Professional Photos Oct. 17! Completely Renovated on 1.3 Beautiful Acres in La Grange! Welcome to 1800 Ironwood Road, where a complete renovation meets peaceful Oldham County living. Situated on approximately 1.3 gorgeous acres, this beautifully refreshed home offers the perfect combination of modern updates, inviting spaces, and room to enjoy the outdoors. Inside, you'll find beautiful new flooring, new lighting, fresh paint throughout, and thoughtfully selected finishes. The updated kitchen shines with quartz countertops, new stainless steel appliances, updated cabinetry, and a fresh, modern feel. The bathrooms have also been fully renovated with stylish new finishes and fixtures. One of the home's most inviting features is the gorgeous all-seasons room, offering a wonderful place to relax, entertain or simply take in the beauty of the surrounding property throughout the year. Outside, the expansive 1.3-acre setting provides plenty of space to enjoy the peaceful surroundings, create a garden, entertain or simply unwind. Beautifully renovated, move-in ready, and set on an exceptional piece of land, 1800 Ironwood Road offers a rare opportunity to enjoy space, style, and the charm of La Grange living.
For sale
$550,000
1800 Ironwood Rd, La Grange, KY 40031
3beds
2,825sqft
Single Family Residence
Built in 1973
1.3 Acres Lot
$-- Zestimate®
$195/sqft
$-- HOA
What's special
- 38 days
- 743
- 46
Zillow last checked:
Listing updated:
Listed by:
Dee Amber Anderson,
Lenihan Sotheby's Int'l Realty
Source: Metro Search Inc. LLC DBA Apex MLS,MLS#: 1730632
Facts & features
Interior
Bedrooms & bathrooms
- Bedrooms: 3
- Bathrooms: 2
- Full bathrooms: 2
Primary bedroom
- Level: First
Bedroom
- Level: First
Bedroom
- Level: First
Primary bathroom
- Level: First
Full bathroom
- Level: First
Dining room
- Level: First
Family room
- Level: First
Family room
- Level: Basement
Kitchen
- Level: First
Laundry
- Level: Basement
Living room
- Level: First
Other
- Description: Florida Room
- Level: First
Heating
- Forced Air, Natural Gas
Cooling
- Central Air
Features
- Basement: Finished,Walkout Finished
- Number of fireplaces: 1
Interior area
- Total structure area: 1,825
- Total interior livable area: 2,825 sqft
- Finished area above ground: 1,825
- Finished area below ground: 1,000
Video & virtual tour
Property
Parking
- Total spaces: 2
- Parking features: Attached, Lower Level, Driveway
- Attached garage spaces: 2
- Has uncovered spaces: Yes
Features
- Stories: 1
- Patio & porch: Deck, Patio
Lot
- Size: 1.3 Acres
Details
- Parcel number: 4040B0447&48
Construction
Type & style
- Home type: SingleFamily
- Architectural style: Ranch
- Property subtype: Single Family Residence
Materials
- Brick
- Foundation: Concrete Perimeter
- Roof: Shingle
Condition
- Year built: 1973
Utilities & green energy
- Sewer: Septic Tank
- Water: Public
- Utilities for property: Electricity Connected, Natural Gas Connected
Community & HOA
Community
- Subdivision: Borowick Farms
HOA
- Has HOA: No
Location
- Region: La Grange
Financial & listing details
- Price per square foot: $195/sqft
- Tax assessed value: $305,000
- Annual tax amount: $3,199
- Date on market: 10/15/2026
- Electric utility on property: Yes
Estimated market value
Not available
Estimated sales range
Not available
Not available
Price history
| Date | Event | Price |
|---|---|---|
| 10/15/2026 | Listed for sale | $550,000+15.8%$195/sqft |
Source:  Metro Search Inc. LLC DBA Apex MLS #1730632 Report a problem | ||
| 8/24/2026 | Sold | $475,000$168/sqft |
Source: Metro Search Inc. LLC DBA Apex MLS #1725946 Report a problem | ||
| 8/24/2026 | Pending sale | $475,000+18.8%$168/sqft |
Source: Metro Search Inc. LLC DBA Apex MLS #1725946 Report a problem | ||
| 8/14/2026 | Contingent | $399,900$142/sqft |
Source: Metro Search Inc. LLC DBA Apex MLS #1725946 Report a problem | ||
| 8/11/2026 | Listed for sale | $399,900$142/sqft |
Source: Metro Search Inc. LLC DBA Apex MLS #1725946 Report a problem | ||
Public tax history
| Year | Property taxes | Tax assessment |
|---|---|---|
| 2025 | $3,199 +59.3% | $305,000 +48.8% |
| 2024 | $2,008 -0.5% | $205,000 |
| 2023 | $2,018 -2.8% | $205,000 |
| 2022 | $2,075 +0.6% | $205,000 |
| 2021 | $2,062 -0.9% | $205,000 |
| 2020 | $2,082 +0.9% | $205,000 |
| 2019 | $2,063 -1% | $205,000 |
| 2018 | $2,084 +11% | $205,000 |
| 2017 | $1,878 | $205,000 |
| 2013 | $1,878 | $205,000 |
| 2011 | -- | $205,000 |
| 2010 | -- | $205,000 |
| 2009 | -- | $205,000 |
Find assessor info on the county website
Monthly payment
Est. payment
Payment breakdown
Explore the cost of this home by adjusting the details. Changes won't be saved.Climate risks
Neighborhood: 40031

Similar homes
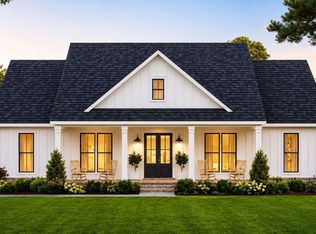
- $499,9003 bd3 ba3.8k sqft2100 Rebel Ridge Rd, La Grange, KY 40031For Sale

 MLS ID #1733864, Alex Parker, simpler.realestate. Metro Search Inc. LLC DBA Apex MLS
- $419,0003 bd2 ba1.5k sqft1425 Dawkins Rd, La Grange, KY 40031For Sale
 MLS ID #1733639, Brooke A Newby, THRIVE Realty. Metro Search Inc. LLC DBA Apex MLS
- $640,0004 bd5 ba4.2k sqft2100 Walnut Rd, La Grange, KY 40031For Sale
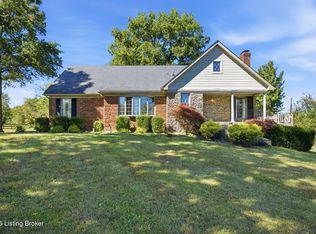 MLS ID #1729903, Daren Bailey, Coldwell Banker McMahan. Metro Search Inc. LLC DBA Apex MLS
- $639,9004 bd4 ba2.3k sqft3212 Old Sligo Rd, La Grange, KY 40031For Sale
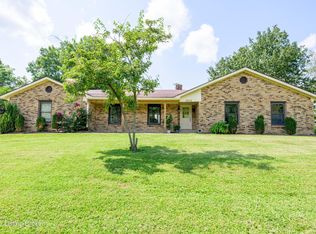 MLS ID #1725853, Irvin Lyons, RE/MAX Executive Group, Inc.. Metro Search Inc. LLC DBA Apex MLS
- $453,0303 bd2 ba2k sqft1618 Whittaker Rd, Crestwood, KY 40014For SaleMLS ID #1730695, Philip Staton, The Breland Group. Metro Search Inc. LLC DBA Apex MLS
- $638,5003 bd3 ba3.7k sqft3205 W Mount Zion Rd, Crestwood, KY 40014For SaleMLS ID #1724357, Joanne J Owen, Kentucky Select Properties. Metro Search Inc. LLC DBA Apex MLS
- $500,0003 bd3 ba1.8k sqft1699 Wilsonville Rd, Fisherville, KY 40023For SaleMLS ID #1733712, Sara N Williams, Homepage Realty. Metro Search Inc. LLC DBA Apex MLS
- $549,9004 bd2 ba3k sqft6312 Limewood Cir, Louisville, KY 40222For SaleMLS ID #1732819, Beth Schilling, Keller Williams Collective. Metro Search Inc. LLC DBA Apex MLS
- $524,9004 bd4 ba3.5k sqft3905 Deer Lake Ct, Prospect, KY 40059For SaleMLS ID #1728338, Cameron Schanie, Premier Homes Realty. Metro Search Inc. LLC DBA Apex MLS
- $408,5003 bd2 ba2k sqft7705 Commonwealth Dr, Crestwood, KY 40014For SaleMLS ID #1723019, Martha Hemminger, simpler.realestate. Metro Search Inc. LLC DBA Apex MLS
- $570,0003 bd2 ba1.9k sqft7420 Routt Rd, Louisville, KY 40299For SaleMLS ID #1721687, Joe K Bradshaw, simpler.realestate. Metro Search Inc. LLC DBA Apex MLS
- $500,0004 bd3 ba3.1k sqft13003 Larkspur Ln, Prospect, KY 40059For SaleMLS ID #1713449, Rachel Guenot, Keller Williams Collective. Metro Search Inc. LLC DBA Apex MLS
- $484,0004 bd3 ba2.8k sqft14417 Spring Dr, Prospect, KY 40059For SaleMLS ID #1729694, Mike Fogle, Nest Realty. Metro Search Inc. LLC DBA Apex MLS
- $474,9004 bd3 ba2.4k sqft4605 Deepwood Ct, Green Spring, KY 40241For SaleMLS ID #1733520, Shaun S Wallace, 1 Percent Lists Purple Door. Metro Search Inc. LLC DBA Apex MLS
- $475,0003 bd3 ba2.6k sqft3299 Castle Hwy, Pleasureville, KY 40057For SaleMLS ID #1726922, Austin Redmon, EXP Realty LLC. Metro Search Inc. LLC DBA Apex MLS
- $584,9004 bd3 ba2.7k sqft1458 Saint Andrews Dr, Shelbyville, KY 40065For SaleMLS ID #1731564, Lee Murphy, Torrey Smith Realty Co., LLC. Metro Search Inc. LLC DBA Apex MLS
- $650,0003 bd3 ba3.2k sqft3716 Valley Creek Dr, Pendleton, KY 40055For SaleMLS ID #1726358, Taylor Lewis Karimi, Semonin Realtors. Metro Search Inc. LLC DBA Apex MLS
- $509,9004 bd3 ba3.3k sqft13502 Rock Bay Ct, Louisville, KY 40245For SaleMLS ID #1728116, Shaun S Wallace, 1 Percent Lists Purple Door. Metro Search Inc. LLC DBA Apex MLS
- $450,0004 bd3 ba2.2k sqft4015 Ashridge Dr, Brownsboro Farm, KY 40241For SaleMLS ID #1733357, Terry Golladay, Schuler Bauer Real Estate Services ERA Powered. Metro Search Inc. LLC DBA Apex MLS
- $475,0003 bd3 ba2.7k sqft8035 Watterson Trl, Louisville, KY 40291For SaleMLS ID #1731333, Christa R Richmond, Homepage Realty. Metro Search Inc. LLC DBA Apex MLS
