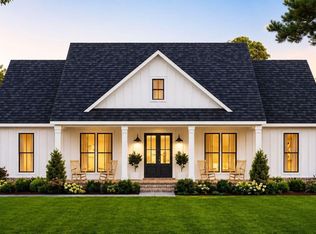
Welcome to 1802 Ironwood Road, where timeless design meets modern living in beautiful Oldham County. This proposed new construction offers the rare opportunity to enjoy a brand-new home situated on 1.6 acres with NO HOA! Featuring 3 bedrooms, 2 full baths, and 1 half bath, this thoughtfully designed home combines classic architectural details with a fresh, modern feel. The striking exterior, welcoming covered front porch, and beautiful curb appeal create a home that feels both sophisticated and inviting. Inside, the well-planned layout offers plenty of space for everyday living and entertaining, with the exciting opportunity to select finishes and details that reflect your personal style. Outside, 1.6 acres provides the space and privacy so many buyers are looking for. Imagine creating your own outdoor entertaining area, adding a garden, enjoying space for pets and play, or simply relaxing with a little more room between you and your neighbors. Located in sought-after Oldham County, you'll enjoy the charm and space of a larger homesite while still having the benefits of beautiful new construction. And with no HOA, you'll have even more freedom to make the property your own. A beautiful new home, room to breathe, and the opportunity to make it uniquely yours—1802 Ironwood Road is ready to become home.
For sale
$650,000
1802 Ironwood Rd, La Grange, KY 40031
3beds
1,924sqft
Single Family Residence
Built in 2027
1.6 Acres Lot
$-- Zestimate®
$338/sqft
$-- HOA
What's special
Modern livingTimeless designBeautiful curb appealStriking exteriorWell-planned layoutLarger homesiteWelcoming covered front porch
- 17 days
- 639
- 21
Zillow last checked:
Listing updated:
Listed by:
Dee Amber Anderson,
Lenihan Sotheby's Int'l Realty
Source: Metro Search Inc. LLC DBA Apex MLS,MLS#: 1727573
Facts & features
Interior
Bedrooms & bathrooms
- Bedrooms: 3
- Bathrooms: 2
- Full bathrooms: 1
- 1/2 bathrooms: 1
Primary bedroom
- Level: First
Bedroom
- Level: First
Bedroom
- Level: First
Bedroom
- Level: First
Primary bathroom
- Level: First
Half bathroom
- Level: First
Dining room
- Level: First
Kitchen
- Level: First
Laundry
- Level: First
Living room
- Level: First
Heating
- Electric, Forced Air
Cooling
- Central Air
Features
- Basement: Unfinished
- Has fireplace: No
Interior area
- Total structure area: 1,924
- Total interior livable area: 1,924 sqft
- Finished area above ground: 1,924
- Finished area below ground: 0
Property
Parking
- Total spaces: 2
- Parking features: Attached, Entry Side, Driveway
- Attached garage spaces: 2
- Has uncovered spaces: Yes
Features
- Stories: 1
- Patio & porch: Patio, Porch
Lot
- Size: 1.6 Acres
Details
- Additional structures: Barn(s)
- Parcel number: 404B0448
Construction
Type & style
- Home type: SingleFamily
- Architectural style: Ranch
- Property subtype: Single Family Residence
Materials
- Cement Siding
- Foundation: Concrete Perimeter
- Roof: Shingle
Condition
- Year built: 2027
Utilities & green energy
- Sewer: Septic Tank
- Water: Public
- Utilities for property: Electricity Connected, Natural Gas Connected
Community & HOA
Community
- Subdivision: Borowick Farms
HOA
- Has HOA: No
Location
- Region: La Grange
Financial & listing details
- Price per square foot: $338/sqft
- Date on market: 8/28/2026
- Electric utility on property: Yes
Estimated market value
Not available
Estimated sales range
Not available
Not available
Price history
| Date | Event | Price |
|---|---|---|
| 8/28/2026 | Listed for sale | $650,000$338/sqft |
Source:  Metro Search Inc. LLC DBA Apex MLS #1727573 Report a problem Metro Search Inc. LLC DBA Apex MLS #1727573 Report a problem | ||
Public tax history
Tax history is unavailable.
Monthly payment
Est. payment
Payment breakdown
Explore the cost of this home by adjusting the details. Changes won't be saved.Climate risks
Neighborhood: 40031
Similar homes
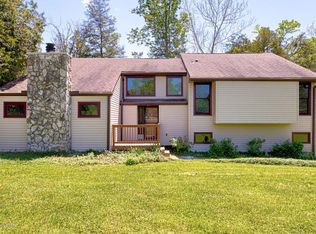
- $600,0003 bd4 ba1.9k sqft3311 Borowick Cir, La Grange, KY 40031For Sale
 MLS ID #1727572, Dee Amber Anderson, Lenihan Sotheby's Int'l Realty. Metro Search Inc. LLC DBA Apex MLS
 - $458,0003 bd2 ba2.3k sqft1804 Deer Run Rd, La Grange, KY 40031For Sale
 MLS ID #1728668, Jimmy Welch Team, Keller Williams Collective. Metro Search Inc. LLC DBA Apex MLS
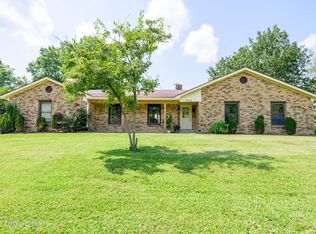
 - $639,9004 bd4 ba2.3k sqft3212 Old Sligo Rd, La Grange, KY 40031For Sale
 MLS ID #1725853, Irvin Lyons, RE/MAX Executive Group, Inc.. Metro Search Inc. LLC DBA Apex MLS
 - $599,9003 bd2 ba1.5k sqft3712 Blossom Dr, La Grange, KY 40031For Sale
 MLS ID #1727399, Scott Radcliff, RE/MAX Premier Properties. Metro Search Inc. LLC DBA Apex MLS
 - $385,0004 bd3 ba2.4k sqft209 Maple Ct, La Grange, KY 40031For SaleMLS ID #1728495, Paula Harper, Real Broker, LLC. Metro Search Inc. LLC DBA Apex MLS
- $359,0003 bd2 ba1.4k sqft3921 W Highway 22, Crestwood, KY 40014For SaleMLS ID #1728763, Keith Ferriell, OPTL Realty. Metro Search Inc. LLC DBA Apex MLS
- $350,0002 bd1 ba1.7k sqft2607 N Highway 53, La Grange, KY 40031For SaleMLS ID #1720998, Rishu Sharma, Homepage Realty. Metro Search Inc. LLC DBA Apex MLS
- $525,0004 bd2 ba2.7k sqft1105 E Highway 22, Crestwood, KY 40014For SaleMLS ID #1718733, Patrick Pollard, Pollard Realty. Metro Search Inc. LLC DBA Apex MLS
- $695,0003 bd3 ba2.6k sqft3101 Brownsboro Rd, Louisville, KY 40206For SaleMLS ID #1728832, Elizabeth S Boland, Skelton Company REALTORS. Metro Search Inc. LLC DBA Apex MLS
- $619,9004 bd2 ba2.2k sqft408 S Front St, Jeffersonville, IN 47130For SaleMLS ID #1725709, George Tetrick, GreenTree Real Estate Services. Metro Search Inc. LLC DBA Apex MLS
- $450,0003 bd1 ba1.9k sqft6123 W Highway 146, Crestwood, KY 40014For SaleMLS ID #1725412, Betty L Rodgers, Weichert Realtors-H. Barry Smith Co.. Metro Search Inc. LLC DBA Apex MLS
- $675,0003 bd2 ba2.2k sqft252 W River Rd, Charlestown, IN 47111For SaleMLS ID #1725014, Sean Sampson, Coldwell Banker McMahan. Metro Search Inc. LLC DBA Apex MLS
- $499,9003 bd2 ba1.2k sqft130 Marbrook Ln, Finchville, KY 40022For SaleMLS ID #1728517, Angela M Tino, First Saturday Real Estate. Metro Search Inc. LLC DBA Apex MLS
- $575,0003 bd2 ba2.1k sqft290 Hochstrasser Rd, Fisherville, KY 40023For SaleMLS ID #1725212, Michael J Gootee, The Breland Group. Metro Search Inc. LLC DBA Apex MLS
- $629,0004 bd3 ba2.8k sqft6302 Shadow Wood Ct, Prospect, KY 40059For SaleMLS ID #1725745, Ulla Maria Pollard, Walton Jones REALTORS, Inc.. Metro Search Inc. LLC DBA Apex MLS
- $525,0004 bd3 ba2.4k sqft3214 Dinah Ct, Louisville, KY 40242For SaleMLS ID #1728848, Nathan Garrett, Coldwell Banker McMahan. Metro Search Inc. LLC DBA Apex MLS
- $605,0003 bd2 ba2.8k sqft6410 Transylvania Beach Rd, Prospect, KY 40059For SaleMLS ID #1723897, Martha Redman, Semonin Realtors. Metro Search Inc. LLC DBA Apex MLS
- $450,0003 bd3 ba2.4k sqft705 Dorsey Way, Louisville, KY 40223For SaleMLS ID #1728617, Carmen P Cabral, 85W Real Estate. Metro Search Inc. LLC DBA Apex MLS
- $485,0004 bd3 ba2.7k sqft6122 Deep Creek Dr, Prospect, KY 40059For SaleMLS ID #1728647, The Weil Team, Coldwell Banker McMahan. Metro Search Inc. LLC DBA Apex MLS
