Welcome to this beautifully renovated three-bedroom, three-full-bathroom brick ranch with a finished walkout basement, situated on 6.04 acres in Shelby County. The property includes a 10-stall barn with electricity and water, a fenced paddock, and an additional large barn offering plenty of room for equipment and storage. With a sizable chicken coop, raised garden beds, and a pond, this property offers the perfect amount of space for anyone looking to start a small farm or downsize from a larger one. Fresh landscaping welcomes you out front, while an aluminum fence surrounds the backyard, creating a wonderful space for children and pets. Inside, the open-concept kitchen, dining area, and living room provide an inviting space perfect for entertaining. The updated kitchen features beautiful white cabinetry, soft-close pullout drawers, granite countertops, and new stainless-steel appliances. The main floor offers a spacious primary suite with an en-suite bathroom and walk-in tiled shower, along with two additional bedrooms and a conveniently located full hall bathroom. The finished walkout basement includes a large family room or flexible-use space, a third full bathroom, a laundry room, and plenty of additional storage. A two-car garage completes this incredible Shelby County property.
For sale
$650,000
4045 Lagrange Rd, Shelbyville, KY 40065
3beds
2,200sqft
Single Family Residence
Built in 1986
6 Acres Lot
$617,600 Zestimate®
$295/sqft
$-- HOA
What's special
- 24 days
- 992
- 67
Zillow last checked:
Listing updated:
Listed by:
Laura Aubrey 502-472-1595,
Real Broker, LLC
Source: Metro Search Inc. LLC DBA Apex MLS,MLS#: 1729536
Facts & features
Interior
Bedrooms & bathrooms
- Bedrooms: 3
- Bathrooms: 3
- Full bathrooms: 3
Primary bedroom
- Level: First
Bedroom
- Level: First
Bedroom
- Level: First
Primary bathroom
- Level: First
Full bathroom
- Level: First
Full bathroom
- Level: Basement
Dining area
- Level: First
Family room
- Level: Basement
Great room
- Level: First
Kitchen
- Level: First
Laundry
- Level: Basement
Heating
- Electric, Heat Pump
Cooling
- Central Air
Features
- Basement: Exterior Entry,Walkout Part Fin
- Number of fireplaces: 2
Interior area
- Total structure area: 1,600
- Total interior livable area: 2,200 sqft
- Finished area above ground: 1,600
- Finished area below ground: 600
Property
Parking
- Total spaces: 2
- Parking features: Attached, Lower Level
- Attached garage spaces: 2
Features
- Stories: 1
- Patio & porch: Deck, Porch
- Fencing: Other,Full,Wood
Lot
- Size: 6 Acres
- Features: Pond on Lot, Cleared
Details
- Additional structures: Barn(s)
- Parcel number: 03800023
Construction
Type & style
- Home type: SingleFamily
- Architectural style: Ranch
- Property subtype: Single Family Residence
Materials
- Brick
- Foundation: Concrete Perimeter
- Roof: Shingle
Condition
- Year built: 1986
Utilities & green energy
- Sewer: Septic Tank
- Water: Public
- Utilities for property: Electricity Connected
Community & HOA
Community
- Subdivision: None
HOA
- Has HOA: No
Location
- Region: Shelbyville
Financial & listing details
- Price per square foot: $295/sqft
- Tax assessed value: $510,000
- Annual tax amount: $5,778
- Date on market: 9/23/2026
- Electric utility on property: Yes
Estimated market value
$617,600
$587,000 - $648,000
$2,642/mo
Price history
| Date | Event | Price |
|---|---|---|
| 9/23/2026 | Listed for sale | $650,000+27.5%$295/sqft |
Source:  Metro Search Inc. LLC DBA Apex MLS #1729536 Report a problem Metro Search Inc. LLC DBA Apex MLS #1729536 Report a problem | ||
| 11/22/2023 | Sold | $510,000-3.8%$232/sqft |
Source: Metro Search Inc. LLC DBA Apex MLS #1645918 Report a problem | ||
| 10/25/2023 | Pending sale | $529,900$241/sqft |
Source: Metro Search Inc. LLC DBA Apex MLS #1645918 Report a problem | ||
| 10/13/2023 | Price change | $529,900-1.1%$241/sqft |
Source: Metro Search Inc. LLC DBA Apex MLS #1645918 Report a problem | ||
| 10/6/2023 | Price change | $535,900-0.7%$244/sqft |
Source: Metro Search Inc. LLC DBA Apex MLS #1645918 Report a problem | ||
| 9/22/2023 | Listed for sale | $539,900$245/sqft |
Source: Metro Search Inc. LLC DBA Apex MLS #1645918 Report a problem | ||
Public tax history
| Year | Property taxes | Tax assessment |
|---|---|---|
| 2025 | $5,778 -1% | $510,000 |
| 2024 | $5,834 +245.3% | $510,000 +257.4% |
| 2023 | $1,690 -0.4% | $142,700 |
| 2022 | $1,697 -2.5% | $142,700 |
| 2021 | $1,740 -0.3% | $142,700 |
| 2020 | $1,744 | $142,700 |
| 2019 | $1,744 +2.7% | $142,700 |
| 2018 | $1,699 | $142,700 |
| 2017 | $1,699 +2.1% | $142,700 |
| 2016 | $1,664 | $142,700 |
| 2015 | $1,664 | $142,700 |
| 2014 | $1,664 | $142,700 |
| 2013 | $1,664 | $142,700 |
| 2012 | -- | $142,700 |
| 2011 | -- | $142,700 |
| 2010 | -- | $142,700 |
Find assessor info on the county website
Monthly payment
Est. payment
Payment breakdown
Explore the cost of this home by adjusting the details. Changes won't be saved.Climate risks
Neighborhood: 40065
Similar homes
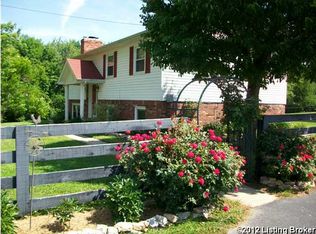
- $589,9004 bd3 ba2.7k sqft1458 Saint Andrews Dr, Shelbyville, KY 40065For Sale
 MLS ID #1731564, Lee Murphy, Torrey Smith Realty Co., LLC. Metro Search Inc. LLC DBA Apex MLS
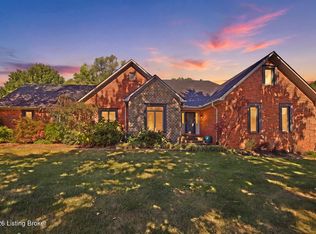
 - $799,0004 bd3 ba2.4k sqft574 Hinkle Ln, Shelbyville, KY 40065For Sale
 MLS ID #1722742, Larry K Rogers, Coldwell Banker Larry Rogers. Metro Search Inc. LLC DBA Apex MLS
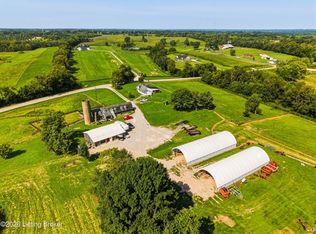
 - $699,0006 bd2 ba1.3k sqft914 Hannah Rd, Shelbyville, KY 40065For Sale
 MLS ID #1727235, Jason H Whisman, Weichert Realtors-H. Barry Smith Co.. Metro Search Inc. LLC DBA Apex MLS
 - $649,9003 bd2 ba2k sqft201 Cherokee Dr, Shelbyville, KY 40065For Sale
 MLS ID #1730079, Tom Waggener, Caperton Realty. Metro Search Inc. LLC DBA Apex MLS
 - $489,9003 bd3 ba2.7k sqft437 Seneca Rd, Shelbyville, KY 40065For SaleMLS ID #1729974, April Ethington, Coldwell Banker Larry Rogers. Metro Search Inc. LLC DBA Apex MLS
- $415,0003 bd3 ba2.5k sqft44 Cherokee Dr, Shelbyville, KY 40065For SaleMLS ID #1730042, Tyler Cecil, Weichert Realtors - ABG. Metro Search Inc. LLC DBA Apex MLS
- $729,9004 bd4 ba3k sqft4620 Grand Dell Dr, Crestwood, KY 40014For SaleMLS ID #1730698, Alissa L Sample, Housing Associates. Metro Search Inc. LLC DBA Apex MLS
- $699,9004 bd3 ba2.7k sqft740 Banta Ln, Pleasureville, KY 40057For SaleMLS ID #1727334, Melinda S Spencer, Move With Me Realty. Metro Search Inc. LLC DBA Apex MLS
- $339,9004 bd2 ba1.9k sqft1141 Summit Dr, Shelbyville, KY 40065For SaleMLS ID #1731375, Veronica Rodriguez, Commitment Real Estate Group. Metro Search Inc. LLC DBA Apex MLS
- $484,9004 bd3 ba2.9k sqft401 Seneca Rd, Shelbyville, KY 40065For SaleMLS ID #1724139, April Ethington, Coldwell Banker Larry Rogers. Metro Search Inc. LLC DBA Apex MLS
- $735,0004 bd4 ba3k sqft4703 Grand Dell Dr, Crestwood, KY 40014For SaleMLS ID #1730307, Matthew J Gatewood, Gatewood Properties of Kentucky. Metro Search Inc. LLC DBA Apex MLS
- $609,9004 bd3 ba3.1k sqft1020 Champions Cir, Simpsonville, KY 40067For SaleMLS ID #1731334, Cory M Miller, Torrey Smith Realty Co., LLC. Metro Search Inc. LLC DBA Apex MLS
- $329,9003 bd2 ba1.5k sqft837 Hackney Ln, Shelbyville, KY 40065For SaleMLS ID #1731349, Zachary S Pitts, RE/MAX Premier Properties. Metro Search Inc. LLC DBA Apex MLS
- $739,9004 bd4 ba2.6k sqft212 Cherokee Dr, Shelbyville, KY 40065For SaleMLS ID #1718997, William Welch, Welch Realty Company. Metro Search Inc. LLC DBA Apex MLS
- $399,0004 bd2 ba3.1k sqft401 Winding Way, Shelbyville, KY 40065For SaleMLS ID #1730530, Melissa Lapinsky, Red Edge Realty. Metro Search Inc. LLC DBA Apex MLS
- $589,9004 bd2 ba2k sqftLOT 12 Megan Ln, Shelbyville, KY 40065For SaleMLS ID #1729425, Victoria Straub, Brown Realty. Metro Search Inc. LLC DBA Apex MLS
- $345,0003 bd3 ba2k sqft284 Saint Regis Dr, Shelbyville, KY 40065For SaleMLS ID #1729378, Tiara Breed, 85W Real Estate. Metro Search Inc. LLC DBA Apex MLS
- $330,0003 bd3 ba1.9k sqft2030 Osprey Cove Ave, Shelbyville, KY 40065For SaleMLS ID #1729735, The Noe Group, Lenihan Sotheby's Int'l Realty. Metro Search Inc. LLC DBA Apex MLS
