Beautiful all-brick ranch home with a finished lower level, situated on a large lot with extensive, meticulously maintained landscaping. This exceptionally well-cared-for home features numerous updates and thoughtful touches throughout. The main level offers a welcoming foyer, formal dining room, and spacious great room with a gas-log fireplace. The eat-in kitchen features lovely appliances that will remain with the home, along with plenty of cabinet and counter space. A convenient first-floor laundry room adds to the functionality of the home. The spacious primary suite features a large bedroom and an updated primary bath with a double-bowl vanity, walk-in tiled shower with a heavy glass door, generous walk-in closet, and additional linen closet. Two additional bedrooms and a full bath complete the main level. The finished lower level provides additional living space along with a full bath and abundant storage. An oversized two-car garage is also located on the lower level, offering plenty of room for vehicles, equipment, and storage. A beautifully maintained home with quality construction, attractive landscaping, numerous updates, and plenty of space—truly a home that has been lovingly cared for.
For sale
$489,900
437 Seneca Rd, Shelbyville, KY 40065
3beds
2,711sqft
Single Family Residence
Built in 1998
0.42 Acres Lot
$472,600 Zestimate®
$181/sqft
$-- HOA
What's special
Gas-log fireplaceGenerous walk-in closetAll-brick ranch homeAttractive landscapingExtensive meticulously maintained landscapingEat-in kitchenFinished lower level
- 2 days
- 245
- 24
Zillow last checked:
Listing updated:
Listed by:
April Ethington 502-633-4696,
Coldwell Banker Larry Rogers
Source: Metro Search Inc. LLC DBA Apex MLS,MLS#: 1729974
Facts & features
Interior
Bedrooms & bathrooms
- Bedrooms: 3
- Bathrooms: 3
- Full bathrooms: 3
Primary bedroom
- Level: First
Bedroom
- Level: First
Bedroom
- Level: First
Primary bathroom
- Level: First
Full bathroom
- Level: First
Full bathroom
- Level: Basement
Dining room
- Level: First
Family room
- Level: Basement
Great room
- Level: First
Kitchen
- Level: First
Laundry
- Level: First
Heating
- Natural Gas
Cooling
- Central Air
Features
- Basement: Finished
- Number of fireplaces: 1
Interior area
- Total structure area: 1,744
- Total interior livable area: 2,711 sqft
- Finished area above ground: 1,744
- Finished area below ground: 967
Property
Parking
- Total spaces: 2
- Parking features: Attached, Lower Level
- Attached garage spaces: 2
Features
- Stories: 1
- Patio & porch: Deck
Lot
- Size: 0.42 Acres
- Dimensions: 90 x 202
Details
- Parcel number: 040A04016
Construction
Type & style
- Home type: SingleFamily
- Architectural style: Ranch
- Property subtype: Single Family Residence
Materials
- Brick
- Foundation: Concrete Perimeter
- Roof: Shingle
Condition
- Year built: 1998
Utilities & green energy
- Sewer: Public Sewer
- Water: Public
- Utilities for property: Electricity Connected, Natural Gas Connected
Community & HOA
Community
- Subdivision: Town N Country
HOA
- Has HOA: Yes
Location
- Region: Shelbyville
Financial & listing details
- Price per square foot: $181/sqft
- Tax assessed value: $255,000
- Annual tax amount: $3,288
- Date on market: 9/24/2026
- Electric utility on property: Yes
Estimated market value
$472,600
$449,000 - $496,000
$2,056/mo
Price history
| Date | Event | Price |
|---|---|---|
| 9/24/2026 | Listed for sale | $489,900+199.6%$181/sqft |
Source:  Metro Search Inc. LLC DBA Apex MLS #1729974 Report a problem Metro Search Inc. LLC DBA Apex MLS #1729974 Report a problem | ||
| 10/1/1998 | Sold | $163,500$60/sqft |
Source: Agent Provided Report a problem | ||
Public tax history
| Year | Property taxes | Tax assessment |
|---|---|---|
| 2025 | $3,288 -1.5% | $255,000 |
| 2024 | $3,336 +22.4% | $255,000 |
| 2023 | $2,727 -0.5% | $255,000 |
| 2022 | $2,740 +50.3% | $255,000 +56% |
| 2021 | $1,823 -19.7% | $163,500 |
| 2020 | $2,270 | $163,500 |
| 2019 | $2,270 +1.9% | $163,500 |
| 2018 | $2,228 | $163,500 |
| 2017 | $2,228 +27.8% | $163,500 |
| 2016 | $1,743 | $163,500 |
| 2015 | $1,743 | $163,500 |
| 2014 | $1,743 | $163,500 |
| 2013 | $1,743 | $163,500 |
| 2012 | -- | $163,500 |
| 2011 | -- | $163,500 |
| 2010 | -- | $163,500 |
Find assessor info on the county website
Monthly payment
Est. payment
Payment breakdown
Explore the cost of this home by adjusting the details. Changes won't be saved.Climate risks
Neighborhood: 40065
Similar homes
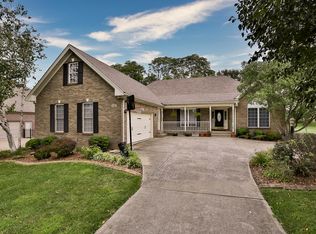
- $415,0003 bd3 ba2.5k sqft44 Cherokee Dr, Shelbyville, KY 40065For Sale
 MLS ID #1730042, Tyler Cecil, Weichert Realtors - ABG. Metro Search Inc. LLC DBA Apex MLS
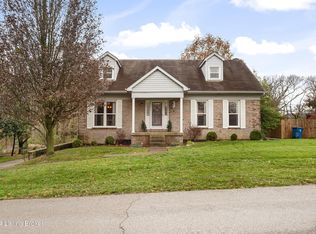
 - $484,9004 bd3 ba2.9k sqft401 Seneca Rd, Shelbyville, KY 40065For Sale
 MLS ID #1724139, April Ethington, Coldwell Banker Larry Rogers. Metro Search Inc. LLC DBA Apex MLS
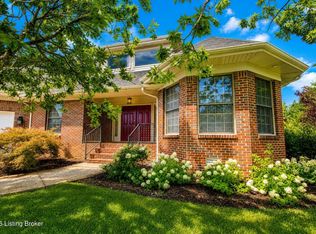
 - $499,9004 bd3 ba3.3k sqft1617 Doral Ct, Shelbyville, KY 40065For Sale
 MLS ID #1723535, Allison D Bartholomew, Weichert Realtors-ABG. Metro Search Inc. LLC DBA Apex MLS
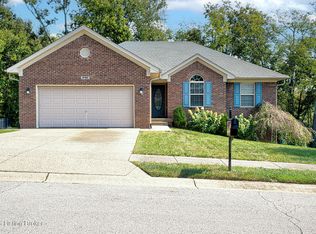
 - $395,0004 bd3 ba2.8k sqft2105 Two Springs Dr, Shelbyville, KY 40065For Sale
 MLS ID #1729718, Lori Pennington, Exclusively Yours, REALTORS. Metro Search Inc. LLC DBA Apex MLS
 - $319,0004 bd3 ba2.7k sqft5150 Bell Ave, Shelbyville, KY 40065For SaleMLS ID #1729928, David Bradshaw, Red 1 Realty LLC. Metro Search Inc. LLC DBA Apex MLS
- $649,9003 bd2 ba2k sqft201 Cherokee Dr, Shelbyville, KY 40065For SaleMLS ID #1730079, Tom Waggener, Caperton Realty. Metro Search Inc. LLC DBA Apex MLS
- $449,9003 bd3 ba3.6k sqft329 Comanche Rd, Shelbyville, KY 40065For SaleMLS ID #1723591, Melinda Mathis Watts, Torrey Smith Realty Co., LLC. Metro Search Inc. LLC DBA Apex MLS
- $649,0006 bd4 ba3.8k sqft132 Winners Cir, Shelbyville, KY 40065For SaleMLS ID #1730080, Larry Mann, Foundation Real Estate. Metro Search Inc. LLC DBA Apex MLS
- $295,0003 bd2 ba1.4k sqft1414 South Dr, Shelbyville, KY 40065For SaleMLS ID #1730149, Pam H Carter, Coldwell Banker Larry Rogers. Metro Search Inc. LLC DBA Apex MLS
- $389,9003 bd3 ba2.8k sqft221 Hillview Dr, Shelbyville, KY 40065For SaleMLS ID #1728119, Teresa K Barnes, Abbot Realty & Auction. Metro Search Inc. LLC DBA Apex MLS
- $340,0003 bd2 ba1.9k sqft2038 Hearthside Cir, Shelbyville, KY 40065For SaleMLS ID #1728233, Amber Thompson, Keller Williams Collective. Metro Search Inc. LLC DBA Apex MLS
- $399,9004 bd3 ba2.9k sqft1125 Summit Dr, Shelbyville, KY 40065For SaleMLS ID #1727903, Baird Dunsmore, Torrey Smith Realty Co., LLC. Metro Search Inc. LLC DBA Apex MLS
- $649,9004 bd3 ba3.6k sqft184 Cherokee Dr, Shelbyville, KY 40065For SaleMLS ID #1723829, Mary T Layton, F.C. Tucker Kentuckiana. Metro Search Inc. LLC DBA Apex MLS
- $322,5004 bd3 ba1.8k sqft38 Northcountry Dr, Shelbyville, KY 40065For SaleMLS ID #1728720, Olivia A Davis, Stacey Duvall Real Estate. Metro Search Inc. LLC DBA Apex MLS
- $290,7004 bd3 ba1.6k sqft105 Pheasant Glen Dr, Shelbyville, KY 40065New ConstructionMetro Search Inc. LLC DBA Apex MLS
- $350,0003 bd3 ba2k sqft284 Saint Regis Dr, Shelbyville, KY 40065For SaleMLS ID #1729378, Tiara Breed, 85W Real Estate. Metro Search Inc. LLC DBA Apex MLS
- $425,0004 bd3 ba2.7k sqft226 Education Way, Shelbyville, KY 40065For SaleMLS ID #1726482, David C Blandford, United Real Estate Louisville. Metro Search Inc. LLC DBA Apex MLS
- $479,9003 bd3 ba2.4k sqft909 Creativity Xing, Shelbyville, KY 40065New ConstructionMetro Search Inc. LLC DBA Apex MLS
- $599,9004 bd4 ba3.8k sqft116 Winners Cir, Shelbyville, KY 40065For SaleMLS ID #1726124, Angie Robin, Brown Realty. Metro Search Inc. LLC DBA Apex MLS
- $384,9004 bd3 ba2.2k sqft163 Ardmore Crossing Dr, Shelbyville, KY 40065For SaleMLS ID #1724484, Suzie Findley, United Real Estate Louisville. Metro Search Inc. LLC DBA Apex MLS
