546 Hawthorne Ave, Shelbyville, KY Completely remodeled and move-in ready! This beautifully updated home offers an open-concept layout with a fresh, modern feel throughout. Nearly every detail has been thoughtfully renovated, with the exception of the kitchen countertops—and the seller is offering a $1,000 credit to the buyer at closing to put toward updating them. The home also features a basement with incredible potential, perfect for additional living space, a home office, gym, workshop, storage, or whatever best fits your needs. Outside, you'll love the great-sized yard and abundant parking, making this home ideal for entertaining and everyday living. A fantastic opportunity to own a substantially remodeled home with room to add your own finishing touches. Don't miss this one!
Pending
$339,000
546 Hawthorne Ave, Shelbyville, KY 40065
3beds
2,174sqft
Single Family Residence
Built in 1994
-- sqft lot
$333,200 Zestimate®
$156/sqft
$-- HOA
What's special
- 14 days |
- 1,231 |
- 53 |
Zillow last checked:
Listing updated:
Listed by:
Kelsey Sipes 502-655-5726,
RE/MAX Premier Properties,
Kevin W Lewis
Source: Metro Search Inc. LLC DBA Apex MLS,MLS#: 1726050
Facts & features
Interior
Bedrooms & bathrooms
- Bedrooms: 3
- Bathrooms: 3
- Full bathrooms: 3
Primary bedroom
- Level: First
Bedroom
- Level: First
Bedroom
- Level: First
Primary bathroom
- Level: First
Full bathroom
- Level: First
Full bathroom
- Level: Basement
Family room
- Level: Basement
Kitchen
- Description: Eat in kitchen
- Level: First
Laundry
- Level: First
Living room
- Level: First
Heating
- Forced Air, Natural Gas
Cooling
- Central Air
Features
- Basement: Partially Finished,Unfinished,Walkout Part Fin
- Number of fireplaces: 1
Interior area
- Total structure area: 1,324
- Total interior livable area: 2,174 sqft
- Finished area above ground: 1,324
- Finished area below ground: 850
Property
Parking
- Total spaces: 2
- Parking features: Attached, Lower Level, Driveway
- Attached garage spaces: 2
- Has uncovered spaces: Yes
Features
- Stories: 2
- Patio & porch: Deck, Patio
- Fencing: Privacy
Details
- Additional structures: Outbuilding
- Parcel number: S503096
Construction
Type & style
- Home type: SingleFamily
- Architectural style: Ranch
- Property subtype: Single Family Residence
Materials
- Vinyl Siding, Brick Veneer, Brick
- Foundation: Concrete Perimeter
- Roof: Shingle
Condition
- Year built: 1994
Utilities & green energy
- Sewer: Public Sewer
- Water: Public
- Utilities for property: Electricity Connected, Natural Gas Connected
Community & HOA
Community
- Subdivision: Hunting Hills
HOA
- Has HOA: No
Location
- Region: Shelbyville
Financial & listing details
- Price per square foot: $156/sqft
- Tax assessed value: $180,000
- Annual tax amount: $2,335
- Date on market: 8/25/2026
- Electric utility on property: Yes
Estimated market value
$333,200
$317,000 - $350,000
$1,833/mo
Price history
| Date | Event | Price |
|---|---|---|
| 8/26/2026 | Pending sale | $339,000$156/sqft |
Source:  Metro Search Inc. LLC DBA Apex MLS #1726050 Report a problem Metro Search Inc. LLC DBA Apex MLS #1726050 Report a problem | ||
| 8/25/2026 | Listed for sale | $339,000$156/sqft |
Source: Metro Search Inc. LLC DBA Apex MLS #1726050 Report a problem | ||
| 8/14/2026 | Pending sale | $339,000$156/sqft |
Source: Metro Search Inc. LLC DBA Apex MLS #1726050 Report a problem | ||
| 8/12/2026 | Listed for sale | $339,000+88.3%$156/sqft |
Source: Metro Search Inc. LLC DBA Apex MLS #1726050 Report a problem | ||
| 8/7/2020 | Sold | $180,000-2.7%$83/sqft |
Source: Metro Search Inc. LLC DBA Apex MLS #1563706 Report a problem | ||
| 7/8/2020 | Listed for sale | $185,000+91.7%$85/sqft |
Source: HOME LAND of Kentucky #1563706 Report a problem | ||
| 7/1/1995 | Sold | $96,500$44/sqft |
Source: Agent Provided Report a problem | ||
Public tax history
| Year | Property taxes | Tax assessment |
|---|---|---|
| 2025 | $2,335 -1.4% | $180,000 |
| 2024 | $2,369 +22.2% | $180,000 |
| 2023 | $1,939 -0.5% | $180,000 |
| 2022 | $1,948 -2.7% | $180,000 |
| 2021 | $2,002 -7.1% | $180,000 +16.1% |
| 2020 | $2,154 | $155,000 |
| 2019 | $2,154 +2% | $155,000 |
| 2018 | $2,112 | $155,000 +44.2% |
| 2017 | $2,112 +84.3% | $107,500 |
| 2016 | $1,146 | $107,500 |
| 2015 | $1,146 | $107,500 |
| 2014 | $1,146 | $107,500 |
| 2013 | $1,146 | $107,500 |
| 2012 | -- | $107,500 |
| 2011 | -- | $107,500 |
| 2010 | -- | $107,500 |
Find assessor info on the county website
Monthly payment
Est. payment
Payment breakdown
Explore the cost of this home by adjusting the details. Changes won't be saved.Climate risks
Neighborhood: 40065
Nearby schools
GreatSchools rating
- 4/10Southside Elementary SchoolGrades: K-5Distance: 0.9 mi
- 3/10Shelby County West Middle SchoolGrades: 6-8Distance: 1.4 mi
- 4/10Martha Layne Collins High SchoolGrades: 9-12Distance: 2.4 mi
- $295,7003 bd2 ba1.5k sqft544 Hawthorne Ave, Shelbyville, KY 40065Off Market
- $313,5003 bd3 ba2.2k sqft548 Hawthorne Ave, Shelbyville, KY 40065Off Market

- $311,0003 bd3 ba2.3k sqft548 Hawthorne Ave, Louisville, KY 40065Off Market
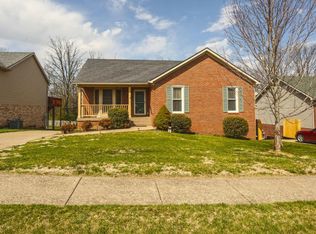
- $283,3003 bd2 ba1.2k sqft542 Hawthorne Ave, Shelbyville, KY 40065Off Market
- $247,1003 bd2 ba-- sqft542 Hawthonrne Ave, Shelbyville, KY 40065Off Market
- $316,8003 bd2 ba2k sqft550 Hawthorne Ave, Shelbyville, KY 40065Off Market
- $255,3003 bd2 ba1.3k sqft545 Hawthorne Ave, Shelbyville, KY 40065Off Market
- $272,3003 bd2 ba1.4k sqft547 Hawthorne Ave, Shelbyville, KY 40065Off Market
A local agent can set up tours, give advice and negotiate with sellers.
Similar homes
- $365,0004 bd3 ba1.9k sqft801 Hackney Ln, Shelbyville, KY 40065For Sale
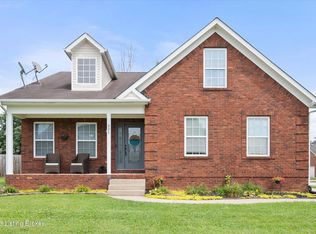
 MLS ID #1726057, Rebecca Vallejos-Edwards, Abbot Realty & Auction. Metro Search Inc. LLC DBA Apex MLS
 - $390,0003 bd2 ba2.7k sqft575 Catalpa Ln, Shelbyville, KY 40065For Sale
 MLS ID #1727109, Zachary Tipton, Torrey Smith Realty Co., LLC. Metro Search Inc. LLC DBA Apex MLS
 - $325,0004 bd3 ba2.3k sqft396 Oakview Dr, Shelbyville, KY 40065For Sale
 MLS ID #1726359, Slava D Furs, 85W Real Estate. Metro Search Inc. LLC DBA Apex MLS
 - $329,0003 bd3 ba1.8k sqft1510 Robin Rd, Shelbyville, KY 40065New Construction
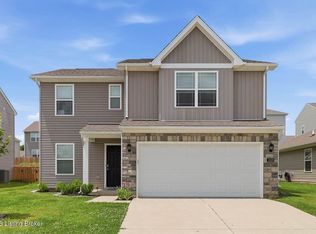 MLS ID #1723107, Kelsey Sipes, RE/MAX Premier Properties. Metro Search Inc. LLC DBA Apex MLS
 - $395,0003 bd3 ba2.9k sqft908 Craig Ave, Shelbyville, KY 40065For SaleMLS ID #1726285, Scott Rogers, Coldwell Banker Larry Rogers. Metro Search Inc. LLC DBA Apex MLS
- $364,9004 bd3 ba2.6k sqft266 Saint Regis Dr, Shelbyville, KY 40065For SaleMLS ID #1716880, Deborah S Cox, RE/MAX Results. Metro Search Inc. LLC DBA Apex MLS
- $280,0003 bd2 ba1.9k sqft849 Bass Ln, Shelbyville, KY 40065For SaleMLS ID #1707434, Zachary Tipton, Torrey Smith Realty Co., LLC. Metro Search Inc. LLC DBA Apex MLS
- $375,0004 bd3 ba2.4k sqft2073 Carnegie Dr, Shelbyville, KY 40065For SaleMLS ID #1723484, Linda R Knop, Coldwell Banker McMahan. Metro Search Inc. LLC DBA Apex MLS
- $359,9005 bd3 ba2.5k sqft1070 Stratton Way, Shelbyville, KY 40065For SaleMLS ID #1725182, Allison D Bartholomew, Weichert Realtors-ABG. Metro Search Inc. LLC DBA Apex MLS
- $484,9004 bd3 ba2.9k sqft401 Seneca Rd, Shelbyville, KY 40065For SaleMLS ID #1724139, April Ethington, Coldwell Banker Larry Rogers. Metro Search Inc. LLC DBA Apex MLS
- $245,0003 bd2 ba1.5k sqft5228 Cypress Ct, Shelbyville, KY 40065For SaleMLS ID #1714750, Tyler Costa, Allure Haven Realty LLC. Metro Search Inc. LLC DBA Apex MLS
- $389,9903 bd3 ba2.3k sqft103 Ardmore Crossing Dr, Shelbyville, KY 40065New ConstructionMetro Search Inc. LLC DBA Apex MLS
- $349,9003 bd3 ba2.1k sqft160 Exploration Path, Shelbyville, KY 40065New ConstructionFischer Homes
- $389,9004 bd3 ba3.1k sqft1034 Dry Run Ct, Shelbyville, KY 40065For SaleMLS ID #1726172, Melanie Jones, Keller Williams Collective. Metro Search Inc. LLC DBA Apex MLS
- $450,0003 bd2 ba1.4k sqft3337 Hooper Station Rd, Shelbyville, KY 40065For SaleMLS ID #1722856, Sydney Kava, Keller Williams Collective. Metro Search Inc. LLC DBA Apex MLS
- $425,0004 bd3 ba2.7k sqft226 Education Way, Shelbyville, KY 40065For SaleMLS ID #1726482, David C Blandford, United Real Estate Louisville. Metro Search Inc. LLC DBA Apex MLS
- $344,9003 bd2 ba1.3k sqft193 Ashland Meadows Dr, Taylorsville, KY 40071For SaleMLS ID #1725639, Peggy Heckert, Semonin Realtors. Metro Search Inc. LLC DBA Apex MLS
- $435,6003 bd3 ba2.3k sqft1020 Dry Run Ct, Shelbyville, KY 40065New ConstructionMetro Search Inc. LLC DBA Apex MLS
- $315,0003 bd2 ba1.2k sqft138 Kimberly Ct, Taylorsville, KY 40071For SaleMLS ID #1717566, Kenley L Mattingly, Semonin Realtors. Metro Search Inc. LLC DBA Apex MLS
- $421,8804 bd3 ba2.2k sqft266 Ardmore Crossing Dr, Shelbyville, KY 40065New ConstructionMetro Search Inc. LLC DBA Apex MLS
