575 Catalpa Lane sits on 1.48 acres just off I-64 at Exit 35 close enough to be in Shelbyville in a few minutes, far enough back that the yard actually feels like yours. This brick ranch was built in 1962, back when homes came with solid framing, real hardwood, and rooms meant to be used. Hardwood runs through most of the main level. The living room is anchored by a brick fireplace and a wide picture window that pulls in morning light and looks out over the front lawn. The dining area sits right off it, with room for a full table when everyone's over for the holidays. The kitchen has cherry cabinets with glass-front uppers, a peninsula with room for barstools, a gas range, double wall ovens, and a window over the sink looking out back. A second living area with a stone fireplace and built-in shelving gives everyone somewhere to spread out. Off the back of the house, the sunroom has brick walls, windows on three sides, and a tile floor — the kind of room that ends up getting used every single day. Three bedrooms and two full baths are all on the main level. The walkout basement nearly doubles the living space. You get a large rec room with a fireplace and built-in shelving, a second kitchen, and additional finished rooms that would work as an office, hobby space, or a setup for extended family. There's still plenty of unfinished area left over for storage and a workshop. Then there's the bunker. Off the main basement sits a second underground level with concrete walls — a true fallout shelter. Whether you want a storm shelter, a prepper cave, a wine cellar, or the best speakeasy in Shelby County, it's already built. You don't run across a space like this twice. Outside is where this place separates itself. Two detached garages — a two-car plus a large metal shop building with an open span and room for equipment or projects. Mature shade trees, a brick patio off the back, and open lawn on every side. Keep the long game in mind, too. Sitting right at the Exit 34 interchange with growth continuing to push east, this property carries real potential for commercial use as the area develops. Buyer to verify permitted uses with Shelby County Planning & Zoning. Come walk it. The lot, the outbuildings, and that bunker don't come across in pictures.
For sale
$390,000
575 Catalpa Ln, Shelbyville, KY 40065
3beds
2,748sqft
Single Family Residence
Built in 1960
1.48 Acres Lot
$372,400 Zestimate®
$142/sqft
$-- HOA
What's special
Brick ranchMature shade treesGas rangeSolid framingReal hardwoodDouble wall ovens
- 2 days |
- 1,110 |
- 77 |
Likely to sell faster than
Zillow last checked:
Listing updated:
Listed by:
Zachary Tipton 502-633-0220,
Torrey Smith Realty Co., LLC
Source: Metro Search Inc. LLC DBA Apex MLS,MLS#: 1727109
Facts & features
Interior
Bedrooms & bathrooms
- Bedrooms: 3
- Bathrooms: 2
- Full bathrooms: 2
Primary bedroom
- Level: First
Bedroom
- Level: First
Bedroom
- Level: First
Primary bathroom
- Level: First
Full bathroom
- Level: First
Family room
- Level: First
Family room
- Level: Basement
Kitchen
- Description: Eat in Kitchen
- Level: First
Living room
- Level: First
Other
- Level: Basement
Sun room
- Level: First
Heating
- Forced Air, Natural Gas
Cooling
- Central Air
Features
- Basement: Partially Finished
- Number of fireplaces: 3
Interior area
- Total structure area: 1,374
- Total interior livable area: 2,748 sqft
- Finished area above ground: 1,374
- Finished area below ground: 1,374
Property
Parking
- Total spaces: 2
- Parking features: Detached, See Remarks, Driveway
- Garage spaces: 2
- Has uncovered spaces: Yes
Features
- Stories: 1
- Patio & porch: Patio, Porch
- Fencing: None
Lot
- Size: 1.48 Acres
- Features: Cleared
Details
- Additional structures: Outbuilding
- Parcel number: 05200034
Construction
Type & style
- Home type: SingleFamily
- Architectural style: Ranch
- Property subtype: Single Family Residence
Materials
- Brick
- Foundation: Concrete Perimeter
- Roof: Shingle
Condition
- Year built: 1960
Utilities & green energy
- Sewer: Public Sewer
- Water: Public
- Utilities for property: Electricity Connected, Natural Gas Connected
Community & HOA
Community
- Subdivision: None
HOA
- Has HOA: No
Location
- Region: Shelbyville
Financial & listing details
- Price per square foot: $142/sqft
- Tax assessed value: $230,000
- Annual tax amount: $2,632
- Date on market: 8/23/2026
- Electric utility on property: Yes
Estimated market value
$372,400
$354,000 - $391,000
$1,562/mo
Price history
| Date | Event | Price |
|---|---|---|
| 8/23/2026 | Listed for sale | $390,000+69.6%$142/sqft |
Source:  Metro Search Inc. LLC DBA Apex MLS #1727109 Report a problem Metro Search Inc. LLC DBA Apex MLS #1727109 Report a problem | ||
| 9/16/2016 | Sold | $230,000+1050%$84/sqft |
Source:  Imagine MLS #1526339 Report a problem Imagine MLS #1526339 Report a problem | ||
| 6/15/2015 | Sold | $20,000$7/sqft |
Source: Public Record Report a problem | ||
Public tax history
| Year | Property taxes | Tax assessment |
|---|---|---|
| 2025 | $2,632 -1% | $230,000 |
| 2024 | $2,657 -1.4% | $230,000 |
| 2023 | $2,694 -0.4% | $230,000 |
| 2022 | $2,706 -2.5% | $230,000 |
| 2021 | $2,775 -0.3% | $230,000 |
| 2020 | $2,782 | $230,000 |
| 2019 | $2,782 +1.6% | $230,000 |
| 2018 | $2,739 | $230,000 |
| 2017 | $2,739 +111% | $230,000 +43.8% |
| 2016 | $1,298 | $160,000 +43.8% |
| 2015 | $1,298 | $111,300 |
| 2014 | $1,298 | $111,300 |
| 2013 | $1,298 | $111,300 |
| 2012 | -- | $111,300 |
| 2011 | -- | $111,300 |
| 2010 | -- | $111,300 |
Find assessor info on the county website
Monthly payment
Est. payment
Payment breakdown
Explore the cost of this home by adjusting the details. Changes won't be saved.Climate risks
Neighborhood: 40065
Nearby schools
GreatSchools rating
- 4/10Clear Creek Elementary SchoolGrades: K-5Distance: 1.1 mi
- 6/10Shelby County East Middle SchoolGrades: 6-8Distance: 2.8 mi
- 3/10Shelby County High SchoolGrades: 9-12Distance: 2.4 mi
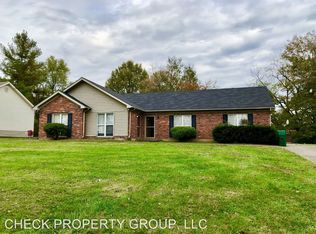
- $212,6002 bd1 ba915 sqftCatalpa Ln, Shelbyville, KY 40065Off Market
- $196,400-- bd-- ba-- sqft585 Catalpa Ln, Shelbyville, KY 40065Off Market
- $355,2003 bd1 ba2.3k sqft571 Catalpa Ln, Shelbyville, KY 40065Off Market
- $223,4003 bd2 ba1.2k sqft574 Catalpa Ln, Shelbyville, KY 40065Off Market
- $294,4003 bd2 ba1.4k sqft1201 Shepard Way, Shelbyville, KY 40065Off Market
- $292,5003 bd2 ba1.8k sqft580 Catalpa Ln, Shelbyville, KY 40065Sold
- $334,3003 bd2 ba1.3k sqft576 Catalpa Ln, Shelbyville, KY 40065Off Market
- $262,7003 bd2 ba1.3k sqft572 Catalpa Ln, Shelbyville, KY 40065Off Market
A local agent can set up tours, give advice and negotiate with sellers.
Similar homes
- $395,0003 bd3 ba2.9k sqft908 Craig Ave, Shelbyville, KY 40065For Sale

 MLS ID #1726285, Scott Rogers, Coldwell Banker Larry Rogers. Metro Search Inc. LLC DBA Apex MLS
 - $425,0003 bd2 ba2.3k sqft422 Locust Grove Rd, Shelbyville, KY 40065For Sale
 MLS ID #1719546, Robert St John, Keller Williams Louisville. Metro Search Inc. LLC DBA Apex MLS
 - $419,0003 bd3 ba2.1k sqft6381 Frankfort Rd, Shelbyville, KY 40065For Sale
 MLS ID #1725424, Ashley Miller, Coldwell Banker Larry Rogers. Metro Search Inc. LLC DBA Apex MLS
 - $295,0004 bd2 ba1.7k sqft1418 Cross Keys Rd, Shelbyville, KY 40065For Sale
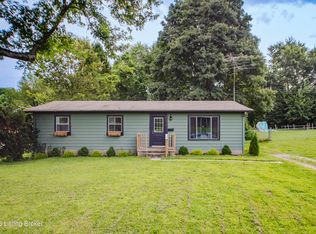 MLS ID #1727080, Andrew Parker, EXP Realty LLC. Metro Search Inc. LLC DBA Apex MLS
 - $365,0004 bd3 ba1.9k sqft801 Hackney Ln, Shelbyville, KY 40065For SaleMLS ID #1726057, Rebecca Vallejos-Edwards, Abbot Realty & Auction. Metro Search Inc. LLC DBA Apex MLS
- $325,0004 bd3 ba2.3k sqft396 Oakview Dr, Shelbyville, KY 40065For SaleMLS ID #1726359, Slava D Furs, 85W Real Estate. Metro Search Inc. LLC DBA Apex MLS
- $550,0003 bd2 ba2.3k sqft7049 Benson Pike, Shelbyville, KY 40065For SaleMLS ID #1726439, Lee Murphy, Torrey Smith Realty Co., LLC. Metro Search Inc. LLC DBA Apex MLS
- $294,9004 bd3 ba2.4k sqft355 Knobview Dr, Shelbyville, KY 40065For SaleMLS ID #1725086, Team Roberts, Torrey Smith Realty Co., LLC. Metro Search Inc. LLC DBA Apex MLS
- $484,9004 bd3 ba2.9k sqft401 Seneca Rd, Shelbyville, KY 40065For SaleMLS ID #1724139, April Ethington, Coldwell Banker Larry Rogers. Metro Search Inc. LLC DBA Apex MLS
- $529,9003 bd2 ba2.4k sqft5241 Orphan Ln, Shelbyville, KY 40065For SaleMLS ID #1725473, Meghan Emig, United Real Estate Louisville. Metro Search Inc. LLC DBA Apex MLS
- $439,0003 bd3 ba2.8k sqft3608 Barbara Ann Blvd, Crestwood, KY 40014For SaleMLS ID #1727100, John Corso, Edelen & Edelen REALTORS. Metro Search Inc. LLC DBA Apex MLS
- $525,0004 bd3 ba3.3k sqft1617 Doral Ct, Shelbyville, KY 40065For SaleMLS ID #1723535, Allison D Bartholomew, Weichert Realtors-ABG. Metro Search Inc. LLC DBA Apex MLS
- $274,9002 bd2 ba1.8k sqft1077 Dotland Cir, Shelbyville, KY 40065For SaleMLS ID #1725255, John F Wieland, Coldwell Banker McMahan. Metro Search Inc. LLC DBA Apex MLS
- $415,0003 bd2 ba1.6k sqft25 Valleyview Dr, Fisherville, KY 40023For SaleMLS ID #1726627, Martin T Crane, Crane REALTORS, LLC. Metro Search Inc. LLC DBA Apex MLS
- $280,0003 bd2 ba1.9k sqft849 Bass Ln, Shelbyville, KY 40065For SaleMLS ID #1707434, Zachary Tipton, Torrey Smith Realty Co., LLC. Metro Search Inc. LLC DBA Apex MLS
- $429,0003 bd3 ba1.7k sqft280 Stockton Rd, Frankfort, KY 40601For Sale
 MLS ID #26022233, Mindi Gathof, Marshall Lane Real Estate. Imagine MLS
 - $475,0003 bd3 ba2.6k sqft3299 Castle Hwy, Pleasureville, KY 40057For SaleMLS ID #1726922, Austin Redmon, EXP Realty LLC. Metro Search Inc. LLC DBA Apex MLS
- $399,9003 bd2 ba2.1k sqft1711 Crestview Dr, La Grange, KY 40031For SaleMLS ID #1725517, Benjamin Weatherholt, United Real Estate Louisville. Metro Search Inc. LLC DBA Apex MLS
- $449,9003 bd2 ba2.1k sqft4061 Mink Run Rd, Frankfort, KY 40601For SaleMLS ID #1722392, Teresa M Cotterman, Coldwell Banker Larry Rogers. Metro Search Inc. LLC DBA Apex MLS
- $355,0003 bd1 ba2.5k sqft6568 Mount Zion Rd, Frankfort, KY 40601For SaleMLS ID #1715787, Sophia Brown, EXP Realty LLC. Metro Search Inc. LLC DBA Apex MLS
