This freshly painted ranch with walk-out basement has more than meets the eye! The oversized lot gives the new owner greater purchase over surrounding homes and a park-like rear yard! A strong metal roof protects your new home. Just inside the front door are the living room and dining area. The kitchen has a large bay window that lends a great view out back and side entrance door with grill deck. Down the hall is the spacious bath with dressing area and two large closets. The bedrooms are of good size with large windows for lots of natural light. The stairs to basement include a chair lift (removable upon request). Great cabinetry in the basement family room with doorway to lower patio. Add'l room in basement with full wall of closets for extra storage. Also storage under the stairs. The laundry is in the utility room with a deep half bath just beyond. All in all, lots to love. DO NOT miss this one! Schedule today!
For sale
$274,900
1077 Dotland Cir, Shelbyville, KY 40065
2beds
1,879sqft
Single Family Residence
Built in 1994
0.73 Acres Lot
$-- Zestimate®
$146/sqft
$-- HOA
What's special
Freshly painted ranchOversized lotTwo large closetsDeep half bathStrong metal roofStorage under the stairsPark-like rear yard
- 24 days
- 763
- 37
Likely to sell faster than
Zillow last checked:
Listing updated:
Listed by:
John F Wieland 502-419-6934,
Coldwell Banker McMahan
Source: Metro Search Inc. LLC DBA Apex MLS,MLS#: 1725255
Facts & features
Interior
Bedrooms & bathrooms
- Bedrooms: 2
- Bathrooms: 2
- Full bathrooms: 1
- 1/2 bathrooms: 1
Bedroom
- Level: First
Bedroom
- Level: First
Dining room
- Level: First
Family room
- Level: Basement
Kitchen
- Level: First
Laundry
- Description: Utility Room
- Level: Basement
Living room
- Level: First
Office
- Description: Exercise
- Level: Basement
Heating
- Forced Air, Natural Gas
Cooling
- Central Air
Features
- Basement: Walkout Finished
- Has fireplace: No
Interior area
- Total structure area: 1,104
- Total interior livable area: 1,879 sqft
- Finished area above ground: 1,104
- Finished area below ground: 775
Property
Parking
- Parking features: Off Street, Driveway
- Has uncovered spaces: Yes
Features
- Stories: 1
- Patio & porch: Patio, Porch
Lot
- Size: 0.73 Acres
- Dimensions: 15 x 206
Details
- Additional structures: Outbuilding
- Parcel number: 060A17015
Construction
Type & style
- Home type: SingleFamily
- Architectural style: Ranch
- Property subtype: Single Family Residence
Materials
- Brick
- Foundation: Concrete Perimeter
- Roof: Shingle
Condition
- Year built: 1994
Utilities & green energy
- Sewer: Public Sewer
- Water: Public
- Utilities for property: Electricity Connected
Community & HOA
Community
- Subdivision: Meadowbrook
HOA
- Has HOA: No
Location
- Region: Shelbyville
Financial & listing details
- Price per square foot: $146/sqft
- Tax assessed value: $15,000
- Annual tax amount: $169
- Date on market: 8/3/2026
- Electric utility on property: Yes
Estimated market value
Not available
Estimated sales range
Not available
Not available
Price history
| Date | Event | Price |
|---|---|---|
| 8/3/2026 | Listed for sale | $274,900$146/sqft |
Source:  Metro Search Inc. LLC DBA Apex MLS #1725255 Report a problem Metro Search Inc. LLC DBA Apex MLS #1725255 Report a problem | ||
Public tax history
| Year | Property taxes | Tax assessment |
|---|---|---|
| 2025 | $169 -1% | $15,000 |
| 2024 | $170 +195.8% | $15,000 +200% |
| 2023 | $58 -0.4% | $5,000 |
| 2022 | $58 -2.5% | $5,000 |
| 2021 | $59 -0.3% | $5,000 |
| 2020 | $59 | $5,000 |
| 2019 | $59 -0.2% | $5,000 |
| 2018 | $60 | $5,000 |
| 2017 | $60 +2.1% | $5,000 |
| 2016 | $58 | $5,000 |
| 2015 | $58 | $5,000 |
| 2014 | $58 | $5,000 |
| 2013 | $58 | $5,000 |
| 2012 | -- | $5,000 |
| 2011 | -- | $5,000 |
| 2010 | -- | $5,000 |
Find assessor info on the county website
Monthly payment
Est. payment
Payment breakdown
Explore the cost of this home by adjusting the details. Changes won't be saved.Climate risks
Neighborhood: 40065
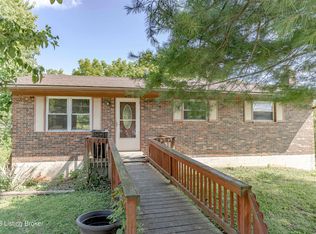
Similar homes
- $310,0004 bd3 ba2.3k sqft396 Oakview Dr, Shelbyville, KY 40065For Sale

 MLS ID #1726359, Slava D Furs, 85W Real Estate. Metro Search Inc. LLC DBA Apex MLS
 - $295,0004 bd2 ba1.7k sqft1418 Cross Keys Rd, Shelbyville, KY 40065For Sale
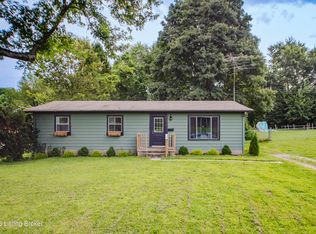 MLS ID #1727080, Andrew Parker, EXP Realty LLC. Metro Search Inc. LLC DBA Apex MLS
 - $280,0003 bd2 ba1.9k sqft849 Bass Ln, Shelbyville, KY 40065For Sale
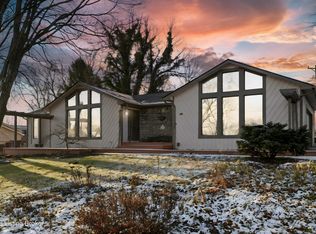 MLS ID #1707434, Zachary Tipton, Torrey Smith Realty Co., LLC. Metro Search Inc. LLC DBA Apex MLS
 - $245,0003 bd2 ba1.3k sqft1599 Greenland Park Cir, Shelbyville, KY 40065For Sale
 MLS ID #1717826, Derrick T Beckham, Allure Haven Realty LLC. Metro Search Inc. LLC DBA Apex MLS
 - $289,9003 bd2 ba1.5k sqft36 Trace Ln, Shelbyville, KY 40065For SaleMLS ID #1724295, Erika Williams, HOME LAND of Kentucky. Metro Search Inc. LLC DBA Apex MLS
- $294,9004 bd3 ba2.4k sqft355 Knobview Dr, Shelbyville, KY 40065For SaleMLS ID #1725086, Team Roberts, Torrey Smith Realty Co., LLC. Metro Search Inc. LLC DBA Apex MLS
- $390,0003 bd2 ba2.7k sqft575 Catalpa Ln, Shelbyville, KY 40065For SaleMLS ID #1727109, Zachary Tipton, Torrey Smith Realty Co., LLC. Metro Search Inc. LLC DBA Apex MLS
- $325,0003 bd3 ba2.1k sqft108 Exploration Path, Shelbyville, KY 40065For SaleMLS ID #1727581, Kelly Turner, Red Edge Realty. Metro Search Inc. LLC DBA Apex MLS
- $245,0003 bd2 ba1.5k sqft5228 Cypress Ct, Shelbyville, KY 40065For SaleMLS ID #1714750, Tyler Costa, Allure Haven Realty LLC. Metro Search Inc. LLC DBA Apex MLS
- $279,9003 bd2 ba2.1k sqft546 Banta Ln, Pleasureville, KY 40057For SaleMLS ID #1717011, Jacob Gurney, Parkside Realty. Metro Search Inc. LLC DBA Apex MLS
- $249,9003 bd2 ba1.2k sqft4045 Firestone Way, Shelbyville, KY 40065For Sale
 MLS ID #26000016, Benjamin Lawwill, Keller Williams Legacy Group. Imagine MLS
 - $365,0004 bd3 ba1.9k sqft801 Hackney Ln, Shelbyville, KY 40065For SaleMLS ID #1726057, Rebecca Vallejos-Edwards, Abbot Realty & Auction. Metro Search Inc. LLC DBA Apex MLS
- $219,9003 bd2 ba1.1k sqft94 Lee Nor Mack St, Shelbyville, KY 40065For SaleMLS ID #1719174, Tom Waggener, Caperton Realty. Metro Search Inc. LLC DBA Apex MLS
- $327,5004 bd3 ba2.5k sqft3024 Mary Crest Dr, Shelbyville, KY 40065For SaleMLS ID #1722245, Brian Stocker, PML Real Estate Group LLC. Metro Search Inc. LLC DBA Apex MLS
- $243,0003 bd2 ba1k sqft1220 Shepard Way, Shelbyville, KY 40065For SaleMLS ID #1699923, Lanette Allen, RE/MAX Performance Realty. Metro Search Inc. LLC DBA Apex MLS
- $264,9003 bd2 ba1.6k sqft3998 Eminence Rd, Eminence, KY 40019For SaleMLS ID #1725754, Gibin George, Keller Williams Collective. Metro Search Inc. LLC DBA Apex MLS
- $356,0004 bd3 ba2.3k sqft2093 Carnegie Dr, Shelbyville, KY 40065For SaleMLS ID #1726973, Autumn R Boblitt, Torrey Smith Realty Co., LLC. Metro Search Inc. LLC DBA Apex MLS
- $300,0003 bd2 ba1.5k sqft2767 Bardstown Trl, Waddy, KY 40076For SaleMLS ID #1721267, Shannon L Barrett, Homepage Realty. Metro Search Inc. LLC DBA Apex MLS
- $299,9003 bd2 ba1.8k sqft45 Darlene St, Eminence, KY 40019For SaleMLS ID #1726438, Justin M Clifford, Realty ONE Group River Valley. Metro Search Inc. LLC DBA Apex MLS
- $263,0003 bd2 ba1.2k sqft210 Montclair School Rd, Simpsonville, KY 40067For SaleMLS ID #1725643, Zackery D Carnahan, 3C Property Management LLC. Metro Search Inc. LLC DBA Apex MLS
