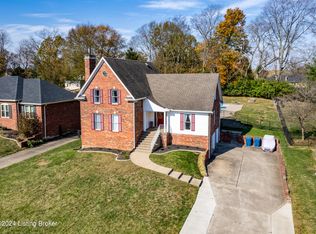
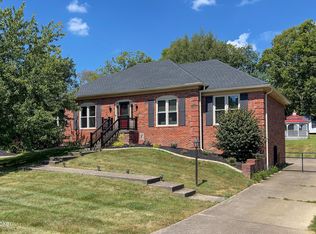
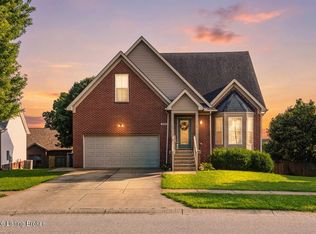
Welcome home to 401 Seneca Drive, a charming all-brick home located in the desirable Town & Country subdivision, just minutes from the Shelbyville Country Club. This well-maintained home offers 4 bedrooms, 2.5 bathrooms, and a thoughtful floor plan designed for comfortable everyday living. The main level features a welcoming foyer, spacious family room, formal dining room, eat-in kitchen, convenient laundry room, half bath, and a private primary suite with its own full bath. Upstairs, you'll find three additional bedrooms and a full bathroom, providing plenty of space for family, guests, or a home office. The finished basement adds valuable living space and includes an attached lower-level garage, offering flexibility for recreation, hobbies, or storage. Step outside to enjoy the new deck overlooking a generously sized yard—perfect for entertaining, relaxing, or outdoor activities. With its classic curb appeal, spacious layout, and sought-after location, this home offers the perfect combination of charm, comfort, and convenience. Schedule your private showing today!
For sale
Price cut: $14.1K (8/26)
$484,900
401 Seneca Rd, Shelbyville, KY 40065
4beds
2,917sqft
Single Family Residence
Built in 1988
0.41 Acres Lot
$473,800 Zestimate®
$166/sqft
$-- HOA
What's special
Classic curb appealAll-brick homeSpacious family roomAttached lower-level garageEat-in kitchenSpacious layoutWelcoming foyer
- 63 days
- 364
- 32
Zillow last checked:
Listing updated:
Listed by:
April Ethington 502-633-4696,
Coldwell Banker Larry Rogers
Source: Metro Search Inc. LLC DBA Apex MLS,MLS#: 1724139
Facts & features
Interior
Bedrooms & bathrooms
- Bedrooms: 4
- Bathrooms: 3
- Full bathrooms: 2
- 1/2 bathrooms: 1
Primary bedroom
- Level: First
Bedroom
- Level: Second
Bedroom
- Level: Second
Bedroom
- Level: Second
Primary bathroom
- Level: First
Half bathroom
- Level: First
Full bathroom
- Level: Second
Dining area
- Level: First
Dining room
- Level: First
Family room
- Level: First
Family room
- Level: Basement
Family room
- Level: Basement
Kitchen
- Level: First
Laundry
- Level: First
Heating
- Natural Gas
Cooling
- Central Air
Features
- Basement: Finished
- Number of fireplaces: 1
Interior area
- Total structure area: 2,209
- Total interior livable area: 2,917 sqft
- Finished area above ground: 2,209
- Finished area below ground: 708
Property
Parking
- Total spaces: 2
- Parking features: Attached, Lower Level
- Attached garage spaces: 2
Features
- Stories: 2
- Patio & porch: Deck
Lot
- Size: 0.41 Acres
Details
- Parcel number: 040A04007
Construction
Type & style
- Home type: SingleFamily
- Architectural style: Traditional
- Property subtype: Single Family Residence
Materials
- Wood Frame, Brick
- Foundation: Concrete Perimeter
- Roof: Shingle
Condition
- Year built: 1988
Utilities & green energy
- Sewer: Public Sewer
- Water: Public
- Utilities for property: Electricity Connected, Natural Gas Connected
Community & HOA
Community
- Subdivision: Town N Country
HOA
- Has HOA: No
Location
- Region: Shelbyville
Financial & listing details
- Price per square foot: $166/sqft
- Tax assessed value: $299,000
- Annual tax amount: $3,847
- Date on market: 7/23/2026
- Electric utility on property: Yes
Estimated market value
$473,800
$450,000 - $497,000
$2,872/mo
Price history
| Date | Event | Price |
|---|---|---|
| 8/26/2026 | Price change | $484,900-2.8%$166/sqft |
Source:  Metro Search Inc. LLC DBA Apex MLS #1724139 Report a problem Metro Search Inc. LLC DBA Apex MLS #1724139 Report a problem | ||
| 7/23/2026 | Listed for sale | $499,000+117%$171/sqft |
Source: Metro Search Inc. LLC DBA Apex MLS #1724139 Report a problem | ||
| 6/1/2005 | Sold | $230,000$79/sqft |
Source: Agent Provided Report a problem | ||
Public tax history
| Year | Property taxes | Tax assessment |
|---|---|---|
| 2025 | $3,847 -1.5% | $299,000 |
| 2024 | $3,904 +22.4% | $299,000 |
| 2023 | $3,189 -0.5% | $299,000 |
| 2022 | $3,204 +25.9% | $299,000 +30% |
| 2021 | $2,545 -19.8% | $230,000 |
| 2020 | $3,173 | $230,000 |
| 2019 | $3,173 +1.2% | $230,000 |
| 2018 | $3,134 | $230,000 |
| 2017 | $3,134 +27.8% | $230,000 |
| 2016 | $2,452 | $230,000 |
| 2015 | $2,452 | $230,000 |
| 2014 | $2,452 | $230,000 |
| 2013 | $2,452 | $230,000 |
| 2012 | -- | $230,000 |
| 2011 | -- | $230,000 |
| 2010 | -- | $230,000 |
Find assessor info on the county website
Monthly payment
Est. payment
Payment breakdown
Explore the cost of this home by adjusting the details. Changes won't be saved.Climate risks
Neighborhood: 40065
Similar homes
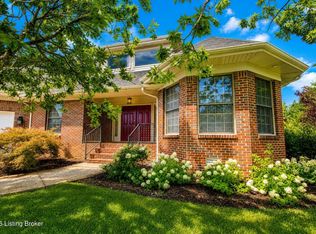
- $499,9004 bd3 ba3.3k sqft1617 Doral Ct, Shelbyville, KY 40065For Sale
 MLS ID #1723535, Allison D Bartholomew, Weichert Realtors-ABG. Metro Search Inc. LLC DBA Apex MLS
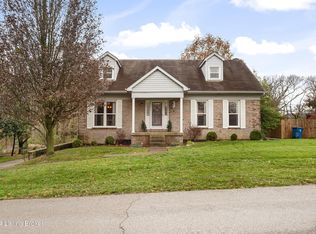
 - $415,0003 bd3 ba2.5k sqft44 Cherokee Dr, Shelbyville, KY 40065For Sale
 MLS ID #1730042, Tyler Cecil, Weichert Realtors - ABG. Metro Search Inc. LLC DBA Apex MLS
 - $425,0003 bd3 ba2.5k sqft2101 Charleston Way, Shelbyville, KY 40065For Sale
 MLS ID #1728797, Jacob Gurney, Parkside Realty. Metro Search Inc. LLC DBA Apex MLS
 - $399,9004 bd3 ba2.9k sqft1125 Summit Dr, Shelbyville, KY 40065For Sale
 MLS ID #1727903, Baird Dunsmore, Torrey Smith Realty Co., LLC. Metro Search Inc. LLC DBA Apex MLS
 - $322,5004 bd3 ba1.8k sqft38 Northcountry Dr, Shelbyville, KY 40065For SaleMLS ID #1728720, Olivia A Davis, Stacey Duvall Real Estate. Metro Search Inc. LLC DBA Apex MLS
- $409,0003 bd3 ba2.1k sqft6381 Frankfort Rd, Shelbyville, KY 40065For SaleMLS ID #1729897, Ashley Miller, Coldwell Banker Larry Rogers. Metro Search Inc. LLC DBA Apex MLS
- $550,0003 bd2 ba2.3k sqft7049 Benson Pike, Shelbyville, KY 40065For SaleMLS ID #1726439, Lee Murphy, Torrey Smith Realty Co., LLC. Metro Search Inc. LLC DBA Apex MLS
- $399,9004 bd3 ba2.7k sqft420 Inspiration Ln, Shelbyville, KY 40065For SaleMLS ID #1722419, Angie Robin, Brown Realty. Metro Search Inc. LLC DBA Apex MLS
- $330,0003 bd3 ba1.9k sqft2030 Osprey Cove Ave, Shelbyville, KY 40065For SaleMLS ID #1729735, The Noe Group, Lenihan Sotheby's Int'l Realty. Metro Search Inc. LLC DBA Apex MLS
- $355,0004 bd3 ba1.9k sqft801 Hackney Ln, Shelbyville, KY 40065For SaleMLS ID #1726057, Rebecca Vallejos-Edwards, Abbot Realty & Auction. Metro Search Inc. LLC DBA Apex MLS
- $599,0004 bd4 ba3.9k sqft600 Ashbourne Dr, Shelbyville, KY 40065For SaleMLS ID #1719383, Barbara A Porter, HOME LAND of Kentucky. Metro Search Inc. LLC DBA Apex MLS
- $510,0004 bd3 ba2.5k sqft15005 Bircham Rd, Louisville, KY 40245For SaleMLS ID #1727255, Jill K Schloemer, Kentucky Select Properties. Metro Search Inc. LLC DBA Apex MLS
- $475,0004 bd4 ba3k sqft911 Thorpe Dr, Douglass Hills, KY 40243For SaleMLS ID #1728764, Lana J Carroll, Trueblood Real Estate. Metro Search Inc. LLC DBA Apex MLS
- $319,9003 bd3 ba2.1k sqft108 Exploration Path, Shelbyville, KY 40065For SaleMLS ID #1727581, Kelly Turner, Red Edge Realty. Metro Search Inc. LLC DBA Apex MLS
- $475,0003 bd3 ba2.6k sqft3299 Castle Hwy, Pleasureville, KY 40057For SaleMLS ID #1726922, Austin Redmon, EXP Realty LLC. Metro Search Inc. LLC DBA Apex MLS
- $524,9004 bd3 ba3.1k sqft748 Dehart Ln, Middletown, KY 40243For SaleMLS ID #1729990, Shaun S Wallace, 1 Percent Lists Purple Door. Metro Search Inc. LLC DBA Apex MLS
- $489,0004 bd3 ba2.4k sqft1107 Crossings Cove Ct, Louisville, KY 40245For SaleMLS ID #1727979, Patrick Pollard, Pollard Realty. Metro Search Inc. LLC DBA Apex MLS
- $385,0005 bd3 ba3k sqft4226 Tingle Dr, Shelbyville, KY 40065For SaleMLS ID #1728690, Dawn Perry, Torrey Smith Realty Co., LLC. Metro Search Inc. LLC DBA Apex MLS
- $360,0004 bd3 ba2.5k sqft268 Lang Run Ct, Simpsonville, KY 40067For SaleMLS ID #1726643, Larry W Baker, Realty Advanced. Metro Search Inc. LLC DBA Apex MLS
- $499,9004 bd4 ba4k sqft373 The Landings, Taylorsville, KY 40071For SaleMLS ID #1726673, Kelsey Outlaw Ayala, First Saturday Real Estate. Metro Search Inc. LLC DBA Apex MLS
