Enjoy country living on 2.75 acres in Shelby County, Kentucky! This inviting one-owner 1.5-story home features a first-floor primary bedroom and a light-filled sunroom overlooking the property—a welcoming spot for morning coffee or relaxing at the end of the day. A vaulted ceiling adds an airy feel to the dining room, creating a lovely setting for everyday meals and special gatherings. The unfinished basement offers ample storage and potential for future finishing, while the one-car garage provides added convenience. A generator offers added peace of mind. With plenty of outdoor space for gardening, recreation, or simply enjoying the views, this property offers room to make it your own. Convenient access to I-64 and a quick drive to Shelbyville.
For sale
$390,000
3521 Hempridge Rd, Waddy, KY 40076
3beds
2,014sqft
Single Family Residence
Built in 1986
2.74 Acres Lot
$256,500 Zestimate®
$194/sqft
$-- HOA
What's special
First-floor primary bedroom
- 4 days
- 658
- 43
Likely to sell faster than
Zillow last checked:
Listing updated:
Listed by:
Carla A Brown 859-361-4811,
The Brokerage
Source: Imagine MLS,MLS#: 26027892
Facts & features
Interior
Bedrooms & bathrooms
- Bedrooms: 3
- Bathrooms: 2
- Full bathrooms: 2
Primary bedroom
- Level: First
Bedroom 2
- Level: Second
Bedroom 3
- Level: Second
Bathroom 1
- Level: First
Bathroom 2
- Level: Second
Dining room
- Level: First
Kitchen
- Level: First
Living room
- Level: First
Other
- Description: Sunroom
- Level: First
Utility room
- Level: First
Heating
- Natural Gas
Cooling
- Central Air
Appliances
- Included: Dishwasher, Refrigerator, Range
- Laundry: Main Level
Features
- Breakfast Bar, Entrance Foyer, Walk-In Closet(s), Ceiling Fan(s)
- Flooring: Carpet, Laminate, Tile, Vinyl
- Basement: Unfinished
- Number of fireplaces: 1
- Fireplace features: Living Room
Interior area
- Total structure area: 2,014
- Total interior livable area: 2,014 sqft
- Finished area above ground: 2,014
- Finished area below ground: 0
Property
Parking
- Total spaces: 1
- Parking features: Attached Garage, Garage Faces Front
- Garage spaces: 1
Features
- Levels: One and One Half
- Exterior features: Other
- Fencing: None
Lot
- Size: 2.74 Acres
- Features: Landscaped, Many Trees
Details
- Additional structures: Shed(s)
- Parcel number: 07200005A
Construction
Type & style
- Home type: SingleFamily
- Property subtype: Single Family Residence
Materials
- Brick Veneer, Wood Siding
- Foundation: Block
- Roof: Shingle
Condition
- Year built: 1986
Utilities & green energy
- Sewer: Septic Tank
- Water: Public
- Utilities for property: Electricity Connected, Natural Gas Connected, Water Connected
Community & HOA
Community
- Subdivision: Rural
HOA
- Has HOA: No
Location
- Region: Waddy
Financial & listing details
- Price per square foot: $194/sqft
- Tax assessed value: $98,000
- Annual tax amount: $597
- Date on market: 10/8/2026
Estimated market value
$256,500
$192,000 - $321,000
$2,209/mo
Price history
| Date | Event | Price |
|---|---|---|
| 10/8/2026 | Listed for sale | $390,000$194/sqft |
Source:  Imagine MLS #26027892 Report a problem Imagine MLS #26027892 Report a problem | ||
Public tax history
| Year | Property taxes | Tax assessment |
|---|---|---|
| 2025 | $597 -5.8% | $98,000 |
| 2024 | $634 -1.3% | $98,000 |
| 2023 | $642 -9.9% | $98,000 |
| 2022 | $712 -2.4% | $98,000 |
| 2021 | $730 -2.2% | $98,000 |
| 2020 | $746 | $98,000 |
| 2019 | $746 +3.7% | $98,000 |
| 2018 | $719 | $98,000 +62.3% |
| 2017 | $719 -3.6% | $60,400 -38.4% |
| 2016 | $746 | $98,000 |
| 2015 | $746 | $98,000 |
| 2014 | $746 | $98,000 |
| 2013 | $746 | $98,000 |
| 2012 | -- | $98,000 |
| 2011 | -- | $98,000 |
| 2010 | -- | $98,000 |
Find assessor info on the county website
Monthly payment
Est. payment
Payment breakdown
Explore the cost of this home by adjusting the details. Changes won't be saved.Climate risks
Neighborhood: 40076
Nearby schools
Schools provided by the listing agent
- Elementary: Heritage
- Middle: East Middle
- High: Shelby Co
Source: Imagine MLS. This data may not be complete. We recommend contacting the local school district to confirm school assignments for this home.
Similar homes
- $359,9003 bd2 ba1.7k sqft4838 Hickory Ridge Rd, Waddy, KY 40076For Sale
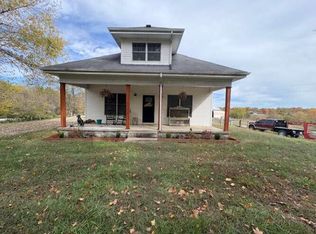
 MLS ID #26027358, Darrell Lewis, DIY Flat Fee.com. Imagine MLS
 - $389,0003 bd1 ba1.4k sqft7386 Mount Eden Rd, Shelbyville, KY 40065For Sale

 MLS ID #1731016, Eva Bentley, Weichert Realtors-H. Barry Smith Co.. Metro Search Inc. LLC DBA Apex MLS
 - $460,0003 bd2 ba2k sqft9210 Mount Eden Rd, Waddy, KY 40076For Sale
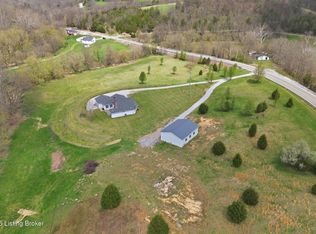 MLS ID #1730675, Bobby J Pinkston, Reserve Realty Group. Metro Search Inc. LLC DBA Apex MLS
 - $337,0003 bd2 ba1.8k sqft1701 Martin Nethery Rd, Waddy, KY 40076For Sale
 MLS ID #26021848, Brenna Bennett, Coldwell Banker McMahan. Imagine MLS
 - $409,0003 bd3 ba2.1k sqft6381 Frankfort Rd, Shelbyville, KY 40065For SaleMLS ID #1729897, Ashley Miller, Coldwell Banker Larry Rogers. Metro Search Inc. LLC DBA Apex MLS
- $315,0004 bd2 ba1.5k sqft774 Stockton Rd, Frankfort, KY 40601For SaleMLS ID #26027945, Rachel Lopez, Coldwell Banker McMahan. Imagine MLS
- $339,9004 bd2 ba1.9k sqft1141 Summit Dr, Shelbyville, KY 40065For SaleMLS ID #1731375, Veronica Rodriguez, Commitment Real Estate Group. Metro Search Inc. LLC DBA Apex MLS
- $479,9003 bd2 ba2.1k sqft760 Avenstoke Rd, Waddy, KY 40076For SaleMLS ID #1730162, Lisa Donohue, GreenTree Real Estate Services. Metro Search Inc. LLC DBA Apex MLS
- $425,0003 bd3 ba2.5k sqft2101 Charleston Way, Shelbyville, KY 40065For SaleMLS ID #1728797, Jacob Gurney, Parkside Realty. Metro Search Inc. LLC DBA Apex MLS
- $415,0005 bd2 ba2k sqft729 Hempridge Rd, Shelbyville, KY 40065For SaleMLS ID #1720050, George Green, Green Team Real Estate Services. Metro Search Inc. LLC DBA Apex MLS
- $275,0003 bd2 ba1.2k sqft800 McCormack Rd, Waddy, KY 40076For SaleMLS ID #1728333, Barry T Webb, EXP Realty LLC. Metro Search Inc. LLC DBA Apex MLS
- $450,0003 bd2 ba1.4k sqft3337 Hooper Station Rd, Shelbyville, KY 40065For SaleMLS ID #1722856, Sydney Kava, Keller Williams Collective. Metro Search Inc. LLC DBA Apex MLS
- $465,0003 bd4 ba2k sqft6 Earthaven Dr, Waddy, KY 40076For SaleMLS ID #26024332, Annemarie Neisz, Heart of KY Real Estate. Imagine MLS
- $418,0003 bd3 ba1.7k sqft280 Stockton Rd, Frankfort, KY 40601For SaleMLS ID #26022233, Mindi Gathof, Marshall Lane Real Estate. Imagine MLS
- $369,0004 bd2 ba2k sqft4148 Bagdad Rd, Bagdad, KY 40003For SaleMLS ID #1723541, Matt Fowler, Semonin Realtors. Metro Search Inc. LLC DBA Apex MLS
- $420,0003 bd2 ba1.7k sqft1227 Little Crooked Creek Rd, Lawrenceburg, KY 40342For SaleMLS ID #26012426, Lance E Sims, EXIT Realty Crutcher. Imagine MLS
- $389,9004 bd3 ba2k sqft1505 Overlook Cir, Shelbyville, KY 40065For SaleMLS ID #1726665, Shane Courtney, Coldwell Banker Larry Rogers. Metro Search Inc. LLC DBA Apex MLS
- $294,0003 bd1 ba1.8k sqft921 Ashland Ave, Shelbyville, KY 40065For SaleMLS ID #1731603, Teresa K Barnes, Abbot Realty & Auction. Metro Search Inc. LLC DBA Apex MLS
- $350,0005 bd2 ba2.9k sqft2164 Southville Pike, Shelbyville, KY 40065For SaleMLS ID #1723891, Tom Waggener, Caperton Realty. Metro Search Inc. LLC DBA Apex MLS
