Your private Kentucky log cabin retreat awaits! Nestled on 7.39 acres in Waddy, this unique 3-bedroom, 3.5-bath log cabin offers the privacy, space, and country lifestyle so many buyers are searching for. Step inside and you'll immediately be drawn to the warmth and character of the natural wood interior. Soaring vaulted ceilings, exposed beams, expansive windows, and an impressive great room create a lodge-like atmosphere filled with natural light and views of the surrounding countryside. Unique architectural details continue throughout the home, including vaulted upper-level spaces and a freestanding soaking tub perfectly positioned to enjoy the peaceful view. Outside, 7.39 private acres give you room to create the lifestyle you've been dreaming about. Bring the horses, chickens, or goats, start a garden, create your own hobby farm, or simply enjoy having space between you and the rest of the world. An expansive deck provides plenty of room for outdoor dining, entertaining, morning coffee, or quiet evenings surrounded by nature. The walkout lower level and unfinished spaces offer additional potential to customize the property for your needs, while the garage provides valuable space for vehicles, equipment, storage, or hobbies. Whether you're dreaming of a private country retreat, hobby farm, homestead, or your very own Kentucky log cabin on acreage, 6 Earth Haven Drive offers a rare opportunity to make that dream your own. 7.39 acres. Privacy. Country views. Log cabin living. Welcome home. REALTORS - PLEASE READ PRIVATE REMARKS. PROPERTY IS BEING SOLD AS-IS.
For sale
Price cut: $15K (10/5)
$465,000
6 Earthaven Dr, Waddy, KY 40076
3beds
2,068sqft
Cabin
Built in 2023
7.39 Acres Lot
$457,100 Zestimate®
$225/sqft
$55/mo HOA
What's special
Country viewsUnique architectural detailsWalkout lower levelVaulted upper-level spacesImpressive great roomSoaring vaulted ceilingsExposed beams
- 32 days
- 1,626
- 160
Zillow last checked:
Listing updated:
Listed by:
Annemarie Neisz 859-397-6326,
Heart of KY Real Estate
Source: Imagine MLS,MLS#: 26024332
Facts & features
Interior
Bedrooms & bathrooms
- Bedrooms: 3
- Bathrooms: 4
- Full bathrooms: 3
- 1/2 bathrooms: 1
Primary bedroom
- Level: First
Kitchen
- Level: First
Heating
- Electric
Cooling
- Central Air
Appliances
- Included: Dryer, Dishwasher, Gas Range, Refrigerator, Washer
- Laundry: Main Level
Features
- Breakfast Bar, Entrance Foyer, Eat-in Kitchen, Ceiling Fan(s), Soaking Tub
- Flooring: Wood
- Basement: Sump Pump,Unfinished,Walk-Out Access
- Has fireplace: No
Interior area
- Total structure area: 2,068
- Total interior livable area: 2,068 sqft
- Finished area above ground: 2,068
- Finished area below ground: 0
Property
Parking
- Total spaces: 2
- Parking features: Attached Garage, Driveway
- Garage spaces: 2
- Has uncovered spaces: Yes
Features
- Levels: Two
- Fencing: Partial,Wood
Lot
- Size: 7.39 Acres
Details
- Parcel number: 253008
- Horses can be raised: Yes
Construction
Type & style
- Home type: SingleFamily
- Architectural style: Cabin
- Property subtype: Cabin
Materials
- Log
- Foundation: Concrete Perimeter
- Roof: Metal
Condition
- Year built: 2023
Utilities & green energy
- Sewer: Private Sewer
- Water: Public
Community & HOA
Community
- Subdivision: Earthaven
HOA
- Has HOA: Yes
- Amenities included: None
- Services included: Trash, Other
- HOA fee: $55 monthly
Location
- Region: Waddy
Financial & listing details
- Price per square foot: $225/sqft
- Tax assessed value: $230,000
- Annual tax amount: $1,866
- Date on market: 9/19/2026
Estimated market value
$457,100
$434,000 - $480,000
$2,948/mo
Price history
| Date | Event | Price |
|---|---|---|
| 10/5/2026 | Price change | $465,000-3.1%$225/sqft |
Source:  Imagine MLS #26024332 Report a problem Imagine MLS #26024332 Report a problem | ||
| 9/27/2026 | Price change | $480,000-4%$232/sqft |
Source: Imagine MLS #26024332 Report a problem | ||
| 9/23/2026 | Listed for rent | $3,000$1/sqft |
Source: Zillow Rentals Report a problem | ||
| 9/19/2026 | Listed for sale | $499,900-13.1%$242/sqft |
Source: Imagine MLS #26024332 Report a problem | ||
| 9/15/2026 | Contingent | $575,000$278/sqft |
Source: Imagine MLS #26024332 Report a problem | ||
| 9/4/2026 | Listed for sale | $575,000+1647.7%$278/sqft |
Source: Imagine MLS #26024332 Report a problem | ||
| 12/21/2012 | Sold | $32,900$16/sqft |
Source: Imagine MLS #1116436 Report a problem | ||
Public tax history
| Year | Property taxes | Tax assessment |
|---|---|---|
| 2025 | $1,866 -1.2% | $230,000 |
| 2024 | $1,889 -1.4% | $230,000 |
| 2023 | $1,915 | $230,000 +666.7% |
| 2022 | -- | $30,000 -86% |
| 2021 | $1,902 -3% | $215,000 |
| 2020 | $1,960 -1.5% | $215,000 |
| 2019 | $1,990 | $215,000 |
| 2018 | $1,990 -0.1% | $215,000 |
| 2017 | $1,992 +3% | $215,000 +4.9% |
| 2016 | $1,933 +8.5% | $205,000 |
| 2015 | $1,782 +425.3% | $205,000 +523.1% |
| 2014 | $339 +1.5% | $32,900 |
| 2013 | $334 | $32,900 -36.7% |
| 2010 | -- | $52,000 |
Find assessor info on the county website
Monthly payment
Est. payment
Payment breakdown
Explore the cost of this home by adjusting the details. Changes won't be saved.Climate risks
Neighborhood: 40076
Nearby schools
Schools provided by the listing agent
- Elementary: Emma Ward
- Middle: Anderson Co
- High: Anderson Co
Source: Imagine MLS. This data may not be complete. We recommend contacting the local school district to confirm school assignments for this home.
Similar homes
- $460,0003 bd2 ba2k sqft9210 Mount Eden Rd, Waddy, KY 40076For Sale
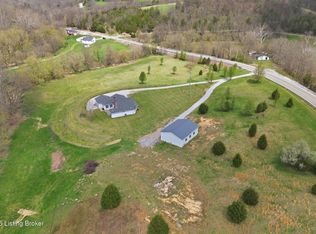
 MLS ID #1730675, Bobby J Pinkston, Reserve Realty Group. Metro Search Inc. LLC DBA Apex MLS
 - $585,0005 bd4 ba2.2k sqft8486 Waddy Rd, Waddy, KY 40076For Sale
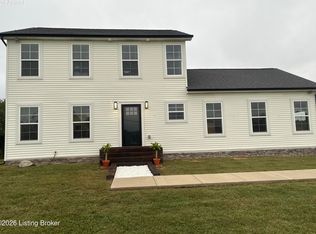 MLS ID #1727700, Bethany Batton, Allure Haven Realty LLC. Metro Search Inc. LLC DBA Apex MLS
 - $499,9002 bd2 ba1.5k sqft519 Fox Run Dr, Taylorsville, KY 40071For Sale
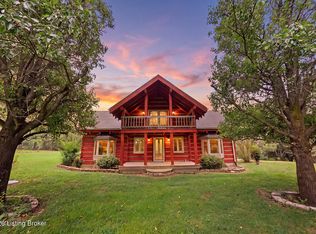 MLS ID #1730882, Team Roberts, Torrey Smith Realty Co., LLC. Metro Search Inc. LLC DBA Apex MLS
 - $425,0003 bd3 ba1.7k sqft280 Stockton Rd, Frankfort, KY 40601For Sale

 MLS ID #26022233, Mindi Gathof, Marshall Lane Real Estate. Imagine MLS
 - $459,9003 bd3 ba2.2k sqft1160 Dennis Rd, Lawrenceburg, KY 40342For SaleMLS ID #26014721, Elizabeth A Lloyd, Lloyd Real Estate Co. Imagine MLS
- $470,0003 bd4 ba2.1k sqft1712 Highview Church Rd, Bloomfield, KY 40008For SaleMLS ID #1730597, Betsy Gengo, Homepage Realty. Metro Search Inc. LLC DBA Apex MLS
- $450,0003 bd3 ba2.1k sqft1119 Ballard Rd, Lawrenceburg, KY 40342For SaleMLS ID #1725349, Senior Family Solutions, Homepage Realty. Metro Search Inc. LLC DBA Apex MLS
- $420,0003 bd2 ba1.7k sqft1227 Little Crooked Creek Rd, Lawrenceburg, KY 40342For SaleMLS ID #26012426, Lance E Sims, EXIT Realty Crutcher. Imagine MLS
- $472,0004 bd3 ba2.5k sqft1002 Tyburn Ln, Frankfort, KY 40601For SaleMLS ID #26020532, Jennifer Helton, Rock N' Realty LLC. Imagine MLS
- $499,0004 bd4 ba2.2k sqft796 Ninevah Rd, Frankfort, KY 40601For SaleMLS ID #26022979, Mark Wallace, Transactionbroker.com. Imagine MLS
- $499,9003 bd2 ba1.2k sqft130 Marbrook Ln, Finchville, KY 40022For SaleMLS ID #1728517, Angela M Tino, First Saturday Real Estate. Metro Search Inc. LLC DBA Apex MLS
- $474,9004 bd2 ba1.9k sqft1523 Union Church Rd #4, Pleasureville, KY 40057For SaleMLS ID #1720981, Betty L Rodgers, Weichert Realtors-H. Barry Smith Co.. Metro Search Inc. LLC DBA Apex MLS
- $245,0003 bd1 ba1.7k sqft689 Graefenburg Rd, Waddy, KY 40076For SaleMLS ID #1728523, Zachary Tipton, Torrey Smith Realty Co., LLC. Metro Search Inc. LLC DBA Apex MLS
- $362,0003 bd2 ba2.1k sqft403 Wash Rd, Frankfort, KY 40601For SaleMLS ID #26027362, John B Martin, EXIT Realty Crutcher Frankfort. Imagine MLS
- $450,0003 bd2 ba1.6k sqft1585 Briar Ridge Rd, Mount Eden, KY 40046For SaleMLS ID #1726890, Alexander H Taylor, Weichert Realtors-H. Barry Smith Co.. Metro Search Inc. LLC DBA Apex MLS
- $599,9003 bd2 ba2.5k sqft195 Locust Grove Rd, Shelbyville, KY 40065For SaleMLS ID #26027225, Julia Lark, The Brokerage. Imagine MLS
- $392,0004 bd3 ba2.4k sqft2262 Clearwater Dr, Lawrenceburg, KY 40342For SaleMLS ID #26027394, Autumn R Boblitt, Torrey Smith Realty Co, LLC. Imagine MLS
- $464,9004 bd3 ba2.8k sqft194 Hagan Rd, Bloomfield, KY 40008For SaleMLS ID #1728145, Bailey R Mashburn, Area One Realty, LLC. Metro Search Inc. LLC DBA Apex MLS
- $450,0003 bd3 ba2k sqft1035 Highview Dr, Lawrenceburg, KY 40342For SaleMLS ID #26021495, Kyle Bibb, Transactionbroker.com. Imagine MLS
- $550,0003 bd2 ba2.3k sqft7049 Benson Pike, Shelbyville, KY 40065For SaleMLS ID #1726439, Lee Murphy, Torrey Smith Realty Co., LLC. Metro Search Inc. LLC DBA Apex MLS
