Welcome to your own private retreat! Set on 5 beautiful acres, this 3-bedroom, 3-bath home offers space, privacy, and peaceful country living. Conveniently located near Bourbon Country and popular bourbon tours, this property could offer an exciting opportunity for a short-term rental or Airbnb investment catering to bourbon enthusiasts and visitors. The main level features new LVP flooring and replacement windows, while the sunroom showcases three walls of windows with beautiful views of the surrounding scenery. A large covered front porch is perfect for relaxing and enjoying the outdoors. Partially finished walkout basement offers excellent potential for additional living space, including a bedroom, bathroom and kitchenette. Enjoy the perfect blend of acreage, privacy, scenic views. Recent improvements include a new main water line and water heater, both completed in 2026. The HVAC is approximately 6 years old.
For sale
Price cut: $15K (9/28)
$450,000
1119 Ballard Rd, Lawrenceburg, KY 40342
3beds
2,163sqft
Single Family Residence
Built in 2007
5.11 Acres Lot
$442,100 Zestimate®
$208/sqft
$-- HOA
What's special
New lvp flooringPartially finished walkout basementReplacement windowsLarge covered front porch
- 32 days
- 1,502
- 82
Zillow last checked:
Listing updated:
Listed by:
Senior Family Solutions,
Homepage Realty
Source: Metro Search Inc. LLC DBA Apex MLS,MLS#: 1725349
Facts & features
Interior
Bedrooms & bathrooms
- Bedrooms: 3
- Bathrooms: 3
- Full bathrooms: 3
Bedroom
- Level: First
- Area: 141.61
- Dimensions: 11.90 x 11.90
Bedroom
- Description: Carpeted, large windows
- Level: Basement
- Area: 143.64
- Dimensions: 12.60 x 11.40
Primary bathroom
- Description: Walk-in closet with custom closet organizers
- Level: First
- Area: 141.61
- Dimensions: 11.90 x 11.90
Primary bathroom
- Description: Large walk-in shower
- Level: First
- Area: 59.4
- Dimensions: 6.00 x 9.90
Full bathroom
- Level: First
- Area: 49.5
- Dimensions: 5.00 x 9.90
Full bathroom
- Level: Basement
- Area: 60
- Dimensions: 6.00 x 10.00
Dining room
- Description: Breakfast nook
- Level: First
Great room
- Description: New LVP flooring
- Level: First
- Area: 275.5
- Dimensions: 14.50 x 19.00
Kitchen
- Description: Tile flooring, large built-in pantry
- Level: First
- Area: 345.42
- Dimensions: 34.20 x 10.10
Sun room
- Description: 3 walls of windows
- Level: First
- Area: 355.68
- Dimensions: 31.20 x 11.40
Heating
- Electric, Heat Pump
Cooling
- Heat Pump
Features
- Basement: Walkout Part Fin
- Has fireplace: No
Interior area
- Total structure area: 1,863
- Total interior livable area: 2,163 sqft
- Finished area above ground: 1,863
- Finished area below ground: 300
Video & virtual tour
Property
Parking
- Parking features: Driveway, None
- Has uncovered spaces: Yes
Features
- Stories: 1
- Patio & porch: Deck, Porch
Lot
- Size: 5.11 Acres
- Features: Cleared
Details
- Parcel number: 31135
Construction
Type & style
- Home type: SingleFamily
- Architectural style: Ranch
- Property subtype: Single Family Residence
Materials
- Vinyl Siding, Wood Frame
- Foundation: Concrete Perimeter
- Roof: Shingle
Condition
- Year built: 2007
Utilities & green energy
- Sewer: Other, Septic Tank
- Water: Public
- Utilities for property: Electricity Connected
Community & HOA
Community
- Subdivision: None
HOA
- Has HOA: No
Location
- Region: Lawrenceburg
Financial & listing details
- Price per square foot: $208/sqft
- Tax assessed value: $202,000
- Annual tax amount: $1,577
- Date on market: 8/27/2026
- Electric utility on property: Yes
Estimated market value
$442,100
$420,000 - $464,000
$2,969/mo
Price history
| Date | Event | Price |
|---|---|---|
| 9/28/2026 | Price change | $450,000-3.2%$208/sqft |
Source:  Metro Search Inc. LLC DBA Apex MLS #1725349 Report a problem Metro Search Inc. LLC DBA Apex MLS #1725349 Report a problem | ||
| 9/19/2026 | Price change | $465,000-2.1%$215/sqft |
Source: Metro Search Inc. LLC DBA Apex MLS #1725349 Report a problem | ||
| 8/27/2026 | Listed for sale | $475,000+2778.8%$220/sqft |
Source: Metro Search Inc. LLC DBA Apex MLS #1725349 Report a problem | ||
| 10/17/2005 | Sold | $16,500$8/sqft |
Source: Public Record Report a problem | ||
Public tax history
| Year | Property taxes | Tax assessment |
|---|---|---|
| 2025 | $1,577 +13% | $202,000 +11% |
| 2024 | $1,395 -1.3% | $182,000 |
| 2023 | $1,414 -6.1% | $182,000 |
| 2022 | $1,506 -2.3% | $182,000 |
| 2021 | $1,542 +5.7% | $182,000 +7.1% |
| 2020 | $1,458 -1.5% | $170,000 |
| 2019 | $1,481 | $170,000 |
| 2018 | $1,481 -0.4% | $170,000 |
| 2017 | $1,487 +3% | $170,000 |
| 2016 | $1,443 +2.3% | $170,000 |
| 2015 | $1,411 +2.1% | $170,000 |
| 2014 | $1,382 +1.5% | $170,000 |
| 2013 | $1,361 | $170,000 -2.6% |
| 2010 | -- | $174,500 |
Find assessor info on the county website
Monthly payment
Est. payment
Payment breakdown
Explore the cost of this home by adjusting the details. Changes won't be saved.Climate risks
Neighborhood: 40342
- $403,9004 bd2 ba2k sqft1125 Ballard Rd, Lawrenceburg, KY 40342Off Market
- $347,700-- bd-- ba1.4k sqft1129 Ballard Rd, Lawrenceburg, KY 40342Off Market
- $366,400-- bd-- ba2.2k sqft1091 Ballard Rd, Lawrenceburg, KY 40342Off Market
- $202,100-- bd-- ba2.1k sqft1085 Ballard Rd, Lawrenceburg, KY 40342Off Market
Similar homes
- $450,0003 bd3 ba2k sqft1035 Highview Dr, Lawrenceburg, KY 40342For Sale

 MLS ID #26021495, Kyle Bibb, Transactionbroker.com. Imagine MLS
 - $449,0005 bd5 ba3.1k sqft1600 Puncheon Creek Rd, Lawrenceburg, KY 40342For Sale
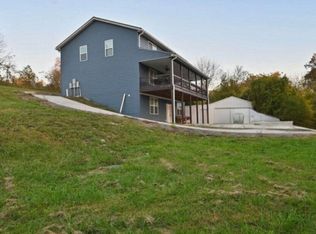 MLS ID #26023656, Shelia McCoy, RE/MAX Creative Realty. Imagine MLS
 - $420,0003 bd2 ba2.1k sqft5109 Pebble Beach Ct, Lawrenceburg, KY 40342For Sale
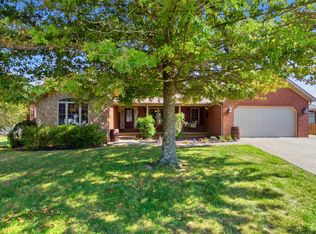 MLS ID #26024270, Anna-Marie Hyatt, Lois Ann Disponett Real Est. Imagine MLS
 - $450,0003 bd2 ba1.2k sqft1265 Edmonson Rd, Lawrenceburg, KY 40342For Sale
 MLS ID #26011812, Jackie Conley, Keller Williams Bluegrass Realty. Imagine MLS
 - $472,5003 bd2 ba1.9k sqft1336 Tracy Rd, Lawrenceburg, KY 40342For Sale
 MLS ID #1713411, David A Crockett, EXP Realty LLC. Metro Search Inc. LLC DBA Apex MLS
 - $369,0004 bd2 ba2.1k sqft1587 Fairview Rd, Lawrenceburg, KY 40342For SaleMLS ID #26022593, Jordan James, Lifstyl Real Estate. Imagine MLS
- $525,0004 bd3 ba2.5k sqft1047 Highview Dr, Lawrenceburg, KY 40342For SaleMLS ID #26023012, Lance E Sims, EXIT Realty Crutcher. Imagine MLS
- $450,0003 bd2 ba1.6k sqft1585 Briar Ridge Rd, Mount Eden, KY 40046For SaleMLS ID #1726890, Alexander H Taylor, Weichert Realtors-H. Barry Smith Co.. Metro Search Inc. LLC DBA Apex MLS
- $464,9004 bd3 ba2.8k sqft194 Hagan Rd, Bloomfield, KY 40008For SaleMLS ID #1728145, Bailey R Mashburn, Area One Realty, LLC. Metro Search Inc. LLC DBA Apex MLS
- $549,0003 bd2 ba2.6k sqft1010 Redwing Way, Lawrenceburg, KY 40342For SaleMLS ID #26017551, Tamara Hurst, SimpliHOM. Imagine MLS
- $459,0003 bd3 ba2.5k sqft165 John Jones Rd, Salvisa, KY 40372For SaleMLS ID #26006611, Jonathan Noel, Noel Auctioneers and Real Estate Advisors. Imagine MLS
- $520,0004 bd3 ba2.7k sqft500 Handy Rd, Harrodsburg, KY 40330For SaleMLS ID #26026750, Nikki Lake, RE/MAX Elite Realty. Imagine MLS
- $620,0004 bd3 ba2.6k sqft1233 Johnson Rd, Lawrenceburg, KY 40342For SaleMLS ID #1716201, Lois Ann Disponett, Lois Ann Disponett Real Estate. Metro Search Inc. LLC DBA Apex MLS
- $378,9003 bd2 ba1.8k sqft2006 Wilson Ln, Lawrenceburg, KY 40342For SaleMLS ID #26024314, Elizabeth Todd, Todd and Sons Real Estate. Imagine MLS
- $399,9004 bd3 ba2.3k sqft1005 Running Brook Dr, Lawrenceburg, KY 40342For SaleMLS ID #1724614, Autumn R Boblitt, Torrey Smith Realty Co., LLC. Metro Search Inc. LLC DBA Apex MLS
- $475,0003 bd4 ba2.1k sqft1712 Highview Church Rd, Bloomfield, KY 40008For SaleMLS ID #1724831, Betsy Gengo, Homepage Realty. Metro Search Inc. LLC DBA Apex MLS
- $299,0004 bd2 ba1.7k sqft1577 Fairview Rd, Lawrenceburg, KY 40342For SaleMLS ID #26025036, Jordan James, Lifstyl Real Estate. Imagine MLS
- $295,0002 bd1 ba1.2k sqft1920 Glensboro Rd, Lawrenceburg, KY 40342For SaleMLS ID #1725587, Jackie Nickell, Century 21 Commonwealth Real Estate. Metro Search Inc. LLC DBA Apex MLS
- $349,9003 bd3 ba2.1k sqft1055 Twelve Oaks Dr, Lawrenceburg, KY 40342For SaleMLS ID #26024412, Lance E Sims, EXIT Realty Crutcher. Imagine MLS
- $425,0003 bd3 ba1.7k sqft280 Stockton Rd, Frankfort, KY 40601For SaleMLS ID #26022233, Mindi Gathof, Marshall Lane Real Estate. Imagine MLS
