Unique home in the beautiful countryside! Beautiful Sunsets & Peaceful Living on 2+ Acres! Welcome home to this spacious 5-bedroom, 3 full and 2 half bath gem, perfectly situated on a serene 2.18-acre wooded lot. Built in 2022, this stunning home is truly move-in ready and offers over-the-top comfort, space, and modern amenities. The heart of the home is the expansive kitchen, complete with stainless steel appliances, a triple pantry cabinet, and plenty of room to gather. The first-floor primary suite features a large walk-in closet and a private ensuite bath. Upstairs, you'll find four generously sized bedrooms and two full bathrooms--perfect for a growing family or guests. The versatile basement includes a cozy wood-burning stove and is ideal for a home gym, game room, or additional living space. Throughout the home, you'll love the durability and clean look of laminate flooring. Worry-free living awaits with a metal roof, two HVAC systems, two water heaters, and dual electric panel boxes--offering efficiency and room to expand. The oversized 2-car garage includes cabinetry and extra storage space for all your tools and toys. Enjoy stunning sunsets, privacy, and peace--just minutes from the Bluegrass Parkway and convenient to Versailles, Lawrenceburg, Elizabethtown, and Lexington. Don't miss this rare opportunity to enjoy country-style living with city access! Schedule your private showing today--this home is ready for you!
For sale
$449,000
1600 Puncheon Creek Rd, Lawrenceburg, KY 40342
5beds
3,108sqft
Single Family Residence
Built in 2022
2.18 Acres Lot
$444,300 Zestimate®
$144/sqft
$-- HOA
What's special
Cozy wood-burning stoveLarge walk-in closetPrivate ensuite bathStainless steel appliancesExpansive kitchenStunning sunsetsMetal roof
- 52 days
- 267
- 18
Zillow last checked:
Listing updated:
Listed by:
Shelia McCoy 859-539-2763,
RE/MAX Creative Realty
Source: Imagine MLS,MLS#: 26023656
Facts & features
Interior
Bedrooms & bathrooms
- Bedrooms: 5
- Bathrooms: 5
- Full bathrooms: 3
- 1/2 bathrooms: 2
Primary bedroom
- Level: First
Bedroom 1
- Level: Second
Bedroom 2
- Level: Second
Bedroom 3
- Level: Second
Bedroom 4
- Level: Second
Bathroom 1
- Level: First
Bathroom 2
- Description: Half bath
- Level: First
Bathroom 3
- Level: Second
Bathroom 4
- Level: Second
Bathroom 5
- Description: Half bath
- Level: Lower
Kitchen
- Level: First
Living room
- Level: First
Recreation room
- Level: Lower
Heating
- Electric
Cooling
- Electric
Appliances
- Included: Dishwasher, Microwave, Refrigerator, Range
- Laundry: Electric Dryer Hookup, Washer Hookup
Features
- Eat-in Kitchen, Walk-In Closet(s), Ceiling Fan(s)
- Flooring: Laminate
- Windows: Blinds, Screens
- Basement: Bath/Stubbed,Exterior Entry,Finished,Interior Entry,Partial,Walk-Out Access
- Number of fireplaces: 1
- Fireplace features: Basement, Wood Burning
Interior area
- Total structure area: 3,108
- Total interior livable area: 3,108 sqft
- Finished area above ground: 2,461
- Finished area below ground: 647
Property
Parking
- Total spaces: 1
- Parking features: Detached Garage, Driveway
- Garage spaces: 1
- Has uncovered spaces: Yes
Features
- Levels: Three Or More
- Has view: Yes
- View description: Rural, Trees/Woods
Lot
- Size: 2.18 Acres
- Features: Many Trees
Details
- Parcel number: 223601
- Horses can be raised: Yes
Construction
Type & style
- Home type: SingleFamily
- Property subtype: Single Family Residence
Materials
- Vinyl Siding
- Foundation: Block, Concrete Perimeter
- Roof: Metal
Condition
- Year built: 2022
Utilities & green energy
- Sewer: Septic Tank, Lagoon System
- Water: Public
Community & HOA
Community
- Subdivision: Rural
HOA
- Has HOA: No
Location
- Region: Lawrenceburg
Financial & listing details
- Price per square foot: $144/sqft
- Tax assessed value: $240,000
- Annual tax amount: $2,476
- Date on market: 8/29/2026
Estimated market value
$444,300
$422,000 - $467,000
$3,924/mo
Price history
| Date | Event | Price |
|---|---|---|
| 8/29/2026 | Listed for sale | $449,000$144/sqft |
Source:  Imagine MLS #26023656 Report a problem Imagine MLS #26023656 Report a problem | ||
| 8/28/2026 | Listing removed | $449,000$144/sqft |
Source: Imagine MLS #26014266 Report a problem | ||
| 8/21/2026 | Price change | $449,000-4.4%$144/sqft |
Source: Imagine MLS #26014266 Report a problem | ||
| 6/18/2026 | Listed for sale | $469,900$151/sqft |
Source: Imagine MLS #26014266 Report a problem | ||
| 6/16/2026 | Listing removed | $469,900$151/sqft |
Source: Imagine MLS #25504118 Report a problem | ||
| 4/26/2026 | Price change | $469,900-1.1%$151/sqft |
Source: Imagine MLS #25504118 Report a problem | ||
| 1/15/2026 | Price change | $475,000-2.1%$153/sqft |
Source: Imagine MLS #25504118 Report a problem | ||
| 10/19/2025 | Price change | $485,000-2.6%$156/sqft |
Source: Imagine MLS #25504118 Report a problem | ||
| 9/10/2025 | Price change | $498,000-0.2%$160/sqft |
Source: Imagine MLS #25006693 Report a problem | ||
| 4/4/2025 | Listed for sale | $499,000+1650.9%$161/sqft |
Source: Imagine MLS #25006693 Report a problem | ||
| 8/8/2019 | Sold | $28,500-5%$9/sqft |
Source: Imagine MLS #1912804 Report a problem | ||
| 7/30/2019 | Pending sale | $30,000$10/sqft |
Source: Exit Realty Crutcher #1912804 Report a problem | ||
| 6/6/2019 | Listed for sale | $30,000+36.4%$10/sqft |
Source: Exit Realty Crutcher #1912804 Report a problem | ||
| 10/17/2018 | Sold | $22,000$7/sqft |
Source: Imagine MLS #1817243 Report a problem | ||
| 10/4/2018 | Pending sale | $22,000$7/sqft |
Source: Exit Realty Crutcher #1817243 Report a problem | ||
| 7/28/2018 | Listed for sale | $22,000$7/sqft |
Source: Exit Realty Crutcher #1817243 Report a problem | ||
Public tax history
| Year | Property taxes | Tax assessment |
|---|---|---|
| 2025 | $2,476 +7% | $240,000 +6.7% |
| 2024 | $2,315 -1.3% | $225,000 |
| 2023 | $2,346 -2.1% | $225,000 |
| 2022 | $2,396 +672.9% | $225,000 +689.5% |
| 2021 | $310 -2.5% | $28,500 |
| 2020 | $318 +27.6% | $28,500 |
| 2019 | $249 | $28,500 +185% |
| 2018 | $249 +122% | $10,000 |
| 2017 | $112 +3% | $10,000 |
| 2016 | $109 +2.8% | $10,000 |
| 2015 | $106 -85.3% | $10,000 -85.7% |
| 2014 | $722 -21.1% | $70,000 -22.2% |
| 2013 | $914 | $90,000 |
| 2010 | -- | $90,000 |
Find assessor info on the county website
Monthly payment
Est. payment
Payment breakdown
Explore the cost of this home by adjusting the details. Changes won't be saved.Climate risks
Neighborhood: 40342
Nearby schools
Schools provided by the listing agent
- Elementary: Robert B Turner
- Middle: Anderson Co
- High: Anderson Co
Source: Imagine MLS. This data may not be complete. We recommend contacting the local school district to confirm school assignments for this home.
- $367,000-- bd1 ba1.4k sqft1634 Willisburg Rd, Lawrenceburg, KY 40342Off Market

- $53,5006 acres1625 Willisburg Rd, Lawrenceburg, KY 40342Off Market
- $141,100-- bd-- ba-- sqft1576 Puncheon Creek Rd, Lawrenceburg, KY 40342Off Market

- $403,1002 bd1 ba988 sqft1630 Willisburg Rd, Lawrenceburg, KY 40342Off Market
Similar homes
- $450,0003 bd3 ba2.1k sqft1119 Ballard Rd, Lawrenceburg, KY 40342For Sale
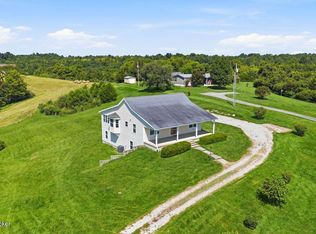
 MLS ID #1725349, Senior Family Solutions, Homepage Realty. Metro Search Inc. LLC DBA Apex MLS
 - $449,5003 bd3 ba2.2k sqft1160 Dennis Rd, Lawrenceburg, KY 40342For Sale

 MLS ID #26014721, Elizabeth A Lloyd, Lloyd Real Estate Co. Imagine MLS
 - $359,0004 bd2 ba2.1k sqft1587 Fairview Rd, Lawrenceburg, KY 40342For Sale
 MLS ID #26022593, Jordan James, Lifstyl Real Estate. Imagine MLS
 - $500,0004 bd3 ba2.5k sqft1047 Highview Dr, Lawrenceburg, KY 40342For Sale
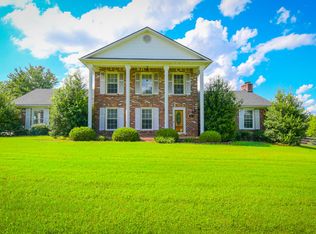 MLS ID #26023012, Lance E Sims, EXIT Realty Crutcher. Imagine MLS
 - $440,0004 bd2 ba2.2k sqft4112 Cornishville Rd, Harrodsburg, KY 40330For SaleMLS ID #1732298, Sophia Brown, EXP Realty LLC. Metro Search Inc. LLC DBA Apex MLS
- $450,0003 bd3 ba2k sqft1035 Highview Dr, Lawrenceburg, KY 40342For SaleMLS ID #26021495, Kyle Bibb, Transactionbroker.com. Imagine MLS
- $289,0004 bd2 ba1.7k sqft1577 Fairview Rd, Lawrenceburg, KY 40342For SaleMLS ID #26025036, Jordan James, Lifstyl Real Estate. Imagine MLS
- $495,0004 bd2 ba2.9k sqft1332 Pine Meadows Dr, Lawrenceburg, KY 40342For SaleMLS ID #1724511, Zachary Tipton, Torrey Smith Realty Co., LLC. Metro Search Inc. LLC DBA Apex MLS
- $392,0004 bd3 ba2.4k sqft2262 Clearwater Dr, Lawrenceburg, KY 40342For SaleMLS ID #1731210, Autumn R Boblitt, Torrey Smith Realty Co., LLC. Metro Search Inc. LLC DBA Apex MLS
- $464,9004 bd3 ba2.8k sqft194 Hagan Rd, Bloomfield, KY 40008For SaleMLS ID #1728145, Bailey R Mashburn, Area One Realty, LLC. Metro Search Inc. LLC DBA Apex MLS
- $420,0003 bd2 ba2.1k sqft5109 Pebble Beach Ct, Lawrenceburg, KY 40342For SaleMLS ID #26024270, Anna-Marie Hyatt, Lois Ann Disponett Real Est. Imagine MLS
- $470,0003 bd4 ba2.1k sqft1712 Highview Church Rd, Bloomfield, KY 40008For SaleMLS ID #1730597, Betsy Gengo, Homepage Realty. Metro Search Inc. LLC DBA Apex MLS
- $420,0003 bd2 ba1.7k sqft1227 Little Crooked Creek Rd, Lawrenceburg, KY 40342For SaleMLS ID #26012426, Lance E Sims, EXIT Realty Crutcher. Imagine MLS
- $399,9004 bd3 ba2.3k sqft1005 Running Brook Dr, Lawrenceburg, KY 40342For SaleMLS ID #1724614, Autumn R Boblitt, Torrey Smith Realty Co., LLC. Metro Search Inc. LLC DBA Apex MLS
- $545,0007 bd3 ba4.6k sqft1390 Alton Station Rd, Lawrenceburg, KY 40342For SaleMLS ID #1723081, Autumn R Boblitt, Torrey Smith Realty Co., LLC. Metro Search Inc. LLC DBA Apex MLS
- $440,0004 bd2 ba2.4k sqft335 Shewmaker Ln, Harrodsburg, KY 40330For SaleMLS ID #26024827, Melanie Qualls, RE/MAX Elite Realty Danville. Imagine MLS
- $645,0003 bd3 ba3.4k sqft1594 Fox Creek Rd, Lawrenceburg, KY 40342For SaleMLS ID #1722517, Autumn R Boblitt, Torrey Smith Realty Co., LLC. Metro Search Inc. LLC DBA Apex MLS
- $620,0004 bd3 ba2.6k sqft1233 Johnson Rd, Lawrenceburg, KY 40342For SaleMLS ID #1716201, Lois Ann Disponett, Lois Ann Disponett Real Estate. Metro Search Inc. LLC DBA Apex MLS
- $444,9004 bd3 ba3.2k sqft151 Edgewood Est, Harrodsburg, KY 40330For SaleMLS ID #26021907, Ritchie McGinnis, RM McGinnis, LLC Real Est & Auction Professionals. Imagine MLS
