Offering the perfect blend of accessibility and the peace and quiet of a country retreat, this beautiful brick ranch has so much to offer! You are welcomed by an open living room filled with an abundance of natural light. The spacious kitchen features plenty of counter and cabinet space, while the adjoining dining area offers beautiful wooded views and opens to a covered porch. Step outside onto the massive Trex deck, an ideal setting for entertaining family and friends. The property also features blackberry patches, a gazebo, a new fire pit, a treehouse, a fenced-in front yard, mature trees, and plenty of shade. The home's split-bedroom design provides added privacy, with a large primary suite featuring an en-suite bath and generous walk-in closet on one side and spacious additional bedrooms on the opposite side. Additional improvements include a crawl space encapsulated with expanding foam insulation and new galvanized steel ductwork. Enjoy a convenient location less than 30 minutes from Taylorsville Lake and Bardstown, the Bourbon Capital of the World, less than an hour from Lexington and Louisville, and just minutes from the Bluegrass Parkway. Don't miss your opportunity to make this peaceful country retreat your own!
For sale
$299,000
1577 Fairview Rd, Lawrenceburg, KY 40342
4beds
1,765sqft
Single Family Residence
Built in 1986
1 Acres Lot
$290,400 Zestimate®
$169/sqft
$-- HOA
What's special
New fire pitFenced-in front yardBlackberry patchesSpacious additional bedrooms
- 9 days
- 3,388
- 206
Likely to sell faster than
Zillow last checked:
Listing updated:
Listed by:
Jordan James 859-509-9252,
Lifstyl Real Estate
Source: Imagine MLS,MLS#: 26025036
Facts & features
Interior
Bedrooms & bathrooms
- Bedrooms: 4
- Bathrooms: 2
- Full bathrooms: 2
Primary bedroom
- Level: First
Bedroom 1
- Level: First
Bathroom 1
- Level: First
Dining room
- Level: First
Foyer
- Level: First
Kitchen
- Level: First
Living room
- Level: First
Heating
- Electric, Heat Pump
Cooling
- Electric, Heat Pump
Appliances
- Laundry: Electric Dryer Hookup, Gas Dryer Hookup, Washer Hookup
Features
- Eat-in Kitchen, Ceiling Fan(s)
- Flooring: Carpet, Tile, Vinyl
- Has basement: No
- Number of fireplaces: 1
- Fireplace features: Factory Built, Gas Log, Living Room
Interior area
- Total structure area: 1,765
- Total interior livable area: 1,765 sqft
- Finished area above ground: 1,765
- Finished area below ground: 0
Property
Parking
- Parking features: Driveway
- Has uncovered spaces: Yes
Features
- Levels: One
Lot
- Size: 1 Acres
- Features: Many Trees
Details
- Additional structures: Shed(s)
- Parcel number: 9701
Construction
Type & style
- Home type: SingleFamily
- Property subtype: Single Family Residence
Materials
- Brick Veneer, Vinyl Siding
- Foundation: Block
- Roof: Shingle
Condition
- Year built: 1986
Utilities & green energy
- Sewer: Septic Tank
- Water: Public
- Utilities for property: Electricity Connected
Community & HOA
Community
- Subdivision: Rural
HOA
- Has HOA: No
Location
- Region: Lawrenceburg
Financial & listing details
- Price per square foot: $169/sqft
- Tax assessed value: $152,000
- Annual tax amount: $1,568
- Date on market: 9/11/2026
Estimated market value
$290,400
$276,000 - $305,000
$2,139/mo
Price history
| Date | Event | Price |
|---|---|---|
| 9/11/2026 | Listed for sale | $299,000+273.8%$169/sqft |
Source:  Imagine MLS #26025036 Report a problem Imagine MLS #26025036 Report a problem | ||
| 11/23/2016 | Sold | $80,000$45/sqft |
Source:  Metro Search Inc. LLC DBA Apex MLS #1460473 Report a problem Metro Search Inc. LLC DBA Apex MLS #1460473 Report a problem | ||
| 9/24/2016 | Listed for sale | $80,000-1.7%$45/sqft |
Source: Lois Ann Disponett Real Est #1621417 Report a problem | ||
| 2/16/2016 | Sold | $81,400-39.7%$46/sqft |
Source: Agent Provided Report a problem | ||
| 9/8/2015 | Listed for sale | $135,000+41.1%$76/sqft |
Source: Exit Realty Crutcher #1519256 Report a problem | ||
| 6/11/2004 | Sold | $95,700$54/sqft |
Source:  Imagine MLS #311729 Report a problem Imagine MLS #311729 Report a problem | ||
Public tax history
| Year | Property taxes | Tax assessment |
|---|---|---|
| 2025 | $1,568 +8.9% | $152,000 +8.6% |
| 2024 | $1,440 -1.4% | $140,000 |
| 2023 | $1,460 +10328.6% | $140,000 |
| 2022 | $14 -99.1% | $140,000 |
| 2021 | $1,526 +5.2% | $140,000 +7.7% |
| 2020 | $1,451 -1.5% | $130,000 |
| 2019 | $1,473 | $130,000 |
| 2018 | $1,473 +0.9% | $130,000 +4% |
| 2017 | $1,460 +55.2% | $125,000 |
| 2016 | $940 -29% | $125,000 -7.4% |
| 2015 | $1,325 +29.8% | $135,000 |
| 2014 | $1,021 +1.5% | $135,000 |
| 2013 | $1,006 | $135,000 +18.4% |
| 2010 | -- | $114,000 |
Find assessor info on the county website
Monthly payment
Est. payment
Payment breakdown
Explore the cost of this home by adjusting the details. Changes won't be saved.Climate risks
Neighborhood: 40342
Nearby schools
Schools provided by the listing agent
- Elementary: Robert B Turner
- Middle: Anderson Co
- High: Anderson Co
Source: Imagine MLS. This data may not be complete. We recommend contacting the local school district to confirm school assignments for this home.
Similar homes
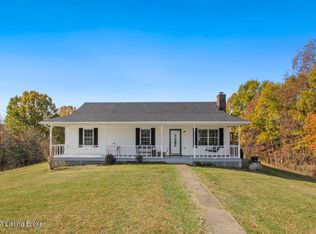
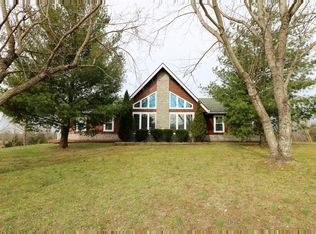
- $369,0004 bd2 ba2.1k sqft1587 Fairview Rd, Lawrenceburg, KY 40342For Sale

 MLS ID #26022593, Jordan James, Lifstyl Real Estate. Imagine MLS
 - $292,5004 bd3 ba2.1k sqft149 Joy St, Lawrenceburg, KY 40342For Sale
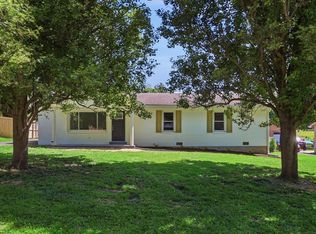 MLS ID #26010857, Elizabeth Todd, Todd and Sons Real Estate. Imagine MLS
 - $334,9004 bd2 ba1.6k sqft601 John Henry Rd, Taylorsville, KY 40071For Sale
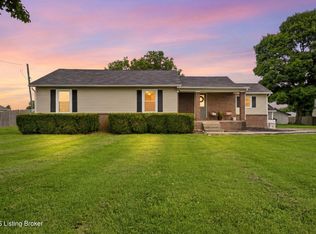
 MLS ID #1729539, Scott Radcliff, RE/MAX Premier Properties. Metro Search Inc. LLC DBA Apex MLS
 - $334,9003 bd2 ba1.2k sqft1045 Baxter Ridge Rd, Lawrenceburg, KY 40342For Sale
 MLS ID #26022234, Tiffany Seppenfield, Transactionbroker.com. Imagine MLS
 - $284,0003 bd2 ba1.7k sqft516 Chaucer Dr, Lawrenceburg, KY 40342For SaleMLS ID #26023708, Dakota Napier, Diamond Real Estate Group, Inc. Imagine MLS
- $319,9005 bd2 ba1.9k sqft321 Sunset Dr, Lawrenceburg, KY 40342For SaleMLS ID #26016849, David Montgomery, Lifstyl Real Estate. Imagine MLS
- $292,0003 bd1 ba1.5k sqft1012 Palmer Rd, Mount Eden, KY 40046For SaleMLS ID #1720854, Sarah Myers, Red Edge Realty. Metro Search Inc. LLC DBA Apex MLS
- $325,0003 bd2 ba2.1k sqft110 Robbie Dr, Lawrenceburg, KY 40342For SaleMLS ID #26023245, Samantha Bibb, Transactionbroker.com. Imagine MLS
- $299,9003 bd3 ba2.4k sqft1179 Alton Station Rd, Lawrenceburg, KY 40342For SaleMLS ID #26016738, Tanner Culver, TNT Realty. Imagine MLS
- $315,0003 bd2 ba1.9k sqft114 Cardinal Dr, Lawrenceburg, KY 40342For SaleMLS ID #26005799, Jana Hooten, Key 2 Close Realty, LLC. Imagine MLS
- $265,0003 bd2 ba1.2k sqft1016 Progress Pl, Lawrenceburg, KY 40342For SaleMLS ID #1728781, Autumn R Boblitt, Torrey Smith Realty Co., LLC. Metro Search Inc. LLC DBA Apex MLS
- $325,0004 bd3 ba2.6k sqft107 Woodlane Cir, Lawrenceburg, KY 40342For SaleMLS ID #26012919, Amy Diamond-Kiper, ERA Select Real Estate. Imagine MLS
- $329,9004 bd3 ba1.6k sqft1667 Old Frankfort Rd, Lawrenceburg, KY 40342For SaleMLS ID #26019130, Jackie Conley, Keller Williams Bluegrass Realty. Imagine MLS
- $249,9003 bd2 ba1.4k sqft92 Venetia Ln, Willisburg, KY 40078For SaleMLS ID #1728939, Gibin George, Keller Williams Collective. Metro Search Inc. LLC DBA Apex MLS
- $315,0003 bd1 ba1.9k sqft201 Van Buren Rd, Mount Eden, KY 40046For SaleMLS ID #1728830, Derrick Jewell, Brown Realty. Metro Search Inc. LLC DBA Apex MLS
- $242,0003 bd2 ba1.8k sqft109 W Broadway St, Lawrenceburg, KY 40342For SaleMLS ID #26024707, Michelle Ford, Bluegrass Home Group. Imagine MLS
- $177,0002 bd1 ba1.1k sqft1000 Puncheon Creek Rd, Lawrenceburg, KY 40342For SaleMLS ID #26024166, Carol D Smith, NextHome Custom Realty. Imagine MLS
- $255,9003 bd1 ba1.1k sqft105 Maple St, Lawrenceburg, KY 40342For SaleMLS ID #26025032, Jennifer Helton, Rock N' Realty LLC. Imagine MLS
- $235,0003 bd2 ba1.2k sqft111 Park Ln, Lawrenceburg, KY 40342For SaleMLS ID #1728316, Autumn R Boblitt, Torrey Smith Realty Co., LLC. Metro Search Inc. LLC DBA Apex MLS
- $275,0003 bd2 ba1.3k sqft2004 White Oak Dr, Lawrenceburg, KY 40342For SaleMLS ID #1721599, Anna-Marie Hyatt, Lois Ann Disponett Real Estate. Metro Search Inc. LLC DBA Apex MLS
