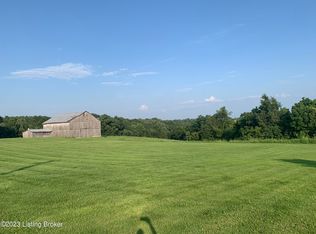
Welcome to country living in the charming rural community of Chaplin, Kentucky, where peaceful surroundings, beautiful farmland, and a neighborly atmosphere make this a wonderful place to call home! This beautiful two-story home offers 4 bedrooms, 2 full baths, and a detached garage, providing plenty of space both inside and out. The large kitchen offers room for gathering and meal preparation, while the combined living and dining area creates an open, comfortable space that makes entertaining family and friends easy. Step outside and take in the beautiful farm views from the back deck—the perfect place to relax at the end of the day, enjoy your morning coffee, or simply appreciate the quiet country setting. Out front, the welcoming covered porch is just waiting for a couple of rocking chairs and slow evenings enjoying the peaceful surroundings. Originally rebuilt in 2007 following a fire, the home has been given a fresh start, and a new roof is coming soon, adding even more value for the next owner. Enjoy the best of both worlds—country living without feeling disconnected from everything you need. Convenient access to the Bluegrass Parkway and Highway 555 makes travel toward Louisville, Lexington, Bardstown, Taylorsville, and Springfield easy, while Taylorsville Lake is also within convenient reach for boating, fishing, and outdoor recreation. If you've been looking for a place where you can enjoy open views, a slower pace, and the comforts of country living while still having easy access to nearby towns and cities, this Chaplin property deserves a look. Come sit on the porch, enjoy the view, and discover a great place to call HOME!
For sale
$275,000
6981 Lawrenceburg Rd, Chaplin, KY 40012
4beds
1,980sqft
Single Family Residence
Built in 2007
9,147 Square Feet Lot
$269,300 Zestimate®
$139/sqft
$-- HOA
What's special
Detached garageWelcoming covered porchLarge kitchenOpen comfortable space
- 15 days
- 517
- 34
Zillow last checked:
Listing updated:
Listed by:
Cindy W Crutcher 502-680-9822,
EXIT Realty Crutcher,
Mark Crutcher 502-839-9822,
EXIT Realty Crutcher
Source: Imagine MLS,MLS#: 26024568
Facts & features
Interior
Bedrooms & bathrooms
- Bedrooms: 4
- Bathrooms: 2
- Full bathrooms: 2
Primary bedroom
- Level: First
Bedroom 2
- Level: Second
Bedroom 3
- Level: Second
Bedroom 4
- Level: Second
Bathroom 1
- Level: First
Bathroom 2
- Level: Second
Kitchen
- Level: First
Living room
- Level: First
Utility room
- Level: First
Heating
- Heat Pump
Cooling
- Ceiling Fan(s), Heat Pump
Appliances
- Included: Dishwasher, Range
- Laundry: Electric Dryer Hookup, Main Level, Washer Hookup
Features
- Eat-in Kitchen, Ceiling Fan(s)
- Flooring: Carpet, Laminate, Vinyl
- Doors: Storm Door(s)
- Windows: Insulated Windows, Screens
- Basement: Crawl Space
- Has fireplace: No
Interior area
- Total structure area: 1,980
- Total interior livable area: 1,980 sqft
- Finished area above ground: 1,980
- Finished area below ground: 0
Property
Parking
- Total spaces: 1
- Parking features: Detached Garage, Driveway, Garage Faces Front
- Garage spaces: 1
- Has uncovered spaces: Yes
Features
- Levels: Two
- Fencing: None
- Has view: Yes
- View description: Rural
Lot
- Size: 9,147 Square Feet
- Features: Few Trees
Details
- Parcel number: 8500000088
Construction
Type & style
- Home type: SingleFamily
- Property subtype: Single Family Residence
Materials
- Vinyl Siding
- Foundation: Block
- Roof: Shingle
Condition
- Year built: 2007
Utilities & green energy
- Sewer: Septic Tank
- Water: Public
- Utilities for property: Electricity Connected, Water Connected
Community & HOA
Community
- Subdivision: Rural
HOA
- Has HOA: No
Location
- Region: Chaplin
Financial & listing details
- Price per square foot: $139/sqft
- Tax assessed value: $201,900
- Date on market: 9/7/2026
Estimated market value
$269,300
$256,000 - $283,000
$2,170/mo
Price history
| Date | Event | Price |
|---|---|---|
| 9/7/2026 | Listed for sale | $275,000+900%$139/sqft |
Source:  Imagine MLS #26024568 Report a problem Imagine MLS #26024568 Report a problem | ||
| 8/1/1999 | Sold | $27,500$14/sqft |
Source: Agent Provided Report a problem | ||
Public tax history
| Year | Property taxes | Tax assessment |
|---|---|---|
| 2025 | -- | $201,900 |
| 2024 | $579 | $201,900 +114.2% |
| 2023 | $579 -10.8% | $94,250 |
| 2022 | $650 -1.1% | $94,250 |
| 2021 | $657 -2% | $94,250 |
| 2020 | $670 -2.4% | $94,250 |
| 2019 | $687 -4.7% | $94,250 |
| 2018 | $721 +160% | $94,250 |
| 2017 | $277 | $94,250 |
| 2016 | $277 | $94,250 |
| 2015 | $277 | $94,250 +57.1% |
| 2012 | $277 | $60,000 |
| 2010 | -- | $60,000 |
Find assessor info on the county website
Monthly payment
Est. payment
Payment breakdown
Explore the cost of this home by adjusting the details. Changes won't be saved.Climate risks
Neighborhood: 40012
Nearby schools
Schools provided by the listing agent
- Elementary: Bloomfield
- Middle: Bloomfield
- High: Nelson Co
Source: Imagine MLS. This data may not be complete. We recommend contacting the local school district to confirm school assignments for this home.
Similar homes
- $274,9004 bd1 ba1.1k sqft460 Lawrenceburg Loop, Bloomfield, KY 40008For Sale

 MLS ID #1721408, Bailey R Mashburn, Area One Realty, LLC. Metro Search Inc. LLC DBA Apex MLS
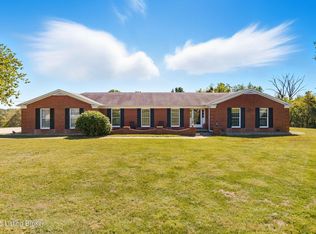
 - $299,0004 bd2 ba1.7k sqft1577 Fairview Rd, Lawrenceburg, KY 40342For Sale
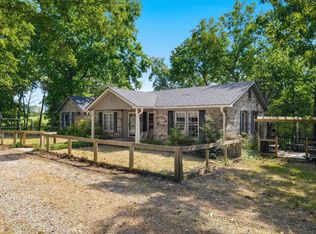
 MLS ID #26025036, Jordan James, Lifstyl Real Estate. Imagine MLS
 - $315,0003 bd3 ba2.4k sqft102 Comanche Ct, Bloomfield, KY 40008For Sale
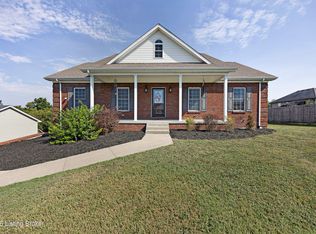 MLS ID #1729557, Tanner Culver, TNT Realty. Metro Search Inc. LLC DBA Apex MLS
 - $249,9003 bd3 ba2.1k sqft1609 Highview Church Rd, Bloomfield, KY 40008For Sale
 MLS ID #26025998, Jody L Moore, Threshold Real Estate Services. Imagine MLS
 - $264,9003 bd1 ba1.6k sqft1255 Old Tunnell Mill Rd, Bloomfield, KY 40008For SaleMLS ID #1726647, Erika Osbourn, Area One Realty, LLC. Metro Search Inc. LLC DBA Apex MLS
- $299,0003 bd1 ba1.3k sqft1257 Kays Rd, Lawrenceburg, KY 40342For SaleMLS ID #26025382, Al Peach, Peach Real Estate. Imagine MLS
- $275,0004 bd3 ba2.2k sqft4363 Brush Grove Rd, Willisburg, KY 40078For SaleMLS ID #26012601, Linda K Hill, CENTURY 21 Commonwealth Real Estate. Imagine MLS
- $269,9003 bd2 ba1.3k sqft134 Caney Fork Rd, Bardstown, KY 40004For SaleMLS ID #1729688, Joseph L Gilliland, Signal One Realty. Metro Search Inc. LLC DBA Apex MLS
- $249,9003 bd2 ba1.4k sqft92 Venetia Ln, Willisburg, KY 40078For SaleMLS ID #1728939, Gibin George, Keller Williams Collective. Metro Search Inc. LLC DBA Apex MLS
- $334,9004 bd2 ba1.6k sqft601 John Henry Rd, Taylorsville, KY 40071For SaleMLS ID #1729539, Scott Radcliff, RE/MAX Premier Properties. Metro Search Inc. LLC DBA Apex MLS
- $179,5003 bd1 ba1.1k sqft56 Old Tunnell Mill Rd, Chaplin, KY 40012For SaleMLS ID #1724329, Whitney Holcomb, Collective Roots Agency. Metro Search Inc. LLC DBA Apex MLS
- $275,0003 bd1 ba2.7k sqft340 Henry Robinson Rd, Harrodsburg, KY 40330For SaleMLS ID #26024880, Mimi Iverson, Real Broker, LLC - Harrodsburg. Imagine MLS
- $239,9503 bd2 ba1.3k sqft103 Church St, Fairfield, KY 40020For SaleMLS ID #1728528, Trish Segrest, Segrest Flaherty Realtors LLC. Metro Search Inc. LLC DBA Apex MLS
- $195,0002 bd1 ba1.2k sqft75 Broadway St, Chaplin, KY 40012For SaleMLS ID #1719756, Milton J Spalding, Signal One Realty. Metro Search Inc. LLC DBA Apex MLS
- $299,9003 bd2 ba1.6k sqft560 Irish Ridge Rd, Bloomfield, KY 40008For SaleMLS ID #1728478, Bailey R Mashburn, Area One Realty, LLC. Metro Search Inc. LLC DBA Apex MLS
- $235,0003 bd1 ba1.7k sqft194 Tatum Springs Rd, Willisburg, KY 40078For SaleMLS ID #1729194, Tanner Culver, TNT Realty. Metro Search Inc. LLC DBA Apex MLS
- $259,9003 bd2 ba1.3k sqft119 Tulip Dr, Bardstown, KY 40004For SaleMLS ID #1729471, Bailey R Mashburn, Area One Realty, LLC. Metro Search Inc. LLC DBA Apex MLS
