Set on a level 0.78-acre lot in Sycamore Estates, this Lawrenceburg home offers outdoor living that is already finished and ready to use. A new privacy fence went in this year, so the above-ground pool, the deck and the patio all sit in a back yard that stays your own, with open lawn left over for gardening or room to spread out. Inside, the 1.5-story Cape Cod plan offers four bedrooms with the primary suite on the main floor and a walk-in closet, so daily living stays on one level. Hardwood flooring runs through the main living area and a gas fireplace anchors the room where everyone gathers. Built in 2005, with a two-car attached garage, a storage shed, and no HOA dues or rules to work around. See Supplement Remarks for more. Sycamore Estates is a quiet, established neighborhood on the edge of Lawrenceburg, minutes from US 127 and the Anderson County schools. Frankfort is about fifteen minutes up the road, Lexington around thirty, and Louisville under an hour. If you enjoy the Bourbon Trail, Four Roses and Wild Turkey are practically neighbors. The privacy fence added in 2026 is the kind of project most buyers put off for a couple of years - here it is already done. Homes this size in Sycamore Estates, with a pool, a fenced yard, a main-floor primary suite and no HOA, do not come up often.
For sale
Price cut: $20K (8/20)
$515,000
1332 Pine Meadows Dr, Lawrenceburg, KY 40342
4beds
2,926sqft
Single Family Residence
Built in 2005
0.78 Acres Lot
$505,700 Zestimate®
$176/sqft
$-- HOA
What's special
Fenced yardNew privacy fenceStorage shedTwo-car attached garageAbove-ground poolFour bedroomsMain-floor primary suite
- 29 days |
- 1,171 |
- 67 |
Zillow last checked:
Listing updated:
Listed by:
Zachary Tipton 502-633-0220,
Torrey Smith Realty Co., LLC
Source: Metro Search Inc. LLC DBA Apex MLS,MLS#: 1724511
Facts & features
Interior
Bedrooms & bathrooms
- Bedrooms: 4
- Bathrooms: 2
- Full bathrooms: 2
Primary bedroom
- Level: First
Bedroom
- Level: First
Bedroom
- Level: First
Dining area
- Level: First
Kitchen
- Level: First
Living room
- Level: First
Other
- Level: Second
Heating
- Electric, Forced Air
Cooling
- Central Air
Features
- Basement: None
- Number of fireplaces: 1
Interior area
- Total structure area: 2,926
- Total interior livable area: 2,926 sqft
- Finished area above ground: 2,926
- Finished area below ground: 0
Property
Parking
- Total spaces: 2
- Parking features: Attached
- Attached garage spaces: 2
Features
- Stories: 2
- Patio & porch: Deck, Patio, Porch
- Has private pool: Yes
- Pool features: Above Ground
- Fencing: Privacy
Lot
- Size: 0.78 Acres
- Features: Level
Details
- Additional structures: Outbuilding
- Parcel number: 4332013
Construction
Type & style
- Home type: SingleFamily
- Architectural style: Cape Cod
- Property subtype: Single Family Residence
Materials
- Vinyl Siding
- Foundation: Crawl Space, Concrete Blk
- Roof: Shingle
Condition
- Year built: 2005
Utilities & green energy
- Sewer: Public Sewer
- Water: Public
- Utilities for property: Electricity Connected
Community & HOA
Community
- Subdivision: Sycamore Estates
HOA
- Has HOA: No
Location
- Region: Lawrenceburg
Financial & listing details
- Price per square foot: $176/sqft
- Tax assessed value: $271,000
- Annual tax amount: $2,796
- Date on market: 7/27/2026
- Electric utility on property: Yes
Estimated market value
$505,700
$480,000 - $531,000
$2,553/mo
Price history
| Date | Event | Price |
|---|---|---|
| 8/20/2026 | Price change | $515,000-3.7%$176/sqft |
Source:  Metro Search Inc. LLC DBA Apex MLS #1724511 Report a problem Metro Search Inc. LLC DBA Apex MLS #1724511 Report a problem | ||
| 7/27/2026 | Listed for sale | $535,000+9.4%$183/sqft |
Source: Metro Search Inc. LLC DBA Apex MLS #1724511 Report a problem | ||
| 10/10/2025 | Sold | $489,000-2.2%$167/sqft |
Source:  Imagine MLS #25501023 Report a problem Imagine MLS #25501023 Report a problem | ||
| 9/13/2025 | Pending sale | $499,900$171/sqft |
Source: Imagine MLS #25501023 Report a problem | ||
| 9/11/2025 | Listed for sale | $499,900+112.8%$171/sqft |
Source: Imagine MLS #25501023 Report a problem | ||
| 12/4/2015 | Sold | $234,900$80/sqft |
Source: Metro Search Inc. LLC DBA Apex MLS #1422596 Report a problem | ||
| 10/28/2015 | Pending sale | $234,900$80/sqft |
Source: Lois Ann Disponett Real Est #1513642 Report a problem | ||
| 10/12/2015 | Price change | $234,900-2.1%$80/sqft |
Source: Lois Ann Disponett Real Est #1513642 Report a problem | ||
| 8/7/2015 | Price change | $239,900-4%$82/sqft |
Source: Lois Ann Disponett Real Est #1513642 Report a problem | ||
| 6/23/2015 | Listed for sale | $249,900+4.6%$85/sqft |
Source: Lois Ann Disponett Real Est #1513642 Report a problem | ||
| 4/27/2015 | Listing removed | $239,000$82/sqft |
Source: Owner Report a problem | ||
| 4/13/2015 | Listed for sale | $239,000+13.3%$82/sqft |
Source: Owner Report a problem | ||
| 4/19/2011 | Sold | $211,000+3.9%$72/sqft |
Source: Public Record Report a problem | ||
| 8/16/2006 | Sold | $203,000$69/sqft |
Source: Public Record Report a problem | ||
Public tax history
| Year | Property taxes | Tax assessment |
|---|---|---|
| 2025 | $2,796 +0.3% | $271,000 |
| 2024 | $2,788 +6.5% | $271,000 +8% |
| 2023 | $2,617 -2.1% | $251,000 |
| 2022 | $2,673 -2.3% | $251,000 |
| 2021 | $2,735 -2.3% | $251,000 |
| 2020 | $2,801 +5.3% | $251,000 +6.9% |
| 2019 | $2,661 | $234,900 |
| 2018 | $2,661 +0.9% | $234,900 |
| 2017 | $2,637 +3% | $234,900 |
| 2016 | $2,560 +2.8% | $234,900 +11.3% |
| 2015 | $2,490 +14.5% | $211,000 |
| 2014 | $2,175 +1.5% | $211,000 |
| 2013 | $2,144 | $211,000 +3.9% |
| 2010 | -- | $203,000 |
Find assessor info on the county website
Monthly payment
Est. payment
Payment breakdown
Explore the cost of this home by adjusting the details. Changes won't be saved.Climate risks
Neighborhood: 40342
Nearby schools
GreatSchools rating
- NAAnderson County Early Childhood CenterGrades: PK-KDistance: 2.2 mi
- 7/10Anderson County Middle SchoolGrades: 6-8Distance: 3.1 mi
- 6/10Anderson County High SchoolGrades: 9-12Distance: 3.9 mi
- $366,500-- bd-- ba1.9k sqft1328 Pine Meadows Dr, Lawrenceburg, KY 40342Off Market
- $352,000-- bd-- ba1.7k sqft1336 Pine Meadows Dr, Lawrenceburg, KY 40342Off Market
- $410,300-- bd-- ba-- sqft1331 Pine Meadows Dr, Lawrenceburg, KY 40342Off Market
- $440,0003 bd3 ba2.3k sqft1114 Sycamore Dr, Lawrenceburg, KY 40342Sold

- $431,9003 bd2 ba2k sqft1124 Sycamore Dr, Lawrenceburg, KY 40342Off Market
- $428,2003 bd3 ba2.3k sqft1327 Pine Meadows Dr, Lawrenceburg, KY 40342Off Market
- $367,500-- bd-- ba1.7k sqft1308 Pine Meadows Dr, Lawrenceburg, KY 40342Off Market
- $452,700-- bd-- ba-- sqft1335 Pine Meadows Dr, Lawrenceburg, KY 40342Off Market
A local agent can set up tours, give advice and negotiate with sellers.
A local lender can help you make sure your offer is ready when you are.
Similar homes
- $525,0004 bd3 ba2.5k sqft1047 Highview Dr, Lawrenceburg, KY 40342For Sale
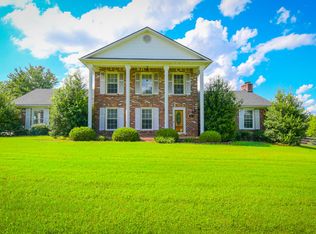
 MLS ID #26023012, Lance E Sims, EXIT Realty Crutcher. Imagine MLS
 - $479,9004 bd3 ba3.1k sqft1279 Rice Rd, Lawrenceburg, KY 40342For Sale
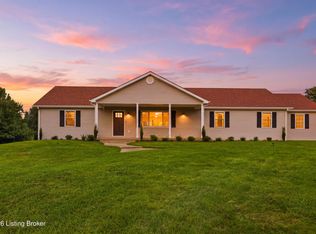
 MLS ID #1726553, Autumn R Boblitt, Torrey Smith Realty Co., LLC. Metro Search Inc. LLC DBA Apex MLS
 - $600,0004 bd3 ba3.1k sqft1380 Herndon Rd, Lawrenceburg, KY 40342For Sale
 MLS ID #26022739, Autumn R Boblitt, Torrey Smith Realty Co, LLC. Imagine MLS
 - $489,0005 bd4 ba2.6k sqft315 Pin Oak Dr, Lawrenceburg, KY 40342For Sale
 MLS ID #1719917, Anna-Marie Hyatt, Lois Ann Disponett Real Estate. Metro Search Inc. LLC DBA Apex MLS
 - $399,9004 bd3 ba2.3k sqft1005 Running Brook Dr, Lawrenceburg, KY 40342For SaleMLS ID #1724614, Autumn R Boblitt, Torrey Smith Realty Co., LLC. Metro Search Inc. LLC DBA Apex MLS
- $499,0004 bd4 ba2.2k sqft796 Ninevah Rd, Frankfort, KY 40601For SaleMLS ID #26022979, Mark Wallace, Transactionbroker.com. Imagine MLS
- $450,0003 bd3 ba2k sqft1035 Highview Dr, Lawrenceburg, KY 40342For SaleMLS ID #26021495, Kyle Bibb, Transactionbroker.com. Imagine MLS
- $339,9004 bd3 ba1.6k sqft1667 Old Frankfort Rd, Lawrenceburg, KY 40342For SaleMLS ID #26019130, Jackie Conley, Keller Williams Bluegrass Realty. Imagine MLS
- $472,5003 bd2 ba1.9k sqft1336 Tracy Rd, Lawrenceburg, KY 40342For SaleMLS ID #1713411, David A Crockett, EXP Realty LLC. Metro Search Inc. LLC DBA Apex MLS
- $322,0003 bd3 ba2.4k sqft1179 Alton Station Rd, Lawrenceburg, KY 40342For SaleMLS ID #26016738, Tanner Culver, Keller Williams Commonwealth. Imagine MLS
- $645,0003 bd3 ba3.4k sqft1594 Fox Creek Rd, Lawrenceburg, KY 40342For SaleMLS ID #1722517, Autumn R Boblitt, Torrey Smith Realty Co., LLC. Metro Search Inc. LLC DBA Apex MLS
- $620,0004 bd3 ba2.6k sqft1233 Johnson Rd, Lawrenceburg, KY 40342For SaleMLS ID #1716201, Lois Ann Disponett, Lois Ann Disponett Real Estate. Metro Search Inc. LLC DBA Apex MLS
- $560,0003 bd2 ba2.6k sqft1010 Redwing Way, Lawrenceburg, KY 40342For SaleMLS ID #26017551, Tamara Hurst, SimpliHOM. Imagine MLS
- $305,0004 bd3 ba2.1k sqft149 Joy St, Lawrenceburg, KY 40342For SaleMLS ID #26010857, Elizabeth Todd, Todd and Sons Real Estate. Imagine MLS
- $369,0004 bd2 ba2.1k sqft1587 Fairview Rd, Lawrenceburg, KY 40342For SaleMLS ID #26022593, Jordan James, Lifstyl Real Estate. Imagine MLS
- $495,0003 bd2 ba2.2k sqft679 Bridgeport Benson Rd, Frankfort, KY 40601For SaleMLS ID #1724699, Austin Redmon, EXP Realty LLC. Metro Search Inc. LLC DBA Apex MLS
- $749,0004 bd3 ba4.2k sqft1092 Scenic Gdn, Lawrenceburg, KY 40342For SaleMLS ID #26013190, Deborah S Gash, CENTURY 21 Commonwealth Real Estate. Imagine MLS
- $339,0004 bd3 ba2.6k sqft107 Woodlane Cir, Lawrenceburg, KY 40342For SaleMLS ID #26012919, Amy Diamond-Kiper, ERA Select Real Estate. Imagine MLS
- $550,0003 bd2 ba2.3k sqft7049 Benson Pike, Shelbyville, KY 40065For SaleMLS ID #1726439, Lee Murphy, Torrey Smith Realty Co., LLC. Metro Search Inc. LLC DBA Apex MLS
- $539,0003 bd2 ba2.3k sqft638 Keenon Rd, Harrodsburg, KY 40330For SaleMLS ID #26020424, Maggie Wells, Real Broker, LLC. Imagine MLS
