This luxurious residence boasts stunning golf course views on hole 3 of the Wild Turkey Trace Golf Course, featuring spacious accommodations and high-end finishes. The main level includes 3 bedrooms, 2 full bathrooms, and a custom kitchen with impressive tall ceilings and a tray ceiling in the formal dining room. Additional features include a full finished basement with bedroom, bathroom, full kitchen cabinets, and cabinetry in the garage. Residents will enjoy access to the golf course, an in-ground swimming pool with black fencing, and a custom entertainment center on the main level. The basement features a spacious great room, while the main level showcases hardwood floors and a 3-season room with breathtaking views of the golf course. You will have a separate golf cart garage. This property is in a highly desirable development. Pool is 33' x 14', depth 3.5' to 5'.
For sale
$749,000
1092 Scenic Gdn, Lawrenceburg, KY 40342
4beds
4,200sqft
:
Get pre-qualified$4,758/mo
Single Family Residence
Built in 2008
0.39 Acres Lot
$721,100 Zestimate®
$178/sqft
$4/mo HOA
What's special
Separate golf cart garageCustom kitchenCabinetry in the garageSpacious accommodationsImpressive tall ceilingsHigh-end finishes
- 51 days |
- 479 |
- 9 |
Zillow last checked:
Listing updated:
Listed by:
Deborah S Gash 502-600-0758,
CENTURY 21 Commonwealth Real Estate
Source: Imagine MLS,MLS#: 26013190
Facts & features
Interior
Bedrooms & bathrooms
- Bedrooms: 4
- Bathrooms: 3
- Full bathrooms: 3
Primary bedroom
- Level: First
Bedroom 2
- Level: First
Bedroom 3
- Level: First
Bedroom 4
- Level: Lower
Bathroom 1
- Level: First
Bathroom 2
- Level: First
Bathroom 3
- Level: Lower
Kitchen
- Level: First
Heating
- Electric, Forced Air, Heat Pump
Cooling
- Central Air, Electric, Heat Pump
Appliances
- Included: Disposal, Dishwasher, Microwave, Range, Self Cleaning Oven
- Laundry: Electric Dryer Hookup, Main Level, Washer Hookup
Features
- Breakfast Bar, Central Vacuum, Entrance Foyer, Eat-in Kitchen, In-Law Floorplan, Walk-In Closet(s), Ceiling Fan(s)
- Flooring: Carpet, Ceramic Tile, Hardwood, Laminate, Wood
- Windows: Insulated Windows, Window Treatments, Blinds, Screens
- Basement: Exterior Entry,Finished,Full,Interior Entry,Walk-Out Access,Walk-Up Access
- Number of fireplaces: 2
- Fireplace features: Basement, Gas Log, Great Room
Interior area
- Total structure area: 4,200
- Total interior livable area: 4,200 sqft
- Finished area above ground: 2,100
- Finished area below ground: 2,100
Property
Parking
- Total spaces: 2
- Parking features: Attached Garage, Driveway, Off Street, Garage Faces Front
- Garage spaces: 2
- Has uncovered spaces: Yes
Features
- Levels: One
- Has private pool: Yes
- Pool features: In Ground
- Fencing: Other,Partial
- Has view: Yes
- View description: Trees/Woods, Other
Lot
- Size: 0.39 Acres
Details
- Parcel number: 44290105024
Construction
Type & style
- Home type: SingleFamily
- Architectural style: Craftsman,Ranch
- Property subtype: Single Family Residence
Materials
- Brick Veneer
- Foundation: Concrete Perimeter
- Roof: Composition
Condition
- Year built: 2008
Utilities & green energy
- Sewer: Public Sewer
- Water: Public
- Utilities for property: Cable Available, Electricity Connected, Natural Gas Connected, Sewer Connected, Underground Utilities, Water Connected
Community & HOA
Community
- Subdivision: The Gardens
HOA
- Has HOA: Yes
- Amenities included: None
- Services included: Other
- HOA fee: $50 annually
Location
- Region: Lawrenceburg
Financial & listing details
- Price per square foot: $178/sqft
- Tax assessed value: $390,000
- Annual tax amount: $3,623
- Date on market: 6/8/2026
Estimated market value
$721,100
$685,000 - $757,000
$2,803/mo
Price history
| Date | Event | Price |
|---|---|---|
| 6/8/2026 | Listed for sale | $749,000+102.4%$178/sqft |
Source:  Imagine MLS #26013190 Report a problem Imagine MLS #26013190 Report a problem | ||
| 4/10/2026 | Listing removed | -- |
Source: Owner Report a problem | ||
| 10/9/2017 | Sold | $370,000$88/sqft |
Source: Public Record Report a problem | ||
| 9/2/2017 | Listed for sale | $370,000$88/sqft |
Source: Owner Report a problem | ||
| 8/17/2017 | Pending sale | $370,000$88/sqft |
Source: Owner Report a problem | ||
| 7/18/2017 | Price change | $370,000-5.1%$88/sqft |
Source: Owner Report a problem | ||
| 7/12/2017 | Listed for sale | $390,000+26.4%$93/sqft |
Source: Owner Report a problem | ||
| 8/4/2008 | Sold | $308,600+652.7%$73/sqft |
Source: Public Record Report a problem | ||
| 8/29/2007 | Sold | $41,000+2.5%$10/sqft |
Source: Public Record Report a problem | ||
| 5/3/2004 | Sold | $40,000$10/sqft |
Source:  Imagine MLS #403709 Report a problem Imagine MLS #403709 Report a problem | ||
Public tax history
| Year | Property taxes | Tax assessment |
|---|---|---|
| 2024 | $3,623 -1.5% | $390,000 |
| 2023 | $3,677 +3% | $390,000 +5.4% |
| 2022 | $3,570 -2.5% | $370,000 |
| 2021 | $3,663 -2.5% | $370,000 |
| 2020 | $3,758 +10% | $370,000 |
| 2019 | $3,415 | $370,000 |
| 2018 | $3,415 +0.5% | $370,000 +19.9% |
| 2017 | $3,400 +24.9% | $308,600 |
| 2016 | $2,723 +1.4% | $308,600 |
| 2015 | $2,684 +2.1% | $308,600 |
| 2014 | $2,628 +1.5% | $308,600 |
| 2013 | $2,590 | $308,600 +12.4% |
| 2010 | -- | $274,600 |
Find assessor info on the county website
Monthly payment
Est. payment
Payment breakdown
Explore the cost of this home by adjusting the details. Changes won't be saved.Climate risks
Neighborhood: 40342
Nearby schools
GreatSchools rating
- 9/10Robert B. Turner Elementary SchoolGrades: K-5Distance: 0.7 mi
- 7/10Anderson County Middle SchoolGrades: 6-8Distance: 1.9 mi
- 6/10Anderson County High SchoolGrades: 9-12Distance: 1.2 mi
Schools provided by the listing agent
- Elementary: Anderson Co
- Middle: Anderson Co
- High: Anderson Co
Source: Imagine MLS. This data may not be complete. We recommend contacting the local school district to confirm school assignments for this home.
- $400,5003 bd2 ba1.9k sqft1096 Scenic Gdn, Lawrenceburg, KY 40342Off Market
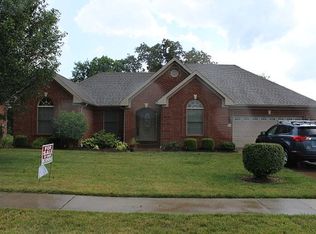
- $467,600-- bd-- ba-- sqft1088 Scenic Gdn, Lawrenceburg, KY 40342Off Market
- $515,0005 bd3 ba2.8k sqft1084 Scenic Gdn, Lawrenceburg, KY 40342Sold
- $400,300-- bd-- ba1.9k sqft1089 Scenic Gdn, Lawrenceburg, KY 40342Off Market
- $294,0000.393 Acres1093 Scenic Gdn, Lawrenceburg, KY 40342Off Market
- $--0.331 Acres1144 Scenic Gdn, Lawrenceburg, KY 40342Off Market
- $354,300-- bd-- ba2.3k sqft1097 Scenic Gdn, Lawrenceburg, KY 40342Off Market
- $48,0000.393 Acres1085 Scenic Gdn, Lawrenceburg, KY 40342Sold
A local agent can set up tours, give advice and negotiate with sellers.
A local lender can help you make sure your offer is ready when you are.
Similar homes
- $575,0005 bd3 ba4.5k sqft1056 Scenic Gdn, Lawrenceburg, KY 40342For Sale
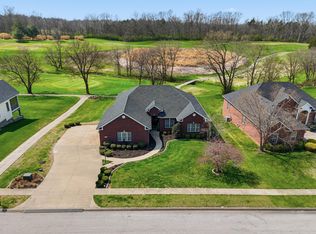
 MLS ID #26002874, Lana B Stephens, The Local Agents. Imagine MLS
 - $645,0003 bd3 ba3.4k sqft1594 Fox Creek Rd, Lawrenceburg, KY 40342For Sale
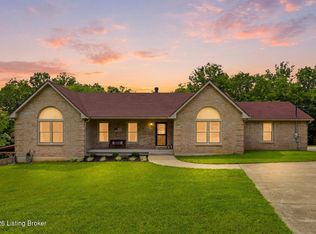
 MLS ID #1722517, Autumn R Boblitt, Torrey Smith Realty Co., LLC. Metro Search Inc. LLC DBA Apex MLS
 - $850,0003 bd3 ba3.6k sqft1216 Bypass N, Lawrenceburg, KY 40342For Sale
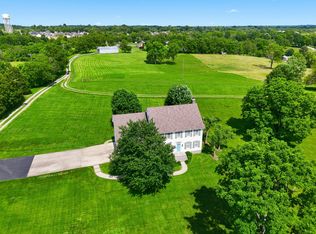 MLS ID #26012976, Al Peach, Peach Real Estate. Imagine MLS
 - $535,0004 bd2 ba2.9k sqft1332 Pine Meadows Dr, Lawrenceburg, KY 40342For Sale
 MLS ID #1724511, Zachary Tipton, Torrey Smith Realty Co., LLC. Metro Search Inc. LLC DBA Apex MLS
 - $875,0005 bd6 ba4.8k sqft1022 Forrest Hill Dr, Lawrenceburg, KY 40342For SaleMLS ID #26012185, Sarah Zabawa, The Brokerage. Imagine MLS
- $657,9003 bd3 ba5k sqft1380 Rice Rd, Lawrenceburg, KY 40342For SaleMLS ID #26011842, Cindy W Crutcher, EXIT Realty Crutcher. Imagine MLS
- $399,9004 bd3 ba2.3k sqft1005 Running Brook Dr, Lawrenceburg, KY 40342For SaleMLS ID #1724614, Autumn R Boblitt, Torrey Smith Realty Co., LLC. Metro Search Inc. LLC DBA Apex MLS
- $595,0007 bd3 ba4.6k sqft1390 Alton Station Rd, Lawrenceburg, KY 40342For SaleMLS ID #1723081, Autumn R Boblitt, Torrey Smith Realty Co., LLC. Metro Search Inc. LLC DBA Apex MLS
- $850,0004 bd4 ba3.7k sqft2315 Bardstown Rd, Lawrenceburg, KY 40342For SaleMLS ID #26015013, David B Dooley, CENTURY 21 Simpson & Associates. Imagine MLS
- $834,9004 bd3 ba2.9k sqft1600 Hickory Grove Rd, Lawrenceburg, KY 40342For SaleMLS ID #26005947, Deborah S Gash, CENTURY 21 Commonwealth Real Estate. Imagine MLS
- $999,9995 bd5 ba5.1k sqft1658 Bypass S, Lawrenceburg, KY 40342For SaleMLS ID #1721458, Todd Hyatt, Lois Ann Disponett Real Estate. Metro Search Inc. LLC DBA Apex MLS
- $650,0004 bd3 ba2.6k sqft1233 Johnson Rd, Lawrenceburg, KY 40342For SaleMLS ID #1716201, Lois Ann Disponett, Lois Ann Disponett Real Estate. Metro Search Inc. LLC DBA Apex MLS
- $479,0005 bd4 ba3.7k sqft1029 Linden Dr, Lawrenceburg, KY 40342For SaleMLS ID #26013331, Donna C Franklin, EXIT Realty Crutcher. Imagine MLS
- $499,0005 bd4 ba2.6k sqft315 Pin Oak Dr, Lawrenceburg, KY 40342For SaleMLS ID #1719917, Anna-Marie Hyatt, Lois Ann Disponett Real Estate. Metro Search Inc. LLC DBA Apex MLS
- $850,0003 bd2 ba2.1k sqft1049 McDonald Rd, Lawrenceburg, KY 40342For SaleMLS ID #26006268, Bernie Utterback, RE/MAX Creative Realty. Imagine MLS
- $925,0005 bd3 ba4.3k sqft2250 Willisburg Rd, Lawrenceburg, KY 40342For SaleMLS ID #26015830, Makenna Walls, Torrey Smith Realty Co, LLC. Imagine MLS
- $664,9004 bd5 ba4k sqft1021 Wesbend Dr, Frankfort, KY 40601For SaleMLS ID #26008643, Jordan Hall, CENTURY 21 Simpson & Associates. Imagine MLS
- $840,0004 bd4 ba4.3k sqft204 Helmsley Ln, Versailles, KY 40383For Sale By Owner
- $775,0004 bd4 ba4.5k sqft502 Breckenridge Blvd, Frankfort, KY 40601For SaleMLS ID #26012117, Amelia Chambers, Keys To Kentucky Realty. Imagine MLS
- $725,0004 bd3 ba2.2k sqft501 Old Ashes Creek Rd, Bloomfield, KY 40008For SaleMLS ID #1722921, Joshua S Long, Best of Kentucky Homes Realty LLC. Metro Search Inc. LLC DBA Apex MLS
