Welcome home to your private retreat priced well below appraised value! This is a steal you absolutely do not want to pass up on. A perfect family home has plenty of space to spread out with 2 stories and an oversized fully finished basement. The upstairs primary bedroom has a walk out balcony with stunning views of your huge backyard oasis! Inside you have an open floorplan with the kitchen and living room tastefully updated in 2021. With a brand new roof in 2024, brand new carpet upstairs in 2025 this home offers peace of mind for years to come. Step outside to experience resort style living complete with a sparkling pool, outdoor kitchen and grand fireplace! A mini putt putt coarse and streaming pond is ideal for entertaining, relaxing and play! Move in today and never need to leave home for vacation again!
For sale
$775,000
1022 Forrest Hill Dr, Lawrenceburg, KY 40342
5beds
4,584sqft
:
Get pre-qualified$4,861/mo
Single Family Residence
Built in 2012
1.47 Acres Lot
$760,000 Zestimate®
$169/sqft
$-- HOA
What's special
- 6 hours |
- 205 |
- 11 |
Zillow last checked:
Listing updated:
Listed by:
Sarah Zabawa 859-699-1745,
The Brokerage
Source: Imagine MLS,MLS#: 26021429
Facts & features
Interior
Bedrooms & bathrooms
- Bedrooms: 5
- Bathrooms: 6
- Full bathrooms: 5
- 1/2 bathrooms: 1
Primary bedroom
- Level: Second
Bedroom 1
- Level: First
Bedroom 2
- Level: Second
Bedroom 3
- Level: Second
Bedroom 4
- Level: Second
Primary bathroom
- Level: Second
Bathroom 1
- Level: First
Bathroom 2
- Level: First
Bathroom 3
- Level: Second
Bathroom 4
- Level: Second
Bathroom 5
- Level: Lower
Bonus room
- Level: Lower
Dining room
- Level: First
Kitchen
- Level: First
Living room
- Level: First
Office
- Level: First
Recreation room
- Level: Lower
Utility room
- Level: Second
Heating
- Electric, Propane Tank Owned
Cooling
- Ceiling Fan(s), Electric
Appliances
- Included: Disposal, Double Oven, Dishwasher, Gas Range, Microwave, Refrigerator, Cooktop, Vented Exhaust Fan
- Laundry: Electric Dryer Hookup, Washer Hookup
Features
- Entrance Foyer, Eat-in Kitchen, In-Law Floorplan, Wet Bar, Walk-In Closet(s), Ceiling Fan(s), Soaking Tub
- Flooring: Carpet, Hardwood, Tile
- Windows: Blinds
- Basement: Finished,Full
- Number of fireplaces: 3
- Fireplace features: Family Room, Master Bedroom, Outside
Interior area
- Total structure area: 4,584
- Total interior livable area: 4,584 sqft
- Finished area above ground: 3,301
- Finished area below ground: 1,283
Property
Parking
- Total spaces: 3
- Parking features: Attached Garage, Driveway, Garage Door Opener, Garage Faces Side
- Garage spaces: 3
- Has uncovered spaces: Yes
Features
- Exterior features: Outdoor Grill
- Has private pool: Yes
- Pool features: In Ground
- Has view: Yes
- View description: Neighborhood
Lot
- Size: 1.47 Acres
- Features: Few Trees
Details
- Additional structures: Shed(s), Outdoor Kitchen
- Parcel number: 503101040
Construction
Type & style
- Home type: SingleFamily
- Property subtype: Single Family Residence
Materials
- Brick Veneer, Stone
- Foundation: Concrete Perimeter
- Roof: Dimensional Style
Condition
- Year built: 2012
Utilities & green energy
- Sewer: Septic Tank
- Water: Public
- Utilities for property: Electricity Available, Phone Available, Water Connected, Propane
Community & HOA
Community
- Subdivision: Forest Hill Farm
HOA
- Has HOA: No
Location
- Region: Lawrenceburg
Financial & listing details
- Price per square foot: $169/sqft
- Tax assessed value: $415,000
- Annual tax amount: $4,270
- Date on market: 8/8/2026
Estimated market value
$760,000
$722,000 - $798,000
$4,059/mo
Price history
| Date | Event | Price |
|---|---|---|
| 8/8/2026 | Listed for sale | $775,000-11.4%$169/sqft |
Source:  Imagine MLS #26021429 Report a problem Imagine MLS #26021429 Report a problem | ||
| 8/4/2026 | Listing removed | $875,000$191/sqft |
Source: Imagine MLS #26012185 Report a problem | ||
| 7/29/2026 | Price change | $875,000-1.1%$191/sqft |
Source: Imagine MLS #26012185 Report a problem | ||
| 7/12/2026 | Price change | $885,000-4.3%$193/sqft |
Source: Imagine MLS #26012185 Report a problem | ||
| 6/17/2026 | Price change | $925,000-2.6%$202/sqft |
Source: Imagine MLS #26012185 Report a problem | ||
| 5/30/2026 | Listed for sale | $950,000+10.5%$207/sqft |
Source: Imagine MLS #26012185 Report a problem | ||
| 2/21/2026 | Listing removed | $860,000$188/sqft |
Source: Imagine MLS #26000090 Report a problem | ||
| 2/3/2026 | Contingent | $860,000$188/sqft |
Source: Imagine MLS #26000090 Report a problem | ||
| 1/2/2026 | Price change | $860,000-3%$188/sqft |
Source: Imagine MLS #25508754 Report a problem | ||
| 9/30/2025 | Listed for sale | $887,000-6.6%$193/sqft |
Source: Imagine MLS #25502517 Report a problem | ||
| 9/30/2025 | Listing removed | $950,000$207/sqft |
Source: Imagine MLS #25501101 Report a problem | ||
| 9/18/2025 | Contingent | $950,000$207/sqft |
Source: Imagine MLS #25501101 Report a problem | ||
| 9/12/2025 | Listed for sale | $950,000-4.9%$207/sqft |
Source: Imagine MLS #25501101 Report a problem | ||
| 8/11/2025 | Listing removed | $999,000$218/sqft |
Source: Imagine MLS #25015080 Report a problem | ||
| 7/11/2025 | Listed for sale | $999,000-9.2%$218/sqft |
Source: Imagine MLS #25015080 Report a problem | ||
| 7/11/2025 | Listing removed | $1,100,000$240/sqft |
Source: Imagine MLS #25012288 Report a problem | ||
| 6/15/2025 | Listed for sale | $1,100,000+3051.9%$240/sqft |
Source: Imagine MLS #25012288 Report a problem | ||
| 10/4/2011 | Sold | $34,900$8/sqft |
Source: Public Record Report a problem | ||
Public tax history
| Year | Property taxes | Tax assessment |
|---|---|---|
| 2024 | $4,270 +3.7% | $415,000 +5.1% |
| 2023 | $4,119 -2.1% | $395,000 |
| 2022 | $4,206 -2.3% | $395,000 |
| 2021 | $4,305 -2.3% | $395,000 |
| 2020 | $4,407 +1.1% | $395,000 +2.6% |
| 2019 | $4,361 | $385,000 |
| 2018 | $4,361 +0.9% | $385,000 |
| 2017 | $4,323 +3% | $385,000 |
| 2016 | $4,196 +2.8% | $385,000 |
| 2015 | $4,081 +2.8% | $385,000 |
| 2014 | $3,969 +1.5% | $385,000 |
| 2013 | $3,912 | $385,000 +816.7% |
| 2010 | -- | $42,000 |
Find assessor info on the county website
Monthly payment
Est. payment
Payment breakdown
Explore the cost of this home by adjusting the details. Changes won't be saved.Climate risks
Neighborhood: 40342
Nearby schools
GreatSchools rating
- 4/10Saffell Street Elementary SchoolGrades: 1-5Distance: 1.3 mi
- 7/10Anderson County Middle SchoolGrades: 6-8Distance: 1.6 mi
- 6/10Anderson County High SchoolGrades: 9-12Distance: 1.8 mi
Schools provided by the listing agent
- Elementary: Saffell
- Middle: Anderson Co
- High: Anderson Co
Source: Imagine MLS. This data may not be complete. We recommend contacting the local school district to confirm school assignments for this home.
- $44,000-- bd-- ba-- sqft1022 Forrest Hill Dr, Lawrenceburg, KY 40342Off Market
- $759,100-- bd-- ba3.7k sqft1024 Forrest Hill Dr, Lawrenceburg, KY 40342Off Market
- $31,000-- bd-- ba-- sqft1025 Forrest Hill Dr, Lawrenceburg, KY 40342Off Market
- $619,300-- bd-- ba3.2k sqft1018 Forrest Hill Dr, Lawrenceburg, KY 40342Off Market
- $--1.1 acresForest Hill Subdivision, Lawrenceburg, KY 40342Off Market
- $--1.09 acresForest Hill Farm Subdivision #9, Lawrenceburg, KY 40342Off Market
- $619,900-- bd-- ba2.6k sqft1025 Forrest Hill Dr, Lawrenceburg, KY 40342Off Market
- $708,500-- bd-- ba2.1k sqft1023 Forrest Hill Dr, Lawrenceburg, KY 40342Off Market
A local agent can set up tours, give advice and negotiate with sellers.
A local lender can help you make sure your offer is ready when you are.
Similar homes
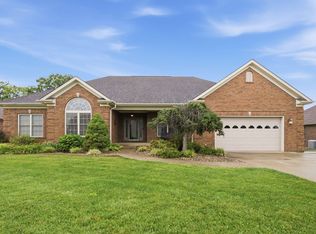
- $850,0005 bd5 ba3.7k sqft2315 Bardstown Rd, Lawrenceburg, KY 40342For Sale

 MLS ID #26020804, Jennifer Woods, Marshall Lane Real Estate. Imagine MLS
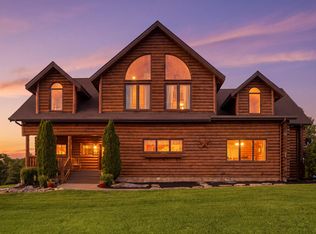
 - $749,0004 bd3 ba4.2k sqft1092 Scenic Gdn, Lawrenceburg, KY 40342For Sale
 MLS ID #26013190, Deborah S Gash, CENTURY 21 Commonwealth Real Estate. Imagine MLS
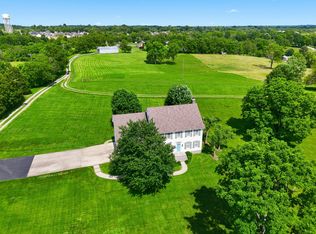
 - $925,0005 bd4 ba4.6k sqft112 Lovers Leap Rd, Lawrenceburg, KY 40342For Sale
 MLS ID #26019956, Christy Wethington, Epique Realty - Georgetown. Imagine MLS
 - $850,0003 bd3 ba3.6k sqft1216 Bypass N, Lawrenceburg, KY 40342For Sale
 MLS ID #26012976, Al Peach, Peach Real Estate. Imagine MLS
 - $999,9995 bd5 ba5.1k sqft1658 Bypass S, Lawrenceburg, KY 40342For Sale
 MLS ID #1721458, Todd Hyatt, Lois Ann Disponett Real Estate. Metro Search Inc. LLC DBA Apex MLS
 - $499,0005 bd4 ba2.6k sqft315 Pin Oak Dr, Lawrenceburg, KY 40342For SaleMLS ID #1719917, Anna-Marie Hyatt, Lois Ann Disponett Real Estate. Metro Search Inc. LLC DBA Apex MLS
- $645,0003 bd3 ba3.4k sqft1594 Fox Creek Rd, Lawrenceburg, KY 40342For SaleMLS ID #1722517, Autumn R Boblitt, Torrey Smith Realty Co., LLC. Metro Search Inc. LLC DBA Apex MLS
- $834,9004 bd3 ba2.9k sqft1600 Hickory Grove Rd, Lawrenceburg, KY 40342For SaleMLS ID #26005947, Deborah S Gash, CENTURY 21 Commonwealth Real Estate. Imagine MLS
- $575,0005 bd3 ba4.5k sqft1056 Scenic Gdn, Lawrenceburg, KY 40342For SaleMLS ID #26002874, Lana B Stephens, The Local Agents. Imagine MLS
- $657,9003 bd3 ba5k sqft1380 Rice Rd, Lawrenceburg, KY 40342For SaleMLS ID #26011842, Cindy W Crutcher, EXIT Realty Crutcher. Imagine MLS
- $650,0004 bd3 ba2.6k sqft1233 Johnson Rd, Lawrenceburg, KY 40342For SaleMLS ID #1716201, Lois Ann Disponett, Lois Ann Disponett Real Estate. Metro Search Inc. LLC DBA Apex MLS
- $700,0004 bd3 ba2.9k sqft203 Paddock Dr, Nicholasville, KY 40356For SaleMLS ID #26021308, Casey R Weesner, Weesner Properties, Inc.. Imagine MLS
- $399,9004 bd3 ba2.3k sqft1005 Running Brook Dr, Lawrenceburg, KY 40342For SaleMLS ID #1724614, Autumn R Boblitt, Torrey Smith Realty Co., LLC. Metro Search Inc. LLC DBA Apex MLS
- $925,0005 bd3 ba4.3k sqft2250 Willisburg Rd, Lawrenceburg, KY 40342For SaleMLS ID #26015830, Makenna Walls, Torrey Smith Realty Co, LLC. Imagine MLS
- $535,0004 bd2 ba2.9k sqft1332 Pine Meadows Dr, Lawrenceburg, KY 40342For SaleMLS ID #1724511, Zachary Tipton, Torrey Smith Realty Co., LLC. Metro Search Inc. LLC DBA Apex MLS
- $514,9003 bd3 ba2.8k sqft1209 Douglas Cir, Lawrenceburg, KY 40342For SaleMLS ID #26020115, John Rennels, EXIT Realty Crutcher. Imagine MLS
- $610,0004 bd3 ba4.5k sqft6007 Canonero Way, Versailles, KY 40383For SaleMLS ID #26020834, Emily Hacker-Todd, CENTURY 21 Advantage Realty. Imagine MLS
- $840,0004 bd4 ba4.3k sqft204 Helmsley Ln, Versailles, KY 40383For Sale By Owner
- $765,0004 bd4 ba4.5k sqft502 Breckenridge Blvd, Frankfort, KY 40601For SaleMLS ID #26012117, Amelia Chambers, Keys To Kentucky Realty. Imagine MLS
- $950,0004 bd4 ba3.8k sqft405 Lone Oak Ln, Wilmore, KY 40390For SaleMLS ID #26021069, Ethan C Burton, RE Solutions Bluegrass. Imagine MLS
