Welcome home to this beautifully maintained 3-bedroom, 2.5-bath brick home offering over 2,800 square feet of thoughtfully designed living space, perfectly situated on 1.45 partially wooded acres in a peaceful setting. Nestled on a quiet circle drive, this property combines timeless curb appeal, exceptional landscaping, and the privacy of a picturesque lot with spacious living both inside and out. Step inside to a welcoming great room highlighted by a cozy gas log fireplace, creating the perfect space to relax or entertain. The adjoining kitchen and dining area offers an open, functional layout with beautiful views overlooking the backyard, allowing you to enjoy the natural surroundings from the comfort of your home. The spacious primary suite is designed as a private retreat, featuring direct access to a gorgeous deck where you can sip your morning coffee while taking in the peaceful wooded views or unwind after a long day. The ensuite bath offers plenty of room to spread out and is complemented by a huge walk-in closet providing exceptional storage. Car enthusiasts, hobbyists, or anyone needing extra space will appreciate the oversized 3-car garage, while the massive unfinished storage area above the garage presents incredible potential. Whether you envision a home office, recreation room, guest suite, or additional bedrooms, this space is ready to be finished and customized to fit your needs. Outside, the beautifully landscaped yard enhances the home's curb appeal, while the 1.45-acre partially wooded lot provides the perfect blend of open space and privacy. Whether you're entertaining on the deck, enjoying the peaceful surroundings, or simply appreciating the quiet setting, you'll love calling this property home. Combining quality construction, generous living space, beautiful outdoor scenery, and room to grow, this exceptional home offers everything you've been looking for. Schedule your private showing today and experience all it has to offer.
For sale
$514,900
1209 Douglas Cir, Lawrenceburg, KY 40342
3beds
2,864sqft
:
Get pre-qualified$3,268/mo
Single Family Residence
Built in 2002
1.45 Acres Lot
$492,600 Zestimate®
$180/sqft
$-- HOA
What's special
Cozy gas log fireplaceGenerous living spaceBeautiful outdoor sceneryExceptional landscapingTimeless curb appealOpen functional layoutPeaceful wooded views
- 5 days |
- 875 |
- 48 |
Likely to sell faster than
Zillow last checked:
Listing updated:
Listed by:
John Rennels 502-598-8378,
EXIT Realty Crutcher
Source: Imagine MLS,MLS#: 26020115
Facts & features
Interior
Bedrooms & bathrooms
- Bedrooms: 3
- Bathrooms: 3
- Full bathrooms: 2
- 1/2 bathrooms: 1
Primary bedroom
- Level: First
Bedroom 2
- Level: First
Bedroom 3
- Level: First
Bathroom 1
- Level: First
Bathroom 2
- Level: First
Bathroom 3
- Description: Half Bath
- Level: First
Dining room
- Level: First
Great room
- Level: First
Kitchen
- Level: First
Other
- Description: Laundry Room
- Level: First
Heating
- Geothermal
Cooling
- Geothermal
Appliances
- Included: Dryer, Dishwasher, Microwave, Refrigerator, Washer, Range, Vented Exhaust Fan
- Laundry: Electric Dryer Hookup, Main Level, Washer Hookup
Features
- Central Vacuum, Entrance Foyer, Eat-in Kitchen, Walk-In Closet(s), Ceiling Fan(s)
- Flooring: Carpet, Hardwood, Tile
- Windows: Insulated Windows, Window Treatments, Blinds, Screens
- Basement: Crawl Space
- Number of fireplaces: 1
- Fireplace features: Gas Log, Great Room
Interior area
- Total structure area: 2,864
- Total interior livable area: 2,864 sqft
- Finished area above ground: 2,864
- Finished area below ground: 0
Property
Parking
- Total spaces: 3
- Parking features: Attached Garage, Driveway, Garage Door Opener, Garage Faces Side
- Garage spaces: 3
- Has uncovered spaces: Yes
Features
- Levels: One
- Has view: Yes
- View description: Trees/Woods, Neighborhood
Lot
- Size: 1.45 Acres
- Features: Landscaped, Wooded
Details
- Parcel number: 4331904
Construction
Type & style
- Home type: SingleFamily
- Architectural style: Ranch
- Property subtype: Single Family Residence
Materials
- Brick Veneer
- Foundation: Block
- Roof: Dimensional Style,Shingle
Condition
- Year built: 2002
Utilities & green energy
- Sewer: Septic Tank
- Water: Public
- Utilities for property: Electricity Connected, Natural Gas Connected, Water Connected
Community & HOA
Community
- Subdivision: Sycamore Estates
HOA
- Has HOA: No
Location
- Region: Lawrenceburg
Financial & listing details
- Price per square foot: $180/sqft
- Tax assessed value: $431,000
- Annual tax amount: $3,958
- Date on market: 7/28/2026
Estimated market value
$492,600
$468,000 - $517,000
$2,156/mo
Price history
| Date | Event | Price |
|---|---|---|
| 7/28/2026 | Listed for sale | $514,900+19.5%$180/sqft |
Source:  Imagine MLS #26020115 Report a problem Imagine MLS #26020115 Report a problem | ||
| 9/30/2022 | Sold | $431,000+0.3%$150/sqft |
Source: Imagine MLS #22019505 Report a problem | ||
| 9/3/2022 | Pending sale | $429,900$150/sqft |
Source: Imagine MLS #22019505 Report a problem | ||
| 8/31/2022 | Listed for sale | $429,900+1247.6%$150/sqft |
Source: Imagine MLS #22019505 Report a problem | ||
| 4/19/2010 | Sold | $31,900$11/sqft |
Source: Public Record Report a problem | ||
Public tax history
| Year | Property taxes | Tax assessment |
|---|---|---|
| 2024 | $3,958 -1.3% | $431,000 |
| 2023 | $4,011 +143.8% | $431,000 +121% |
| 2022 | $1,645 -2.3% | $195,000 |
| 2021 | $1,684 -3.1% | $195,000 |
| 2020 | $1,737 +9% | $195,000 +8.3% |
| 2019 | $1,594 | $180,000 |
| 2018 | $1,594 -0.3% | $180,000 |
| 2017 | $1,599 +3% | $180,000 |
| 2016 | $1,552 +2.3% | $180,000 |
| 2015 | $1,517 -18.3% | $180,000 |
| 2014 | $1,856 +1.5% | $180,000 |
| 2013 | $1,829 | $180,000 -5.3% |
| 2010 | -- | $190,000 |
Find assessor info on the county website
Monthly payment
Est. payment
Payment breakdown
Explore the cost of this home by adjusting the details. Changes won't be saved.Climate risks
Neighborhood: 40342
Nearby schools
GreatSchools rating
- NAAnderson County Early Childhood CenterGrades: PK-KDistance: 2.2 mi
- 7/10Anderson County Middle SchoolGrades: 6-8Distance: 3 mi
- 6/10Anderson County High SchoolGrades: 9-12Distance: 3.9 mi
Schools provided by the listing agent
- Elementary: Emma Ward
- Middle: Anderson Co
- High: Anderson Co
Source: Imagine MLS. This data may not be complete. We recommend contacting the local school district to confirm school assignments for this home.
- $361,1003 bd2 ba1.7k sqft1211 Douglas Cir, Lawrenceburg, KY 40342Off Market

- $500,9004 bd4 ba2.9k sqft1205 Douglas Cir, Lawrenceburg, KY 40342Off Market
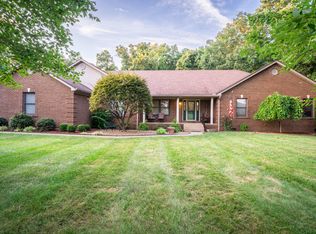
- $449,3005 bd3 ba4k sqft1208 Douglas Cir, Lawrenceburg, KY 40342Off Market

- $339,500-- bd-- ba1.9k sqft1217 Douglas Cir, Lawrenceburg, KY 40342Off Market
- $40,000-- bd-- ba-- sqft1217 Douglas Cir, Lawrenceburg, KY 40342Off Market
- $353,4003 bd2 ba1.6k sqft1201 Douglas Cir, Lawrenceburg, KY 40342Off Market
- $344,600-- bd-- ba2.1k sqft1127 Sycamore Dr, Lawrenceburg, KY 40342Off Market
- $419,00010 bd6 ba4.5k sqft1250 Berdine Way #1256, Lawrenceburg, KY 40342Off Market
A local agent can set up tours, give advice and negotiate with sellers.
Similar homes
- $535,0004 bd2 ba2.9k sqft1332 Pine Meadows Dr, Lawrenceburg, KY 40342For Sale

 MLS ID #1724511, Zachary Tipton, Torrey Smith Realty Co., LLC. Metro Search Inc. LLC DBA Apex MLS
 - $399,9004 bd3 ba2.3k sqft1005 Running Brook Dr, Lawrenceburg, KY 40342For Sale
 MLS ID #1724614, Autumn R Boblitt, Torrey Smith Realty Co., LLC. Metro Search Inc. LLC DBA Apex MLS
 - $499,0005 bd4 ba2.6k sqft315 Pin Oak Dr, Lawrenceburg, KY 40342For Sale
 MLS ID #1719917, Anna-Marie Hyatt, Lois Ann Disponett Real Estate. Metro Search Inc. LLC DBA Apex MLS
 - $519,0003 bd3 ba2.2k sqft2071 Bonds Mill Rd, Lawrenceburg, KY 40342For Sale
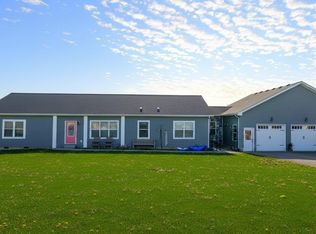
 MLS ID #25508070, Cindy W Crutcher, EXIT Realty Crutcher. Imagine MLS
 - $495,0003 bd2 ba2.2k sqft679 Bridgeport Benson Rd, Frankfort, KY 40601For SaleMLS ID #1724699, Austin Redmon, EXP Realty LLC. Metro Search Inc. LLC DBA Apex MLS
- $539,0003 bd2 ba2.3k sqft638 Keenon Rd, Harrodsburg, KY 40330For SaleMLS ID #26020424, Maggie Wells, Real Broker, LLC. Imagine MLS
- $645,0003 bd3 ba3.4k sqft1594 Fox Creek Rd, Lawrenceburg, KY 40342For SaleMLS ID #1722517, Autumn R Boblitt, Torrey Smith Realty Co., LLC. Metro Search Inc. LLC DBA Apex MLS
- $465,0003 bd3 ba2.2k sqft1160 Dennis Rd, Lawrenceburg, KY 40342For SaleMLS ID #26014721, Elizabeth A Lloyd, Lloyd Real Estate Co. Imagine MLS
- $520,0004 bd4 ba2.2k sqft796 Ninevah Rd, Frankfort, KY 40601For SaleMLS ID #26016085, David W Humes, Christies International Real Estate Bluegrass. Imagine MLS
- $560,0003 bd2 ba2.6k sqft1010 Redwing Way, Lawrenceburg, KY 40342For SaleMLS ID #26017551, Tamara Hurst, SimpliHOM. Imagine MLS
- $372,5003 bd3 ba2.9k sqft1166 Devane Ln, Frankfort, KY 40601For SaleMLS ID #26020624, Makenna Walls, Torrey Smith Realty Co, LLC. Imagine MLS
- $469,9005 bd5 ba3.1k sqft1600 Puncheon Creek Rd, Lawrenceburg, KY 40342For SaleMLS ID #26014266, Shelia McCoy, RE/MAX Creative Realty. Imagine MLS
- $650,0004 bd3 ba2.6k sqft1233 Johnson Rd, Lawrenceburg, KY 40342For SaleMLS ID #1716201, Lois Ann Disponett, Lois Ann Disponett Real Estate. Metro Search Inc. LLC DBA Apex MLS
- $340,0004 bd3 ba1.6k sqft615 N Main St, Lawrenceburg, KY 40342For SaleMLS ID #26016656, Evan Satterwhite, Coldwell Banker McMahan. Imagine MLS
- $267,9003 bd3 ba2.4k sqft1041 Indian Trl, Lawrenceburg, KY 40342For SaleMLS ID #26012335, Jenifer Sweet, The Agency. Imagine MLS
- $260,0003 bd2 ba1.8k sqft109 W Broadway St, Lawrenceburg, KY 40342For SaleMLS ID #26019931, Michelle Ford, Bluegrass Home Group. Imagine MLS
- $339,0004 bd3 ba2.6k sqft107 Woodlane Cir, Lawrenceburg, KY 40342For SaleMLS ID #26012919, Amy Diamond-Kiper, ERA Select Real Estate. Imagine MLS
- $500,0003 bd4 ba2.1k sqft1712 Highview Church Rd, Bloomfield, KY 40008For SaleMLS ID #1724831, Betsy Gengo, Homepage Realty. Metro Search Inc. LLC DBA Apex MLS
- $599,9005 bd3 ba3.3k sqft544 Keenon Rd, Harrodsburg, KY 40330For SaleMLS ID #1724561, Taylor Kays, Real Estate Go To. Metro Search Inc. LLC DBA Apex MLS
- $439,9003 bd2 ba1.7k sqft1227 Little Crooked Creek Rd, Lawrenceburg, KY 40342For SaleMLS ID #26012426, Lance E Sims, EXIT Realty Crutcher. Imagine MLS
