Welcome to 1041 Indian Trail, where you'll feel right at home the moment you step through the front door. This thoughtfully designed split-bedroom floor plan offers both comfort and functionality, featuring a spacious primary suite and two additional bedrooms on the main level. The heart of the home includes a large kitchen, an inviting eat-in dining area, and a vaulted living room that's perfect for gathering with family and friends. Step outside and enjoy the best of outdoor living with a large deck and lower-level patio overlooking the expansive, fully fenced backyard. Situated on a generous 0.30-acre lot, there's plenty of room to relax, entertain, or play. The finished lower level offers a cozy bonus room complete with a charming wood-burning stove - an ideal spot to unwind on chilly evenings. You'll also find an additional bathroom and convenient access to the attached two-car garage. Priced to sell, this wonderful home offers incredible value and endless possibilities. Schedule your showing today and see all that 1041 Indian Trail has to offer before it's gone! Inspections welcome, home being sold AS IS.
For sale
Price cut: $2.1K (7/21)
$267,900
1041 Indian Trl, Lawrenceburg, KY 40342
3beds
2,492sqft
:
Get pre-qualified$1,701/mo
Single Family Residence
Built in 1998
0.3 Acres Lot
$265,500 Zestimate®
$108/sqft
$-- HOA
What's special
Large deckLower-level patioCharming wood-burning stoveLarge kitchenFinished lower levelAttached two-car garageAdditional bathroom
- 50 days |
- 1,349 |
- 90 |
Zillow last checked:
Listing updated:
Listed by:
Jenifer Sweet 502-542-7800,
The Agency,
Home Sweet Home Team - Jenifer Sweet 502-542-7800,
The Agency
Source: Imagine MLS,MLS#: 26012335
Facts & features
Interior
Bedrooms & bathrooms
- Bedrooms: 3
- Bathrooms: 3
- Full bathrooms: 2
- 1/2 bathrooms: 1
Primary bedroom
- Level: First
Bedroom 1
- Level: First
Bedroom 2
- Level: First
Bathroom 1
- Level: First
Bathroom 2
- Level: First
Bonus room
- Level: Lower
Dining room
- Level: First
Foyer
- Level: First
Kitchen
- Level: First
Living room
- Level: First
Utility room
- Level: First
Heating
- Electric, Forced Air, Heat Pump, Wood
Cooling
- Electric, Heat Pump
Appliances
- Included: Disposal, Dishwasher, Refrigerator, Range
- Laundry: Electric Dryer Hookup, Main Level, Washer Hookup
Features
- Entrance Foyer, Eat-in Kitchen, Walk-In Closet(s), Ceiling Fan(s)
- Flooring: Hardwood, Tile, Vinyl
- Doors: Storm Door(s)
- Windows: Insulated Windows, Window Treatments, Blinds, Screens
- Basement: Finished,Walk-Out Access
- Number of fireplaces: 1
- Fireplace features: Basement, Masonry, Wood Burning
Interior area
- Total structure area: 2,492
- Total interior livable area: 2,492 sqft
- Finished area above ground: 1,671
- Finished area below ground: 821
Property
Parking
- Total spaces: 2
- Parking features: Attached Garage, Basement, Garage Door Opener, Off Street, Garage Faces Side
- Garage spaces: 2
- Has uncovered spaces: Yes
Features
- Levels: Multi/Split
- Fencing: Privacy,Wood
Lot
- Size: 0.3 Acres
- Features: Landscaped
Details
- Parcel number: 49A163
Construction
Type & style
- Home type: SingleFamily
- Architectural style: Split Level
- Property subtype: Single Family Residence
Materials
- Brick Veneer, Vinyl Siding
- Foundation: Block
- Roof: Shingle
Condition
- Year built: 1998
Details
- Warranty included: Yes
Utilities & green energy
- Sewer: Public Sewer
- Water: Public
- Utilities for property: Electricity Connected, Sewer Connected, Water Connected
Community & HOA
Community
- Security: Security System Owned
- Subdivision: Indian Hills
HOA
- Has HOA: No
Location
- Region: Lawrenceburg
Financial & listing details
- Price per square foot: $108/sqft
- Tax assessed value: $195,000
- Annual tax amount: $1,811
- Date on market: 7/28/2026
Estimated market value
$265,500
$252,000 - $279,000
$1,693/mo
Price history
| Date | Event | Price |
|---|---|---|
| 7/28/2026 | Listed for sale | $267,900$108/sqft |
Source:  Imagine MLS #26012335 Report a problem Imagine MLS #26012335 Report a problem | ||
| 7/22/2026 | Contingent | $267,900$108/sqft |
Source: Imagine MLS #26012335 Report a problem | ||
| 7/21/2026 | Price change | $267,900-0.8%$108/sqft |
Source: Imagine MLS #26012335 Report a problem | ||
| 7/1/2026 | Listed for sale | $270,000-3.6%$108/sqft |
Source: Imagine MLS #26012335 Report a problem | ||
| 6/26/2026 | Contingent | $280,000$112/sqft |
Source: Imagine MLS #26012335 Report a problem | ||
| 6/17/2026 | Price change | $280,000-1.8%$112/sqft |
Source: Imagine MLS #26012335 Report a problem | ||
| 6/12/2026 | Listed for sale | $285,000+61.9%$114/sqft |
Source: Imagine MLS #26012335 Report a problem | ||
| 10/28/2016 | Sold | $176,000-4.1%$71/sqft |
Source: Imagine MLS #1619291 Report a problem | ||
| 10/21/2016 | Pending sale | $183,500$74/sqft |
Source: Exit Realty Crutcher #1619291 Report a problem | ||
| 8/30/2016 | Listed for sale | $183,500+46.8%$74/sqft |
Source: Exit Realty Crutcher #1619291 Report a problem | ||
| 4/1/1999 | Sold | $125,000$50/sqft |
Source:  Imagine MLS #9810951 Report a problem Imagine MLS #9810951 Report a problem | ||
Public tax history
| Year | Property taxes | Tax assessment |
|---|---|---|
| 2024 | $1,811 -1.5% | $195,000 |
| 2023 | $1,838 +8.2% | $195,000 +10.8% |
| 2022 | $1,698 -2.5% | $176,000 |
| 2021 | $1,742 -2.6% | $176,000 |
| 2020 | $1,788 -1.6% | $176,000 |
| 2019 | $1,818 | $176,000 |
| 2018 | $1,818 +1% | $176,000 |
| 2017 | $1,800 +1.8% | $176,000 +11.4% |
| 2016 | $1,768 +13.3% | $158,000 |
| 2015 | $1,561 +2.5% | $158,000 |
| 2014 | $1,523 +1.5% | $158,000 |
| 2013 | $1,501 | $158,000 |
| 2010 | -- | $158,000 |
Find assessor info on the county website
Monthly payment
Est. payment
Payment breakdown
Explore the cost of this home by adjusting the details. Changes won't be saved.Climate risks
Neighborhood: 40342
Nearby schools
GreatSchools rating
- 7/10Emma B. Ward Elementary SchoolGrades: 1-5Distance: 1.1 mi
- 7/10Anderson County Middle SchoolGrades: 6-8Distance: 0.8 mi
- 6/10Anderson County High SchoolGrades: 9-12Distance: 1.9 mi
Schools provided by the listing agent
- Elementary: Emma Ward
- Middle: Anderson Co
- High: Anderson Co
Source: Imagine MLS. This data may not be complete. We recommend contacting the local school district to confirm school assignments for this home.
- $250,300-- bd2 ba956 sqft1045 Indian Trl, Lawrenceburg, KY 40342Off Market
- $292,200-- bd-- ba1.8k sqft1039 Indian Trl, Lawrenceburg, KY 40342Off Market
- $275,300-- bd-- ba1.4k sqft1040 Indian Trl, Lawrenceburg, KY 40342Off Market
- $230,0003 bd2 ba1.6k sqft1049 Indian Trl, Lawrenceburg, KY 40342Sold
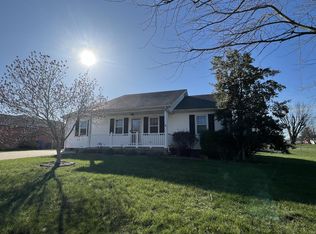
- $278,7003 bd2 ba1.5k sqft1044 Indian Trl, Lawrenceburg, KY 40342Off Market
- $225,0003 bd2 ba1.7k sqft1048 Indian Trl, Lawrenceburg, KY 40342Sold
- $319,8004 bd3 ba2.4k sqft1038 Indian Trl, Lawrenceburg, KY 40342Off Market
- $266,0003 bd2 ba1.4k sqft1037 Indian Trl, Lawrenceburg, KY 40342Off Market
A local agent can set up tours, give advice and negotiate with sellers.
A local lender can help you make sure your offer is ready when you are.
Similar homes
- $260,0003 bd2 ba1.8k sqft109 W Broadway St, Lawrenceburg, KY 40342For Sale

 MLS ID #26019931, Michelle Ford, Bluegrass Home Group. Imagine MLS
 - $288,0003 bd2 ba1.6k sqft301 Eagle Dr, Lawrenceburg, KY 40342For Sale
 MLS ID #26011871, Michael McAbee, Lifstyl Real Estate. Imagine MLS
 - $275,0003 bd2 ba1.3k sqft1013 Alexandria Dr, Lawrenceburg, KY 40342For Sale
 MLS ID #26014969, Lisa Flynn, Spotlight Realty LLC. Imagine MLS
 - $285,0003 bd2 ba1.3k sqft2004 White Oak Dr, Lawrenceburg, KY 40342For Sale
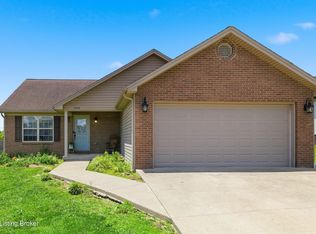
 MLS ID #1721599, Anna-Marie Hyatt, Lois Ann Disponett Real Estate. Metro Search Inc. LLC DBA Apex MLS
 - $254,9003 bd2 ba1.4k sqft307 Sunset Dr, Lawrenceburg, KY 40342For SaleMLS ID #26016640, Crystal Nichols, RE/MAX Elite Lexington. Imagine MLS
- $305,0004 bd3 ba2.1k sqft149 Joy St, Lawrenceburg, KY 40342For SaleMLS ID #26010857, Elizabeth Todd, Todd and Sons Real Estate. Imagine MLS
- $315,0003 bd2 ba1.9k sqft114 Cardinal Dr, Lawrenceburg, KY 40342For SaleMLS ID #26005799, Jana Hooten, Key 2 Close Realty, LLC. Imagine MLS
- $265,0003 bd2 ba1.5k sqft4026 Briar Creek Dr, Lawrenceburg, KY 40342For SaleMLS ID #26002530, Diana L Nash, Bluegrass Home Group. Imagine MLS
- $399,9004 bd3 ba2.3k sqft1005 Running Brook Dr, Lawrenceburg, KY 40342For SaleMLS ID #1724614, Autumn R Boblitt, Torrey Smith Realty Co., LLC. Metro Search Inc. LLC DBA Apex MLS
- $239,8503 bd1 ba1.5k sqft314 E Court St, Lawrenceburg, KY 40342For SaleMLS ID #26012025, Taylor A Marshall, Marshall Lane Real Estate. Imagine MLS
- $275,0002 bd1 ba1.5k sqft312A E Court St, Lawrenceburg, KY 40342For SaleMLS ID #26013683, Jae Underwood, Underwood Realty Group, LLC. Imagine MLS
- $249,9003 bd2 ba1.5k sqft115 Park Ln, Lawrenceburg, KY 40342For SaleMLS ID #26010961, David W Humes, Christies International Real Estate Bluegrass. Imagine MLS
- $325,0003 bd2 ba1.3k sqft1096 Jenny Lillard Rd, Lawrenceburg, KY 40342For SaleMLS ID #26015611, Cindy W Crutcher, EXIT Realty Crutcher. Imagine MLS
- $279,0003 bd3 ba1.4k sqft220 Forrest Dr, Lawrenceburg, KY 40342For SaleMLS ID #1722341, Autumn R Boblitt, Torrey Smith Realty Co., LLC. Metro Search Inc. LLC DBA Apex MLS
- $265,0003 bd2 ba1.2k sqft321 E Woodford St, Lawrenceburg, KY 40342For SaleMLS ID #26011545, Bob Sophiea, eXp Realty, LLC. Imagine MLS
- $235,0003 bd2 ba1.4k sqft406 Sunset Dr, Lawrenceburg, KY 40342For SaleMLS ID #26009031, Todd Hyatt, Lois Ann Disponett Real Est. Imagine MLS
- $319,9005 bd2 ba1.9k sqft321 Sunset Dr, Lawrenceburg, KY 40342For SaleMLS ID #26016849, David Montgomery, Lifstyl Real Estate. Imagine MLS
- $350,0004 bd3 ba1.6k sqft615 N Main St, Lawrenceburg, KY 40342For SaleMLS ID #26016656, Evan Satterwhite, Coldwell Banker McMahan. Imagine MLS
- $339,0004 bd3 ba2.6k sqft107 Woodlane Cir, Lawrenceburg, KY 40342For SaleMLS ID #26012919, Amy Diamond-Kiper, ERA Select Real Estate. Imagine MLS
- $322,0003 bd3 ba2.4k sqft1179 Alton Station Rd, Lawrenceburg, KY 40342For SaleMLS ID #26016738, Tanner Culver, Keller Williams Commonwealth. Imagine MLS
