Back on the market, no fault of the seller. Spanning 49.96 acres, this estate's beauty is underscored by its gently rolling landscape and partial fencing, predominantly plank and woven wire. The main residence is replete with 4 bedrooms, 3 full bathrooms, and stunning wide hardwood plank flooring that transitions seamlessly into tile in areas. The wood-burning fireplace stands out as a cozy focal point. The interior plan highlights a formal dining room capable of serving as a secondary formal living space and a great room designed for family time. Below, a full basement houses the garage. A separate climate-controlled building houses a Mother-in-law suite or craft room replete with a full bathroom and loft connected to primary dwelling by an expansive Trex-style deck. This property features a garden tool shed, a large barn with stalls, a tack room, and hay storage on the upper level. Furthermore, two additional small barns are available, potentially serving as a machinery shed and run-in shed. Please note that this estate sale and is Being Sold As Is and prospective buyers are welcome to have inspections.
For sale
$834,900
1600 Hickory Grove Rd, Lawrenceburg, KY 40342
4beds
--sqft
Farm
Built in ----
49.96 Acres Lot
$783,400 Zestimate®
$--/sqft
$-- HOA
What's special
Tack roomLarge barn with stallsWood-burning fireplaceGarden tool shedGently rolling landscapeTwo additional small barns
- 167 days
- 468
- 24
Zillow last checked:
Listing updated:
Listed by:
Deborah S Gash 502-600-0758,
CENTURY 21 Commonwealth Real Estate
Source: Imagine MLS,MLS#: 26006473
Facts & features
Interior
Bedrooms & bathrooms
- Bedrooms: 4
- Bathrooms: 3
- Full bathrooms: 3
Primary bedroom
- Level: First
- Area: 188.9 Square Feet
- Dimensions: 15.42 x 12.25
Bedroom 2
- Level: First
- Area: 208.17 Square Feet
- Dimensions: 15.42 x 13.5
Bedroom 3
- Level: Second
- Area: 240 Square Feet
- Dimensions: 16 x 15
Bedroom 4
- Level: Second
- Area: 172.5 Square Feet
- Dimensions: 15 x 11.5
Primary bathroom
- Description: Soak tub/shower
- Level: First
- Area: 124.47 Square Feet
- Dimensions: 13.83 x 9
Bathroom 2
- Description: walk in tub
- Level: First
- Area: 80.05 Square Feet
- Dimensions: 9.33 x 8.58
Bathroom 3
- Level: Second
- Area: 52 Square Feet
- Dimensions: 13 x 4
Dining room
- Description: Dining area
- Level: First
- Area: 152 Square Feet
- Dimensions: 19 x 8
Dining room
- Level: First
- Area: 233.78 Square Feet
- Dimensions: 15.25 x 15.33
Great room
- Level: First
- Area: 428 Square Feet
- Dimensions: 26.75 x 16
Great room
- Level: First
- Area: 428 Square Feet
- Dimensions: 26.75 x 16
Kitchen
- Level: First
- Area: 314.32 Square Feet
- Dimensions: 23.58 x 13.33
Heating
- Electric, Heat Pump
Cooling
- Electric, Heat Pump
Features
- Breakfast Bar, Eat-in Kitchen, In-Law Floorplan, Walk-In Closet(s), Ceiling Fan(s), Soaking Tub
- Flooring: Ceramic Tile, Hardwood
- Has basement: Yes
Interior area
- Total structure area: 0
- Finished area above ground: 0
- Finished area below ground: 0
Property
Parking
- Parking features: Garage
- Has garage: Yes
Features
- Levels: One and One Half
- Fencing: Partial,Plank,Wire
- Has view: Yes
- View description: Rural, Trees/Woods, Farm, Lake
- Has water view: Yes
- Water view: Lake
Lot
- Size: 49.96 Acres
- Features: Rolling Slope, Wooded, Gentle Sloping
- Topography: Gentle Sloping, Wooded, Rolling Slope
Details
- Additional structures: Barn(s), Guest House, Shed(s), Workshop, Stable(s)
- Parcel number: 406D
- Horse amenities: Trailer Storage, Barn, Hay Storage, Pasture, Stable(s), Tack Room
Construction
Type & style
- Home type: SingleFamily
- Property subtype: Farm
Utilities & green energy
- Sewer: Septic Tank
- Water: Public
- Utilities for property: Electricity Connected, Phone Available, Water Connected
Community & HOA
Community
- Subdivision: Rural
Location
- Region: Lawrenceburg
Financial & listing details
- Tax assessed value: $395,000
- Annual tax amount: $1,496
- Date on market: 4/9/2026
Estimated market value
$783,400
$744,000 - $823,000
$2,565/mo
Price history
| Date | Event | Price |
|---|---|---|
| 6/3/2026 | Price change | $834,900-1.8% |
Source:  Imagine MLS #26005947 Report a problem Imagine MLS #26005947 Report a problem | ||
| 4/9/2026 | Listed for sale | $849,900 |
Source: Imagine MLS #26005947 Report a problem | ||
| 4/2/2026 | Pending sale | $849,900 |
Source: Imagine MLS #26005947 Report a problem | ||
| 3/25/2026 | Listed for sale | $849,900 |
Source: Imagine MLS #26005947 Report a problem | ||
Public tax history
| Year | Property taxes | Tax assessment |
|---|---|---|
| 2025 | $1,496 +47.4% | $395,000 +33.9% |
| 2024 | $1,015 -1.3% | $295,000 |
| 2023 | $1,028 -7.6% | $295,000 |
| 2022 | $1,112 -2.4% | $295,000 +20.4% |
| 2021 | $1,139 +4% | $245,000 +25.6% |
| 2020 | $1,096 -1.5% | $195,000 |
| 2019 | $1,112 | $195,000 |
| 2018 | $1,112 -0.8% | $195,000 |
| 2017 | $1,122 +3% | $195,000 +41.8% |
| 2016 | $1,089 +2.1% | $137,500 |
| 2015 | $1,066 +1.9% | $137,500 |
| 2014 | $1,046 +1.5% | $137,500 |
| 2013 | $1,031 | $137,500 +32.9% |
| 2010 | -- | $103,500 |
Find assessor info on the county website
Monthly payment
Est. payment
Payment breakdown
Explore the cost of this home by adjusting the details. Changes won't be saved.Climate risks
Neighborhood: 40342
Nearby schools
Schools provided by the listing agent
- Elementary: Robert B Turner
- Middle: Anderson Co
- High: Anderson Co
Source: Imagine MLS. This data may not be complete. We recommend contacting the local school district to confirm school assignments for this home.
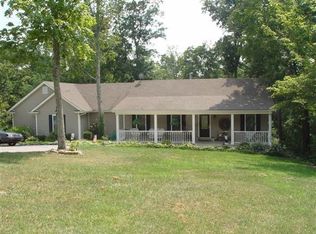
- $466,300-- bd-- ba2.2k sqft1630 Hickory Grove Rd, Lawrenceburg, KY 40342Off Market
- $110,0003 bd2 ba1.3k sqft1612 Hickory Grove Rd, Lawrenceburg, KY 40342Off Market
- $199,800-- bd-- ba868 sqft1616 Hickory Grove Rd, Lawrenceburg, KY 40342Off Market
- $447,700-- bd-- ba2.1k sqft1572 Hickory Grove Rd, Lawrenceburg, KY 40342Off Market
Similar homes
- $850,0005 bd5 ba3.7k sqft2315 Bardstown Rd, Lawrenceburg, KY 40342For Sale

 MLS ID #1726561, Jennifer Woods, Marshall Lane Real Estate. Metro Search Inc. LLC DBA Apex MLS
 - $899,0005 bd3 ba4.3k sqft2250 Willisburg Rd, Lawrenceburg, KY 40342For Sale

 MLS ID #26015830, Makenna Walls, Torrey Smith Realty Co, LLC. Imagine MLS
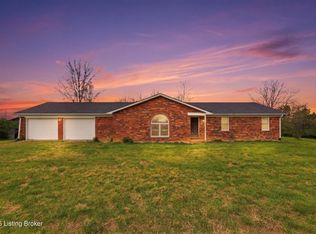
 - $799,0003 bd2 ba1.7k sqft1065 Highview Dr, Lawrenceburg, KY 40342For Sale
 MLS ID #1713612, Autumn R Boblitt, Torrey Smith Realty Co., LLC. Metro Search Inc. LLC DBA Apex MLS
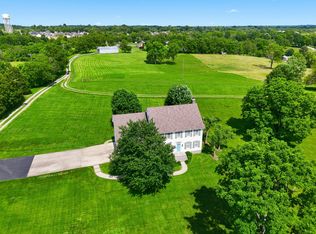
 - $850,0003 bd3 ba3.6k sqft1216 Bypass N, Lawrenceburg, KY 40342For Sale
 MLS ID #26012976, Al Peach, Peach Real Estate. Imagine MLS
 - $849,9005 bd4 ba4.6k sqft112 Lovers Leap Rd, Lawrenceburg, KY 40342For SaleMLS ID #26019956, Christy Wethington, Epique Realty - Georgetown. Imagine MLS
- $620,0004 bd3 ba2.6k sqft1233 Johnson Rd, Lawrenceburg, KY 40342For SaleMLS ID #1716201, Lois Ann Disponett, Lois Ann Disponett Real Estate. Metro Search Inc. LLC DBA Apex MLS
- $600,0004 bd3 ba3.1k sqft1380 Herndon Rd, Lawrenceburg, KY 40342For SaleMLS ID #1728324, Autumn R Boblitt, Torrey Smith Realty Co., LLC. Metro Search Inc. LLC DBA Apex MLS
- $475,0003 bd3 ba2.1k sqft1119 Ballard Rd, Lawrenceburg, KY 40342For SaleMLS ID #1725349, Senior Family Solutions, Homepage Realty. Metro Search Inc. LLC DBA Apex MLS
- $779,0003 bd3 ba3.4k sqft1205 Stoneridge Rd, Lawrenceburg, KY 40342For SaleMLS ID #26014135, Samantha Bibb, Transactionbroker.com. Imagine MLS
- $749,0004 bd3 ba4.2k sqft1092 Scenic Gdn, Lawrenceburg, KY 40342For SaleMLS ID #26013190, Deborah S Gash, CENTURY 21 Commonwealth Real Estate. Imagine MLS
- $645,0003 bd3 ba3.4k sqft1594 Fox Creek Rd, Lawrenceburg, KY 40342For SaleMLS ID #1722517, Autumn R Boblitt, Torrey Smith Realty Co., LLC. Metro Search Inc. LLC DBA Apex MLS
- $648,9003 bd3 ba5k sqft1380 Rice Rd, Lawrenceburg, KY 40342For SaleMLS ID #26011842, Cindy W Crutcher, EXIT Realty Crutcher. Imagine MLS
- $999,9995 bd5 ba5.1k sqft1658 Bypass S, Lawrenceburg, KY 40342For SaleMLS ID #1721458, Todd Hyatt, Lois Ann Disponett Real Estate. Metro Search Inc. LLC DBA Apex MLS
- $519,0003 bd3 ba2.2k sqft2071 Bonds Mill Rd, Lawrenceburg, KY 40342For SaleMLS ID #25508070, Cindy W Crutcher, EXIT Realty Crutcher. Imagine MLS
- $525,0004 bd3 ba2.5k sqft1047 Highview Dr, Lawrenceburg, KY 40342For SaleMLS ID #26023012, Lance E Sims, EXIT Realty Crutcher. Imagine MLS
- $895,0004 bd5 ba4.8k sqft1013 Bluegrass Rd, Versailles, KY 40383For SaleMLS ID #26024901, Whitney W Durham, Bluegrass Sotheby's International Realty. Imagine MLS
- $558,0003 bd2 ba2.6k sqft1010 Redwing Way, Lawrenceburg, KY 40342For SaleMLS ID #26017551, Tamara Hurst, SimpliHOM. Imagine MLS
- $545,0007 bd3 ba4.6k sqft1390 Alton Station Rd, Lawrenceburg, KY 40342For SaleMLS ID #1723081, Autumn R Boblitt, Torrey Smith Realty Co., LLC. Metro Search Inc. LLC DBA Apex MLS
- $472,5003 bd2 ba1.9k sqft1336 Tracy Rd, Lawrenceburg, KY 40342For SaleMLS ID #1713411, David A Crockett, EXP Realty LLC. Metro Search Inc. LLC DBA Apex MLS
- $470,0007 bd3 ba4.7k sqft1531 Aaron Barnett Rd, Lawrenceburg, KY 40342For SaleMLS ID #26008664, Michael Brickey, Keller Williams Commonwealth. Imagine MLS
