A beautiful log cabin is a masterful blend of rustic charm and modern luxury, featuring hand-picked timber logs, soaring vaulted ceilings, and a floor-to-ceiling stone fireplace. Floor-to-ceiling windows flood the open floor plan with natural light. The kitchen cabinets and beautiful flooring are made of hickory wood. The man cave garage is a personalized, utilitarian retreat that combines an automotive workspace with a high-end entertainment lounge. Built to handle heavy-duty projects, these spaces feature durable, spilled-proof foundations. All while offering the relaxed ambiance of a dedicated, distraction-free sanctuary.
For sale
$769,900
660 Parsons Ln, Harrodsburg, KY 40330
3beds
2,418sqft
:
Get pre-qualified$5,036/mo
Cabin
Built in 2007
3.66 Acres Lot
$722,600 Zestimate®
$318/sqft
$-- HOA
What's special
Floor-to-ceiling stone fireplaceMan cave garageOpen floor planHand-picked timber logsAutomotive workspaceSoaring vaulted ceilingsFloor-to-ceiling windows
- 42 days |
- 611 |
- 24 |
Zillow last checked:
Listing updated:
Listed by:
Christopher Hill 859-338-1896,
ERA Select Real Estate
Source: Imagine MLS,MLS#: 26015268
Facts & features
Interior
Bedrooms & bathrooms
- Bedrooms: 3
- Bathrooms: 3
- Full bathrooms: 2
- 1/2 bathrooms: 1
Primary bedroom
- Level: First
Bedroom 1
- Level: Second
Primary bathroom
- Level: First
Bathroom 2
- Level: Second
Bathroom 2
- Level: Second
Great room
- Level: First
Kitchen
- Level: First
Heating
- Electric, Forced Air, Hot Water, Other, Propane, Wood Stove
Cooling
- Central Air, Ceiling Fan(s), Electric, Heat Pump
Appliances
- Included: Dryer, Dishwasher, Microwave, Refrigerator, Washer, Range, Self Cleaning Oven
- Laundry: Electric Dryer Hookup, Washer Hookup
Features
- Breakfast Bar, Walk-In Closet(s), Ceiling Fan(s), Soaking Tub
- Flooring: Hardwood, Laminate
- Windows: Skylight(s), Window Treatments, Screens
- Basement: Crawl Space
- Number of fireplaces: 1
- Fireplace features: Great Room
Interior area
- Total structure area: 2,418
- Total interior livable area: 2,418 sqft
- Finished area above ground: 2,418
- Finished area below ground: 0
Property
Parking
- Total spaces: 3
- Parking features: Attached Garage, Detached Garage, Driveway, Garage Door Opener, Garage Faces Side
- Garage spaces: 3
- Has uncovered spaces: Yes
Features
- Levels: Two
- Exterior features: Garden
- Fencing: Wire
- Has view: Yes
- View description: Rural, Trees/Woods, Farm
Lot
- Size: 3.66 Acres
- Features: Landscaped, Many Trees
Details
- Additional structures: Barn(s), Shed(s), Workshop, RV/Boat Storage
- Parcel number: 025.0000027.11
- Horses can be raised: Yes
Construction
Type & style
- Home type: SingleFamily
- Architectural style: Cabin
- Property subtype: Cabin
Materials
- Log
- Foundation: Concrete Perimeter
- Roof: Shingle
Condition
- Year built: 2007
Details
- Warranty included: Yes
Utilities & green energy
- Sewer: Septic Tank, Lagoon System
- Water: Public
- Utilities for property: Electricity Connected, Water Connected, Propane
Community & HOA
Community
- Security: Security System Owned
- Subdivision: Rural
HOA
- Has HOA: No
Location
- Region: Harrodsburg
Financial & listing details
- Price per square foot: $318/sqft
- Tax assessed value: $309,200
- Annual tax amount: $3,695
- Date on market: 6/29/2026
Estimated market value
$722,600
$686,000 - $759,000
$2,142/mo
Price history
| Date | Event | Price |
|---|---|---|
| 6/29/2026 | Listed for sale | $769,900+165.5%$318/sqft |
Source:  Imagine MLS #26015268 Report a problem Imagine MLS #26015268 Report a problem | ||
| 6/30/2017 | Sold | $290,000-3%$120/sqft |
Source: Imagine MLS #1702724 Report a problem | ||
| 6/8/2017 | Pending sale | $299,000$124/sqft |
Source: RM McGinnis, LLC Real Est & Au #1702724 Report a problem | ||
| 5/16/2017 | Price change | $299,000-3.5%$124/sqft |
Source: RM McGinnis, LLC Real Est & Au #1702724 Report a problem | ||
| 4/24/2017 | Price change | $309,900-2.9%$128/sqft |
Source: RM McGinnis, LLC Real Est & Au #1702724 Report a problem | ||
| 2/10/2017 | Listed for sale | $319,200+1.4%$132/sqft |
Source: RM McGinnis, LLC Real Est & Au #1702724 Report a problem | ||
| 10/1/2016 | Listing removed | $314,900$130/sqft |
Source: RM McGinnis, LLC Real Est & Au #1614299 Report a problem | ||
| 6/29/2016 | Listed for sale | $314,900+1752.4%$130/sqft |
Source: RM McGinnis, LLC Real Est & Au #1614299 Report a problem | ||
| 8/2/2006 | Sold | $17,000$7/sqft |
Source: Public Record Report a problem | ||
Public tax history
| Year | Property taxes | Tax assessment |
|---|---|---|
| 2024 | $3,695 -0.9% | $309,200 |
| 2023 | $3,729 +2.1% | $309,200 |
| 2022 | $3,653 -0.6% | $309,200 |
| 2021 | $3,676 +0.4% | $309,200 |
| 2020 | $3,661 -1.5% | $309,200 |
| 2019 | $3,717 +9.1% | $309,200 +6.6% |
| 2018 | $3,408 +31.5% | $290,000 +9.1% |
| 2017 | $2,591 +1.6% | $265,850 |
| 2016 | $2,551 -7.7% | $265,850 |
| 2015 | $2,762 +11% | $265,850 |
| 2014 | $2,489 -9.9% | $265,850 |
| 2010 | $2,762 | $265,850 |
Find assessor info on the county website
Monthly payment
Est. payment
Payment breakdown
Explore the cost of this home by adjusting the details. Changes won't be saved.Climate risks
Neighborhood: 40330
Getting around
0 / 100
Car-DependentNearby schools
GreatSchools rating
- 7/10Mercer County Intermediate SchoolGrades: 3-5Distance: 5.9 mi
- 6/10Kenneth D. King Middle SchoolGrades: 6-8Distance: 6.2 mi
- 8/10Mercer County Senior High SchoolGrades: 9-12Distance: 5.8 mi
Schools provided by the listing agent
- Elementary: Mercer Co
- Middle: Mercer Co
- High: Mercer Co
Source: Imagine MLS. This data may not be complete. We recommend contacting the local school district to confirm school assignments for this home.
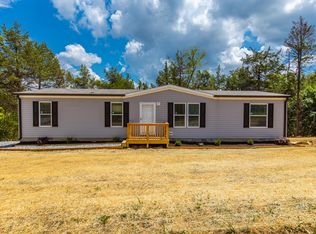
- $250,0004 bd2 ba1.4k sqft346 Parsons Ln, Harrodsburg, KY 40330Sold
- $65,0007.05 acres380 Parsons Ln, Harrodsburg, KY 40330Sold

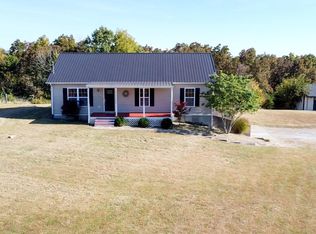
- $361,9003 bd3 ba1.9k sqft640 Parsons Ln, Harrodsburg, KY 40330Off Market
- $283,9004 bd2 ba1.6k sqft580 Parsons Ln, Harrodsburg, KY 40330Off Market
- $165,0003 bd2 ba1.1k sqft560 Parsons Ln, Harrodsburg, KY 40330Sold
- $173,400-- bd-- ba1.2k sqft540 Parsons Ln, Harrodsburg, KY 40330Off Market
- $268,5003 bd2 ba1.8k sqft520 Parsons Ln, Harrodsburg, KY 40330Off Market
- $621,30067 acres620 Parsons Ln, Harrodsburg, KY 40330Off Market
A local agent can set up tours, give advice and negotiate with sellers.
A local lender can help you make sure your offer is ready when you are.
Similar homes
- $755,3693 bd4 ba2.9k sqft399 Harlow Ln, Harrodsburg, KY 40330For Sale

 MLS ID #26016077, Jenny Perron, eXp Realty, LLC. Imagine MLS
 - $599,9005 bd3 ba3.3k sqft544 Keenon Rd, Harrodsburg, KY 40330For Sale

 MLS ID #1724561, Taylor Kays, Real Estate Go To. Metro Search Inc. LLC DBA Apex MLS
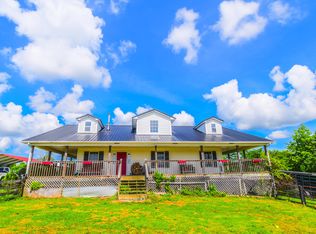
 - $590,0003 bd2 ba2.7k sqft2010 Grapevine Rd, Harrodsburg, KY 40330For Sale
 MLS ID #26019085, Lacy Baxter, EXIT Realty Crutcher. Imagine MLS
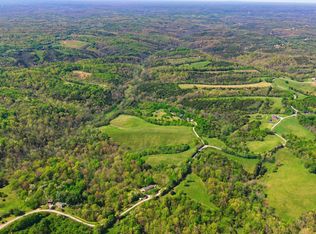
 - $740,0003 bd1 ba1.6k sqft1092 Bushtown Rd, Harrodsburg, KY 40330For Sale
 MLS ID #26008871, Bret McIntosh, Keller Williams Legacy Group. Imagine MLS
 - $899,0003 bd3 ba2.8k sqft619 Central Pike, Harrodsburg, KY 40330For SaleMLS ID #11691692, Larry Mccauley, Exit Realty McCauley. NY State MLS
- $450,0003 bd2 ba2.1k sqft200 Long Ln, Harrodsburg, KY 40330For SaleMLS ID #26021047, Andrea B Hage, Kentucky Properties Realty Group. Imagine MLS
- $439,9003 bd2 ba1.9k sqft101 Gracelynn Cir, Harrodsburg, KY 40330For SaleMLS ID #26020938, Michelle Gunter, Bluegrass Home Group. Imagine MLS
- $599,9995 bd3 ba2.8k sqft70 Three Lick Rd, Harrodsburg, KY 40330For SaleMLS ID #1722468, Scott Kaufman, Whitetail Properties Real Estate LLC. Metro Search Inc. LLC DBA Apex MLS
- $399,9993 bd2 ba2.4k sqft232 McCrosky Pike, Harrodsburg, KY 40330For SaleMLS ID #26017536, Christie Welch, Welchomes Real Estate. Imagine MLS
- $389,0003 bd2 ba1.7k sqft447 Oakland Ln, Harrodsburg, KY 40330For SaleMLS ID #26015662, Taylor Renee Hall, Stratton Hometown Realty & Auction, LLC. Imagine MLS
- $460,0006 bd3 ba2.7k sqft688 Cap Bottom Ln, Harrodsburg, KY 40330For SaleMLS ID #26012608, Ritchie McGinnis, RM McGinnis, LLC Real Est & Auction Professionals. Imagine MLS
- $550,0003 bd3 ba1.9k sqft549 Ashley Camp Rd, Harrodsburg, KY 40330For SaleMLS ID #26021013, Hanna Burkhart, Lifstyl Real Estate. Imagine MLS
- $495,0004 bd3 ba2.7k sqft133 Ash Brook Ln, Harrodsburg, KY 40330For SaleMLS ID #26020316, Lee Anne Brogle, RM McGinnis, LLC Real Est & Auction Professionals. Imagine MLS
- $834,9004 bd3 ba2.9k sqft1600 Hickory Grove Rd, Lawrenceburg, KY 40342For SaleMLS ID #26005947, Deborah S Gash, CENTURY 21 Commonwealth Real Estate. Imagine MLS
- $410,0003 bd3 ba2.9k sqft412 Pope Ave, Harrodsburg, KY 40330For SaleMLS ID #26017541, Christie Welch, Welchomes Real Estate. Imagine MLS
- $875,0003 bd3 ba2.6k sqft367 Ronclar Dr, Lancaster, KY 40444For SaleMLS ID #26021129, Tressie Mallory, The Brokerage. Imagine MLS
- $660,0003 bd3 ba2.2k sqft1259 Quarry Rd, Danville, KY 40422For SaleMLS ID #26013083, Kelly R Gray, Dexter Real Estate. Imagine MLS
- $954,9995 bd3 ba2.8k sqft70 Three Licks Rd, Mackville, KY 40040For SaleMLS ID #1722570, Scott Kaufman, Whitetail Properties Real Estate LLC. Metro Search Inc. LLC DBA Apex MLS
- $645,0004 bd3 ba3k sqft2601 High Bridge Rd, Wilmore, KY 40390For SaleMLS ID #26013857, Paige M Wilson, The Brokerage. Imagine MLS
- $850,0003 bd2 ba2.1k sqft1049 McDonald Rd, Lawrenceburg, KY 40342For SaleMLS ID #26006268, Bernie Utterback, RE/MAX Creative Realty. Imagine MLS
