Welcome to your own private Kentucky paradise. Nestled on approximately 41 breathtaking acres just a short drive from Lexington, this custom-built estate offers the perfect combination of luxury, privacy, recreation, and peace of mind. Surrounded by mature hardwoods, unique specimen trees, abundant wildlife, and wide-open natural beauty, this remarkable property feels like a secluded retreat while remaining conveniently close to city amenities. The thoughtfully designed home features spacious living areas, quality craftsmanship, and beautiful views from nearly every window. Outside, the possibilities are endless. Explore miles of wooded acreage, enjoy your own private deer stand for hunting or wildlife watching, , or simply relax beneath the property's magnificent giant Christmas tree that creates a truly unforgettable centerpiece year-round. Adding to its uniqueness is a reinforced underground bunker, offering exceptional storage and preparedness for severe weather, natural disasters, or emergency situations—an increasingly valuable feature that provides both security and peace of mind. A large detached metal building offers ample room for equipment, recreational vehicles, workshops, or hobbies, while the expansive acreage provides endless opportunities for ATV riding, hiking, camping, farming, horseback riding, or creating the ultimate family compound. Whether you're searching for a luxury country estate, recreational retreat, hunting property, or self-sufficient sanctuary, 399 Harlow Lane delivers an extraordinary lifestyle that is rarely available. Experience the beauty, privacy, and freedom of owning your own slice of Kentucky paradise—just minutes from historic Harrodsburg and an easy drive to Lexington.
For sale
$755,369
399 Harlow Ln, Harrodsburg, KY 40330
3beds
2,956sqft
Single Family Residence
Built in 2016
41.43 Acres Lot
$715,100 Zestimate®
$256/sqft
$-- HOA
What's special
Unique specimen treesAbundant wildlifeQuality craftsmanshipSurrounded by mature hardwoodsWide-open natural beauty
- 47 days |
- 1,354 |
- 77 |
Zillow last checked:
Listing updated:
Listed by:
Jenny Perron 859-559-3046,
eXp Realty, LLC
Source: Imagine MLS,MLS#: 26016077
Facts & features
Interior
Bedrooms & bathrooms
- Bedrooms: 3
- Bathrooms: 4
- Full bathrooms: 3
- 1/2 bathrooms: 1
Primary bedroom
- Level: First
Bedroom 1
- Level: First
Bedroom 2
- Level: Second
Bathroom 1
- Description: Full Bath
- Level: First
Bathroom 2
- Description: Full Bath
- Level: First
Bathroom 3
- Description: Half Bath
- Level: Lower
Dining room
- Level: First
Family room
- Level: First
Kitchen
- Level: First
Recreation room
- Level: Lower
Utility room
- Level: First
Heating
- Electric, Heat Pump, Wood Stove
Cooling
- Heat Pump
Appliances
- Included: Dishwasher, Microwave, Refrigerator, Oven, Range
- Laundry: Main Level, Washer Hookup
Features
- Walk-In Closet(s), Ceiling Fan(s)
- Flooring: Carpet, Hardwood, Tile
- Windows: Blinds
- Basement: Exterior Entry,Full,Partially Finished,Walk-Out Access
- Number of fireplaces: 1
- Fireplace features: Family Room
Interior area
- Total structure area: 2,956
- Total interior livable area: 2,956 sqft
- Finished area above ground: 2,256
- Finished area below ground: 700
Property
Parking
- Total spaces: 3
- Parking features: Basement, Detached Garage, Driveway, Garage Door Opener, Garage Faces Front
- Garage spaces: 3
- Has uncovered spaces: Yes
Features
- Levels: Two
- Fencing: Invisible,Other
- Has view: Yes
- View description: Rural, Trees/Woods, Farm
Lot
- Size: 41.43 Acres
- Features: Landscaped, Secluded, Wooded, Many Trees
Details
- Additional structures: Workshop
- Parcel number: 028.0000009.02
- Horses can be raised: Yes
Construction
Type & style
- Home type: SingleFamily
- Architectural style: Colonial
- Property subtype: Single Family Residence
Materials
- Vinyl Siding
- Foundation: Slab
- Roof: Dimensional Style
Condition
- Year built: 2016
Utilities & green energy
- Sewer: Septic Tank
- Water: Public
- Utilities for property: Electricity Connected, Water Connected
Community & HOA
Community
- Subdivision: Rural
HOA
- Has HOA: No
Location
- Region: Harrodsburg
Financial & listing details
- Price per square foot: $256/sqft
- Tax assessed value: $382,881
- Annual tax amount: $4,022
- Date on market: 7/3/2026
Estimated market value
$715,100
$679,000 - $751,000
$2,685/mo
Price history
| Date | Event | Price |
|---|---|---|
| 7/3/2026 | Listed for sale | $755,369+4.9%$256/sqft |
Source:  Imagine MLS #26016077 Report a problem Imagine MLS #26016077 Report a problem | ||
| 3/1/2026 | Listing removed | $719,900$244/sqft |
Source: eXp Realty #25019095 Report a problem | ||
| 1/31/2026 | Price change | $719,900-0.7%$244/sqft |
Source: Imagine MLS #25019095 Report a problem | ||
| 12/10/2025 | Price change | $724,900-3.3%$245/sqft |
Source: Imagine MLS #25019095 Report a problem | ||
| 10/23/2025 | Listed for sale | $749,900$254/sqft |
Source: Imagine MLS #25019095 Report a problem | ||
| 10/1/2025 | Listing removed | $749,900$254/sqft |
Source: Imagine MLS #25019095 Report a problem | ||
| 9/3/2025 | Listed for sale | $749,900$254/sqft |
Source: Imagine MLS #25019095 Report a problem | ||
| 9/3/2025 | Listing removed | $749,900$254/sqft |
Source: Imagine MLS #25019095 Report a problem | ||
| 8/27/2025 | Listed for sale | $749,900$254/sqft |
Source: Imagine MLS #25019095 Report a problem | ||
| 7/31/2025 | Listing removed | $749,900$254/sqft |
Source: Imagine MLS #25012320 Report a problem | ||
| 7/8/2025 | Price change | $749,900-5%$254/sqft |
Source: Imagine MLS #25012320 Report a problem | ||
| 6/22/2025 | Listed for sale | $789,369$267/sqft |
Source: Imagine MLS #25012320 Report a problem | ||
| 6/18/2025 | Pending sale | $789,369$267/sqft |
Source: Imagine MLS #25012320 Report a problem | ||
| 6/10/2025 | Listed for sale | $789,369+79.6%$267/sqft |
Source: Imagine MLS #25012320 Report a problem | ||
| 12/23/2020 | Sold | $439,500+551.1%$149/sqft |
Source: Imagine MLS #20012329 Report a problem | ||
| 3/28/2012 | Sold | $67,500+53.4%$23/sqft |
Source: Public Record Report a problem | ||
| 7/14/2006 | Sold | $44,000$15/sqft |
Source: Public Record Report a problem | ||
Public tax history
| Year | Property taxes | Tax assessment |
|---|---|---|
| 2024 | $4,022 -0.9% | $382,881 |
| 2023 | $4,059 -10.3% | $382,881 |
| 2022 | $4,523 -0.6% | $382,881 |
| 2021 | $4,552 +23.5% | $382,881 +23% |
| 2020 | $3,687 -1.5% | $311,393 |
| 2019 | $3,743 +2.3% | $311,393 |
| 2018 | $3,659 +3.5% | $311,393 |
| 2017 | $3,534 +3049.7% | $311,393 +2991.4% |
| 2016 | $112 +44.4% | $10,073 |
| 2015 | $78 -4% | $10,073 +34.6% |
| 2014 | $81 +4.2% | $7,481 |
| 2010 | $78 | $7,481 |
Find assessor info on the county website
Monthly payment
Est. payment
Payment breakdown
Explore the cost of this home by adjusting the details. Changes won't be saved.Climate risks
Neighborhood: 40330
Getting around
0 / 100
Car-DependentNearby schools
GreatSchools rating
- NAMercer County Elementary SchoolGrades: PK-2Distance: 3.7 mi
- 6/10Kenneth D. King Middle SchoolGrades: 6-8Distance: 3.6 mi
- 8/10Mercer County Senior High SchoolGrades: 9-12Distance: 3.5 mi
Schools provided by the listing agent
- Elementary: Mercer Co
- Middle: King
- High: Mercer Co
Source: Imagine MLS. This data may not be complete. We recommend contacting the local school district to confirm school assignments for this home.
- $450,0003 bd2 ba2.2k sqft355 Harlow Ln, Harrodsburg, KY 40330For Sale

- $237,800-- bd-- ba980 sqft300 Harlow Ln, Harrodsburg, KY 40330Off Market
- $--10 acres277 Melva Brook Ln, Harrodsburg, KY 40330Off Market

- $185,399-- bd-- ba-- sqft260 Melva Brook Ln, Harrodsburg, KY 40330Off Market
- $184,6003 bd1 ba1.4k sqft459 Johnson Rd, Harrodsburg, KY 40330Off Market
- $387,1003 bd1 ba2.4k sqft269 Harlow Ln, Harrodsburg, KY 40330Off Market
- $344,8004 bd3 ba3.5k sqft483 Johnson Rd, Harrodsburg, KY 40330Off Market
- $189,83916 acres275 Melva Brook Ln, Harrodsburg, KY 40330Off Market
A local agent can set up tours, give advice and negotiate with sellers.
A local lender can help you make sure your offer is ready when you are.
Similar homes
- $740,0003 bd1 ba1.6k sqft1092 Bushtown Rd, Harrodsburg, KY 40330For Sale
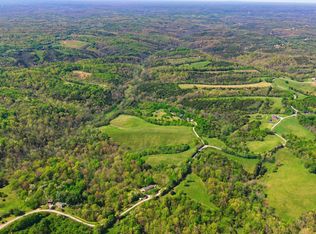
 MLS ID #26008871, Bret McIntosh, Keller Williams Legacy Group. Imagine MLS
 - $539,0003 bd2 ba2.3k sqft638 Keenon Rd, Harrodsburg, KY 40330For Sale
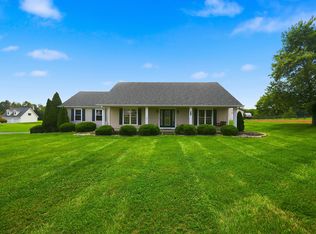 MLS ID #26020424, Maggie Wells, Real Broker, LLC. Imagine MLS
 - $599,9005 bd3 ba3.3k sqft544 Keenon Rd, Harrodsburg, KY 40330For Sale

 MLS ID #1724561, Taylor Kays, Real Estate Go To. Metro Search Inc. LLC DBA Apex MLS
 - $590,0003 bd2 ba2.7k sqft2010 Grapevine Rd, Harrodsburg, KY 40330For Sale
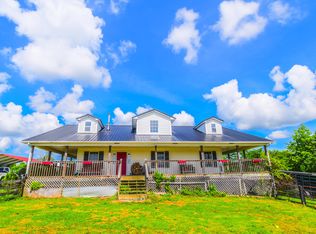 MLS ID #26019085, Lacy Baxter, EXIT Realty Crutcher. Imagine MLS
 - $389,0003 bd2 ba1.7k sqft447 Oakland Ln, Harrodsburg, KY 40330For SaleMLS ID #26015662, Taylor Renee Hall, Stratton Hometown Realty & Auction, LLC. Imagine MLS
- $459,0004 bd3 ba3.2k sqft151 Edgewood Est, Harrodsburg, KY 40330For SaleMLS ID #26021907, Ritchie McGinnis, RM McGinnis, LLC Real Est & Auction Professionals. Imagine MLS
- $589,9995 bd3 ba2.8k sqft70 Three Lick Rd, Harrodsburg, KY 40330For SaleMLS ID #1722468, Scott Kaufman, Whitetail Properties Real Estate LLC. Metro Search Inc. LLC DBA Apex MLS
- $899,0003 bd3 ba2.8k sqft619 Central Pike, Harrodsburg, KY 40330For SaleMLS ID #11691692, Larry Mccauley, Exit Realty McCauley. NY State MLS
- $725,0005 bd4 ba4k sqft360 Persimmon Way, Harrodsburg, KY 40330For SaleMLS ID #26009983, Michael T Inman, Coldwell Banker McMahan. Imagine MLS
- $997,0003 bd2 ba2.6k sqft1290 Johnson Rd, Harrodsburg, KY 40330For SaleMLS ID #26004623, Nicole Ellington, Danny Ayres Realty & Auction. Imagine MLS
- $399,9993 bd2 ba2.4k sqft232 McCrosky Pike, Harrodsburg, KY 40330For SaleMLS ID #26017536, Christie Welch, Welchomes Real Estate. Imagine MLS
- $850,0005 bd5 ba3.7k sqft2315 Bardstown Rd, Lawrenceburg, KY 40342For SaleMLS ID #1726561, Jennifer Woods, Marshall Lane Real Estate. Metro Search Inc. LLC DBA Apex MLS
- $410,0003 bd3 ba2.9k sqft412 Pope Ave, Harrodsburg, KY 40330For SaleMLS ID #26017541, Christie Welch, Welchomes Real Estate. Imagine MLS
- $698,9004 bd4 ba3.7k sqft205 Woodside Way, Lancaster, KY 40444For SaleMLS ID #26014916, Jaime R Patterson, Danny Ayres Realty & Auction. Imagine MLS
- $429,0005 bd2 ba2.8k sqft149 Mercer Ave, Harrodsburg, KY 40330For SaleMLS ID #26021994, Melanie Qualls, RE/MAX Elite Realty. Imagine MLS
- $495,0004 bd3 ba2.7k sqft133 Ash Brook Ln, Harrodsburg, KY 40330For SaleMLS ID #26020316, Lee Anne Brogle, RM McGinnis, LLC Real Est & Auction Professionals. Imagine MLS
- $834,9004 bd3 ba2.9k sqft1600 Hickory Grove Rd, Lawrenceburg, KY 40342For SaleMLS ID #26005947, Deborah S Gash, CENTURY 21 Commonwealth Real Estate. Imagine MLS
- $939,9995 bd3 ba2.8k sqft70 Three Licks Rd, Mackville, KY 40040For SaleMLS ID #1722570, Scott Kaufman, Whitetail Properties Real Estate LLC. Metro Search Inc. LLC DBA Apex MLS
- $660,0003 bd3 ba2.2k sqft1259 Quarry Rd, Danville, KY 40422For SaleMLS ID #26013083, Kelly R Gray, Dexter Real Estate. Imagine MLS
- $424,9003 bd2 ba1.9k sqft101 Gracelynn Cir, Harrodsburg, KY 40330For SaleMLS ID #26020938, Michelle Gunter, Bluegrass Home Group. Imagine MLS
