Discover your own private Kentucky retreat on 25.16 acres featuring beautiful views, abundant wildlife, and the peace and privacy you've been searching for. This unique property offers an off-grid style living experience while still being just minutes from town. The home features a warm and inviting design with a beautiful fireplace, stunning staircase, dedicated theater room, recently renovated bathrooms, and plenty of storage space. The flexible layout could potentially be used as a five-bedroom, two-bath home depending on the setup, offering plenty of room for family, guests, or entertaining. At the end of the photos, take a look at some of the wildlife that calls this property home. Whether you're looking for a place to relax, hunt, explore, or simply enjoy the quiet privacy of the outdoors, this property offers the perfect escape where you can slow down and enjoy the beauty of nature. The property features trails already cut throughout the acreage, making it easy to explore, enjoy the wildlife, and take in the peaceful surroundings. Whether you're walking, hunting, or just spending time outdoors, there's plenty of space to relax and enjoy the privacy this land provides.
For sale
$465,000
355 Harlow Ln, Harrodsburg, KY 40330
3beds
2,243sqft
Single Family Residence
Built in 1996
25.16 Acres Lot
$449,700 Zestimate®
$207/sqft
$-- HOA
What's special
Beautiful fireplacePlenty of storage spaceWarm and inviting designDedicated theater roomRecently renovated bathroomsStunning staircase
- 28 days |
- 2,774 |
- 181 |
Likely to sell faster than
Zillow last checked:
Listing updated:
Listed by:
Austin Rayborn 859-516-1398,
Welchomes Real Estate
Source: Imagine MLS,MLS#: 26019041
Facts & features
Interior
Bedrooms & bathrooms
- Bedrooms: 3
- Bathrooms: 2
- Full bathrooms: 2
Primary bedroom
- Level: Lower
Kitchen
- Level: Lower
Heating
- Heat Pump
Cooling
- Heat Pump, Window Unit(s)
Appliances
- Included: Dishwasher, Refrigerator, Oven
- Laundry: Electric Dryer Hookup, Main Level, Washer Hookup
Features
- Eat-in Kitchen, Ceiling Fan(s)
- Flooring: Carpet, Laminate, Tile
- Basement: Crawl Space
- Number of fireplaces: 1
- Fireplace features: Electric, Insert, Wood Burning
Interior area
- Total structure area: 2,243
- Total interior livable area: 2,243 sqft
- Finished area above ground: 2,243
- Finished area below ground: 0
Property
Parking
- Total spaces: 1
- Parking features: Driveway, Off Street
- Garage spaces: 1
- Has uncovered spaces: Yes
Features
- Levels: Two
- Fencing: Other,Partial
- Has view: Yes
- View description: Rural, Trees/Woods, Farm
Lot
- Size: 25.16 Acres
- Features: Secluded, Wooded
Details
- Additional structures: Shed(s)
- Parcel number: 028.0000009.01
Construction
Type & style
- Home type: SingleFamily
- Architectural style: Contemporary
- Property subtype: Single Family Residence
Materials
- Vinyl Siding
- Foundation: Block
- Roof: Metal
Condition
- Year built: 1996
Utilities & green energy
- Sewer: Septic Tank
- Water: Public
- Utilities for property: Electricity Connected, Water Connected, Propane Not Available
Community & HOA
Community
- Subdivision: Rural
HOA
- Has HOA: No
Location
- Region: Harrodsburg
Financial & listing details
- Price per square foot: $207/sqft
- Tax assessed value: $245,932
- Annual tax amount: $2,939
- Date on market: 7/18/2026
Estimated market value
$449,700
$427,000 - $472,000
$2,060/mo
Price history
| Date | Event | Price |
|---|---|---|
| 7/18/2026 | Listed for sale | $465,000+27.4%$207/sqft |
Source:  Imagine MLS #26019041 Report a problem Imagine MLS #26019041 Report a problem | ||
| 2/28/2023 | Sold | $365,000-2.6%$163/sqft |
Source: Imagine MLS #22014610 Report a problem | ||
| 1/11/2023 | Pending sale | $374,900$167/sqft |
Source: Imagine MLS #22014610 Report a problem | ||
| 11/22/2022 | Price change | $374,900-6.3%$167/sqft |
Source: Imagine MLS #22014610 Report a problem | ||
| 9/19/2022 | Price change | $399,900-5.9%$178/sqft |
Source: Imagine MLS #22014610 Report a problem | ||
| 7/27/2022 | Price change | $424,900-5.1%$189/sqft |
Source: Imagine MLS #22014610 Report a problem | ||
| 7/6/2022 | Listed for sale | $447,900+14.1%$200/sqft |
Source: Imagine MLS #22014610 Report a problem | ||
| 10/25/2021 | Listing removed | -- |
Source: Owner Report a problem | ||
| 9/20/2021 | Price change | $392,500-1.4%$175/sqft |
Source: Owner Report a problem | ||
| 6/27/2021 | Price change | $398,000-1.7%$177/sqft |
Source: Owner Report a problem | ||
| 6/20/2021 | Listed for sale | $405,000+126.3%$181/sqft |
Source: Owner Report a problem | ||
| 8/12/2005 | Sold | $179,000$80/sqft |
Source: Public Record Report a problem | ||
Public tax history
| Year | Property taxes | Tax assessment |
|---|---|---|
| 2024 | $2,939 +64.2% | $245,932 +65.7% |
| 2023 | $1,790 +2.1% | $148,412 |
| 2022 | $1,753 +34.9% | $148,412 +35.7% |
| 2021 | $1,300 +0.4% | $109,342 |
| 2020 | $1,295 -1.5% | $109,342 |
| 2019 | $1,314 +2.3% | $109,342 |
| 2018 | $1,285 +3.5% | $109,342 |
| 2017 | $1,241 +3.3% | $109,342 +1.4% |
| 2016 | $1,201 +7.2% | $107,805 |
| 2015 | $1,120 -4.1% | $107,805 |
| 2014 | $1,167 +4.2% | $107,805 |
| 2010 | $1,120 | $107,805 |
Find assessor info on the county website
Monthly payment
Est. payment
Payment breakdown
Explore the cost of this home by adjusting the details. Changes won't be saved.Climate risks
Neighborhood: 40330
Getting around
0 / 100
Car-DependentNearby schools
GreatSchools rating
- NAMercer County Elementary SchoolGrades: PK-2Distance: 3.7 mi
- 6/10Kenneth D. King Middle SchoolGrades: 6-8Distance: 3.6 mi
- 8/10Mercer County Senior High SchoolGrades: 9-12Distance: 3.6 mi
Schools provided by the listing agent
- Elementary: Mercer Co
- Middle: King
- High: Mercer Co
Source: Imagine MLS. This data may not be complete. We recommend contacting the local school district to confirm school assignments for this home.
- $755,3693 bd4 ba2.9k sqft399 Harlow Ln, Harrodsburg, KY 40330For Sale

- $12,000-- bd-- ba980 sqft300 Harlow Ln, Harrodsburg, KY 40330Off Market
- $378,3003 bd1 ba2.4k sqft269 Harlow Ln, Harrodsburg, KY 40330Off Market
- $333,6003 bd2 ba2.3k sqft220 Harlow Ln, Harrodsburg, KY 40330Off Market
- $369,3003 bd2 ba1.9k sqft200 Harlow Ln, Harrodsburg, KY 40330Off Market
- $183,5003 bd1 ba1.4k sqft459 Johnson Rd, Harrodsburg, KY 40330Off Market
- $12,347-- bd-- ba1.2k sqft299 Harlow Ln, Harrodsburg, KY 40330Off Market
- $475,0004 bd4 ba2.9k sqft175 Harlow Ln, Harrodsburg, KY 40330Sold
A local agent can set up tours, give advice and negotiate with sellers.
A local lender can help you make sure your offer is ready when you are.
Similar homes
- $459,0004 bd3 ba3.2k sqft151 Edgewood Est, Harrodsburg, KY 40330For Sale

 MLS ID #26021907, Ritchie McGinnis, RM McGinnis, LLC Real Est & Auction Professionals. Imagine MLS
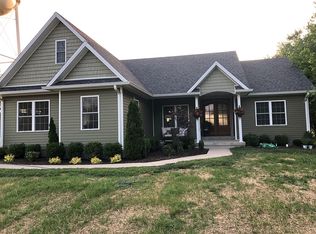
 - $489,0003 bd2 ba1.8k sqft314 High St, Harrodsburg, KY 40330For Sale By Owner
- $539,0003 bd2 ba2.3k sqft638 Keenon Rd, Harrodsburg, KY 40330For Sale
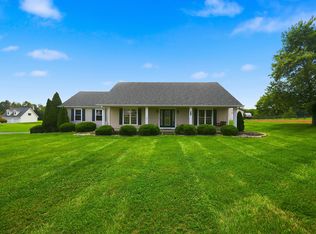 MLS ID #26020424, Maggie Wells, Real Broker, LLC. Imagine MLS
 - $499,0003 bd3 ba2.3k sqft843 Beaumont Ave, Harrodsburg, KY 40330For Sale
 MLS ID #26021314, Nikki Lake, RE/MAX Elite Realty. Imagine MLS
 - $449,0006 bd3 ba2.7k sqft688 Cap Bottom Ln, Harrodsburg, KY 40330For SaleMLS ID #26012608, Ritchie McGinnis, RM McGinnis, LLC Real Est & Auction Professionals. Imagine MLS
- $389,0003 bd2 ba1.7k sqft447 Oakland Ln, Harrodsburg, KY 40330For SaleMLS ID #26015662, Taylor Renee Hall, Stratton Hometown Realty & Auction, LLC. Imagine MLS
- $429,0005 bd2 ba2.8k sqft149 Mercer Ave, Harrodsburg, KY 40330For SaleMLS ID #26021994, Melanie Qualls, RE/MAX Elite Realty. Imagine MLS
- $349,0003 bd3 ba2k sqft1518 Oakland Ln, Harrodsburg, KY 40330For SaleMLS ID #26011244, Ritchie McGinnis, RM McGinnis, LLC Real Est & Auction Professionals. Imagine MLS
- $399,9993 bd2 ba2.4k sqft232 McCrosky Pike, Harrodsburg, KY 40330For SaleMLS ID #26017536, Christie Welch, Welchomes Real Estate. Imagine MLS
- $365,0004 bd2 ba1.8k sqft9622 Cornishville Rd, Harrodsburg, KY 40330For Sale
 MLS ID #1723080, Autumn R Boblitt, Torrey Smith Realty Co., LLC. Metro Search Inc. LLC DBA Apex MLS
 - $424,9003 bd2 ba1.9k sqft101 Gracelynn Cir, Harrodsburg, KY 40330For SaleMLS ID #26020938, Michelle Gunter, Bluegrass Home Group. Imagine MLS
- $332,0003 bd2 ba2.3k sqft419 Bellaire Dr, Harrodsburg, KY 40330For SaleMLS ID #26021573, E Rosalyn Drury, Welchomes Real Estate. Imagine MLS
- $495,0004 bd3 ba2.7k sqft133 Ash Brook Ln, Harrodsburg, KY 40330For SaleMLS ID #26020316, Lee Anne Brogle, RM McGinnis, LLC Real Est & Auction Professionals. Imagine MLS
- $590,0003 bd2 ba2.7k sqft2010 Grapevine Rd, Harrodsburg, KY 40330For SaleMLS ID #26019085, Lacy Baxter, EXIT Realty Crutcher. Imagine MLS
- $378,9003 bd2 ba1.9k sqft230 Mercer Ave, Harrodsburg, KY 40330For SaleMLS ID #26018424, Shane T Underwood, Keller Williams Commonwealth. Imagine MLS
- $410,0003 bd3 ba2.9k sqft412 Pope Ave, Harrodsburg, KY 40330For SaleMLS ID #26017541, Christie Welch, Welchomes Real Estate. Imagine MLS
- $449,9004 bd3 ba2.3k sqft911 Milward Dr, Harrodsburg, KY 40330For SaleMLS ID #26020942, Kristina Beasley, ERA Select Real Estate. Imagine MLS
- $450,0003 bd3 ba1.7k sqft1109 Mitchell Ln, Danville, KY 40422For SaleMLS ID #26014704, Nik Markovich, GSP Homes. Imagine MLS
- $483,9004 bd3 ba2.6k sqft321 Tuggle Rd, Danville, KY 40422For SaleMLS ID #26016613, Freida M Curry-Terry, 1st Choice Realty LLC. Imagine MLS
- $550,0003 bd3 ba1.9k sqft549 Ashley Camp Rd, Harrodsburg, KY 40330For SaleMLS ID #26021013, Hanna Burkhart, Lifstyl Real Estate. Imagine MLS
