*COMING SOON*
For sale
$449,900
911 Milward Dr, Harrodsburg, KY 40330
4beds
2,361sqft
Single Family Residence
Built in 2026
0.37 Acres Lot
$446,900 Zestimate®
$191/sqft
$-- HOA
What's special
- 15 days |
- 885 |
- 23 |
Zillow last checked:
Listing updated:
Listed by:
Kristina Beasley 707-688-5800,
ERA Select Real Estate
Source: Imagine MLS,MLS#: 26020942
Facts & features
Interior
Bedrooms & bathrooms
- Bedrooms: 4
- Bathrooms: 3
- Full bathrooms: 2
- 1/2 bathrooms: 1
Primary bedroom
- Level: First
Bedroom 2
- Level: First
Bedroom 3
- Level: First
Bedroom 4
- Level: Second
Bathroom 1
- Level: First
Bathroom 2
- Level: First
Bathroom 3
- Level: First
Great room
- Level: First
Kitchen
- Level: First
Utility room
- Level: First
Heating
- Heat Pump
Cooling
- Heat Pump
Appliances
- Included: Dishwasher, Refrigerator, Range
- Laundry: Electric Dryer Hookup, Main Level, Washer Hookup
Features
- Breakfast Bar, Walk-In Closet(s)
- Basement: Crawl Space
- Number of fireplaces: 1
- Fireplace features: Electric, Living Room
Interior area
- Total structure area: 2,361
- Total interior livable area: 2,361 sqft
- Finished area above ground: 2,361
- Finished area below ground: 0
Property
Parking
- Total spaces: 2
- Parking features: Attached Garage, Garage Faces Front
- Garage spaces: 2
Features
- Levels: One and One Half
Lot
- Size: 0.37 Acres
Details
- Parcel number: 056.6001028.00
Construction
Type & style
- Home type: SingleFamily
- Architectural style: Ranch
- Property subtype: Single Family Residence
Materials
- Stone, Vinyl Siding, Brick
- Foundation: Block
- Roof: Dimensional Style
Condition
- Year built: 2026
Utilities & green energy
- Sewer: Public Sewer
- Water: Public
- Utilities for property: Electricity Connected, Sewer Connected, Water Connected
Community & HOA
Community
- Subdivision: Rolling Hills
HOA
- Has HOA: No
Location
- Region: Harrodsburg
Financial & listing details
- Price per square foot: $191/sqft
- Date on market: 8/5/2026
Estimated market value
$446,900
$425,000 - $469,000
$2,568/mo
Price history
| Date | Event | Price |
|---|---|---|
| 8/5/2026 | Listed for sale | $449,900$191/sqft |
Source:  Imagine MLS #26020942 Report a problem Imagine MLS #26020942 Report a problem | ||
Public tax history
Tax history is unavailable.
Monthly payment
Est. payment
Payment breakdown
Explore the cost of this home by adjusting the details. Changes won't be saved.Climate risks
Neighborhood: 40330
Nearby schools
GreatSchools rating
- NAMercer County Elementary SchoolGrades: PK-2Distance: 1.3 mi
- 6/10Kenneth D. King Middle SchoolGrades: 6-8Distance: 1.2 mi
- 8/10Mercer County Senior High SchoolGrades: 9-12Distance: 1.5 mi
Schools provided by the listing agent
- Elementary: Mercer Co
- Middle: King
- High: Mercer Co
Source: Imagine MLS. This data may not be complete. We recommend contacting the local school district to confirm school assignments for this home.
- $398,900-- bd-- ba-- sqft914 Milward Dr, Harrodsburg, KY 40330Off Market
- $405,000-- bd-- ba-- sqft910 Milward Dr, Harrodsburg, KY 40330Sold
- $454,7003 bd3 ba2.4k sqft911 Oatfield Rd, Harrodsburg, KY 40330Off Market
- $410,0003 bd2 ba2k sqft916 Milward Dr, Harrodsburg, KY 40330Sold

- $436,500-- bd3 ba1.9k sqft909 Oatfield Rd, Harrodsburg, KY 40330Off Market
- $389,5004 bd2 ba2.3k sqft909 Milward Dr, Harrodsburg, KY 40330Sold
- $390,0004 bd2 ba2.3k sqft913 Milward Dr, Harrodsburg, KY 40330Sold
- $539,200-- bd-- ba-- sqft908 Milward Dr, Harrodsburg, KY 40330Off Market
A local agent can set up tours, give advice and negotiate with sellers.
A local lender can help you make sure your offer is ready when you are.
Similar homes
- $415,0004 bd3 ba2.1k sqft617 Ridge Crest Dr, Harrodsburg, KY 40330For Sale
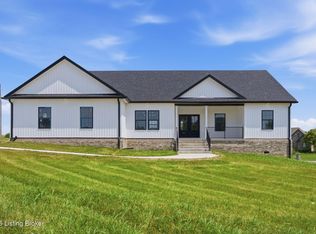
 MLS ID #1723128, Anna-Marie Hyatt, Lois Ann Disponett Real Estate. Metro Search Inc. LLC DBA Apex MLS
 - $459,0004 bd3 ba3.2k sqft151 Edgewood Est, Harrodsburg, KY 40330For Sale

 MLS ID #26021907, Ritchie McGinnis, RM McGinnis, LLC Real Est & Auction Professionals. Imagine MLS
 - $332,0003 bd2 ba2.3k sqft419 Bellaire Dr, Harrodsburg, KY 40330For Sale
 MLS ID #26021573, E Rosalyn Drury, Welchomes Real Estate. Imagine MLS
 - $320,0003 bd2 ba1.6k sqft451 Bellaire Dr, Harrodsburg, KY 40330For Sale
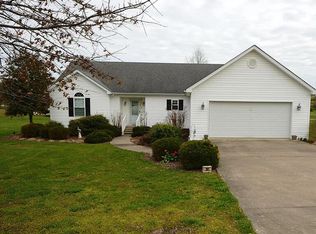 MLS ID #26018969, Ashleigh Janssen, Keller Williams Commonwealth. Imagine MLS
 - $389,0003 bd2 ba1.7k sqft447 Oakland Ln, Harrodsburg, KY 40330For SaleMLS ID #26015662, Taylor Renee Hall, Stratton Hometown Realty & Auction, LLC. Imagine MLS
- $275,0004 bd2 ba1.6k sqft754 Greenbriar Dr, Harrodsburg, KY 40330For SaleMLS ID #26020226, Madalynn Davis, The Brokerage. Imagine MLS
- $479,9004 bd3 ba3.1k sqft1279 Rice Rd, Lawrenceburg, KY 40342For SaleMLS ID #1726553, Autumn R Boblitt, Torrey Smith Realty Co., LLC. Metro Search Inc. LLC DBA Apex MLS
- $289,0003 bd2 ba1.3k sqft125 Sawgrass Ln, Harrodsburg, KY 40330For SaleMLS ID #26021917, Nikki Lake, RE/MAX Elite Realty. Imagine MLS
- $599,9005 bd3 ba3.3k sqft544 Keenon Rd, Harrodsburg, KY 40330For SaleMLS ID #1724561, Taylor Kays, Real Estate Go To. Metro Search Inc. LLC DBA Apex MLS
- $264,0003 bd2 ba1.3k sqft472 Pinehurst Way, Harrodsburg, KY 40330For SaleMLS ID #26022180, Madalynn Davis, The Brokerage. Imagine MLS
- $450,0003 bd3 ba2k sqft1035 Highview Dr, Lawrenceburg, KY 40342For SaleMLS ID #26021495, Kyle Bibb, Transactionbroker.com. Imagine MLS
- $235,0003 bd2 ba1.8k sqft185 Cummins Ferry Rd, Salvisa, KY 40372SoldMLS ID #24019684, Elizabeth Cundiff, Southern Lifestyle Realty. Imagine MLS
- $479,9004 bd3 ba2.6k sqft321 Tuggle Rd, Danville, KY 40422For SaleMLS ID #26016613, Freida M Curry-Terry, 1st Choice Realty LLC. Imagine MLS
- $459,0003 bd3 ba2.5k sqft165 John Jones Rd, Salvisa, KY 40372For SaleMLS ID #26006611, Jonathan Noel, Noel Auctioneers and Real Estate Advisors. Imagine MLS
- $382,5004 bd3 ba2.3k sqft102 Iron Liege, Danville, KY 40422For SaleMLS ID #26020479, Evelyn Guerrant, Guerrant Real Estate. Imagine MLS
- $390,0003 bd2 ba2k sqft1735 Mundys Landing Rd, Versailles, KY 40383For SaleMLS ID #11915915, Logan Miller, GSP Homes. My State MLS
- $414,9004 bd3 ba2k sqft417 Krauss Dr, Nicholasville, KY 40356For SaleMLS ID #26022540, Maggie C Taylor, RE/MAX Creative Realty. Imagine MLS
- $285,0006 bd4 ba2.7k sqft145 Spring St #149, Harrodsburg, KY 40330For SaleMLS ID #26011663, Mary Ann Hollon, Dexter Real Estate. Imagine MLS
- $475,0003 bd3 ba2.6k sqft420 Krauss Dr, Nicholasville, KY 40356For SaleMLS ID #26022689, Jessica Bach, Lifstyl Real Estate. Imagine MLS
- $300,0003 bd2 ba1.4k sqft400 Bellaire 1 Dr, Harrodsburg, KY 40330For SaleMLS ID #26007243, Luis Paredes, Tru Life Real Estate. Imagine MLS
