Brand-new construction starting at 300,000$! This 3-bedroom, 2-bath home is currently under construction and will feature a modern open-concept layout with quality finishes throughout. Plans include a spacious kitchen flowing into the living and dining areas, a private primary suite with its private bathroom that extends towards its very own walk-in closet, a 2-car garage, a covered deck, perfect for outdoor enjoyment. Secure your new home early and enjoy the benefits of brand-new construction!
For sale
$300,000
400 Bellaire 1 Dr, Harrodsburg, KY 40330
3beds
1,400sqft
Single Family Residence
Built in 2026
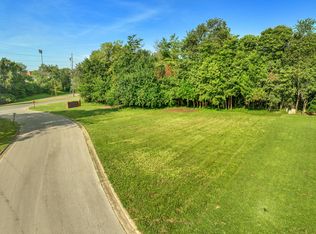
4,356 Square Feet Lot
$261,900 Zestimate®
$214/sqft
$-- HOA
What's special
Modern open-concept layoutQuality finishes throughoutVery own walk-in closet
- 144 days
- 196
- 13
Zillow last checked:
Listing updated:
Listed by:
Luis Paredes 859-539-6568,
Tru Life Real Estate
Source: Imagine MLS,MLS#: 26007243
Facts & features
Interior
Bedrooms & bathrooms
- Bedrooms: 3
- Bathrooms: 2
- Full bathrooms: 2
Primary bedroom
- Level: First
Primary bedroom
- Level: First
Bedroom 2
- Level: First
Bathroom 1
- Level: First
Bathroom 2
- Level: First
Bathroom 3
- Level: First
Kitchen
- Level: First
Heating
- Electric
Cooling
- Electric
Appliances
- Included: Dishwasher, Microwave, Refrigerator, Cooktop, Oven, Range
- Laundry: Electric Dryer Hookup, Washer Hookup
Features
- Walk-In Closet(s), Ceiling Fan(s)
- Flooring: Vinyl
- Basement: Crawl Space
- Has fireplace: No
Interior area
- Total structure area: 1,400
- Total interior livable area: 1,400 sqft
- Finished area above ground: 1,400
- Finished area below ground: 0
Property
Parking
- Total spaces: 2
- Parking features: Attached Garage, Driveway
- Garage spaces: 2
- Has uncovered spaces: Yes
Features
- Levels: One
Lot
- Size: 4,356 Square Feet
Details
- Parcel number: 057.0000005.01
Construction
Type & style
- Home type: SingleFamily
- Property subtype: Single Family Residence
Materials
- Vinyl Siding
- Foundation: Block
- Roof: Shingle
Condition
- New Construction
- Year built: 2026
Details
- Builder model: BT construction
Utilities & green energy
- Sewer: Public Sewer
- Water: Public
- Utilities for property: Electricity Connected, Sewer Connected, Water Connected
Community & HOA
Community
- Subdivision: Bellaire
HOA
- Has HOA: No
Location
- Region: Harrodsburg
Financial & listing details
- Price per square foot: $214/sqft
- Date on market: 4/7/2026
Estimated market value
$261,900
$249,000 - $275,000
$1,822/mo
Price history
| Date | Event | Price |
|---|---|---|
| 4/7/2026 | Listed for sale | $300,000$214/sqft |
Source:  Imagine MLS #26007243 Report a problem Imagine MLS #26007243 Report a problem | ||
Public tax history
Tax history is unavailable.
Monthly payment
Est. payment
Payment breakdown
Explore the cost of this home by adjusting the details. Changes won't be saved.Climate risks
Neighborhood: 40330
Nearby schools
Schools provided by the listing agent
- Elementary: Mercer Co
- Middle: Mercer Co
- High: Mercer Co
Source: Imagine MLS. This data may not be complete. We recommend contacting the local school district to confirm school assignments for this home.
Similar homes
- $315,0003 bd2 ba1.9k sqft419 Bellaire Dr, Harrodsburg, KY 40330For Sale

 MLS ID #26021573, E Rosalyn Drury, Welchomes Real Estate. Imagine MLS
 - $320,0003 bd2 ba1.6k sqft451 Bellaire Dr, Harrodsburg, KY 40330For Sale
 MLS ID #26018969, Ashleigh Janssen, Keller Williams Commonwealth. Imagine MLS
 - $289,0003 bd2 ba1.3k sqft125 Sawgrass Ln, Harrodsburg, KY 40330For Sale
 MLS ID #26021917, Nikki Lake, RE/MAX Elite Realty. Imagine MLS
 - $275,0004 bd2 ba1.6k sqft754 Greenbriar Dr, Harrodsburg, KY 40330For Sale
 MLS ID #26020226, Madalynn Davis, The Brokerage. Imagine MLS
 - $240,0003 bd1 ba1.1k sqft251 Longview St, Harrodsburg, KY 40330For SaleMLS ID #26022423, Andrea W Gross, Keller Williams Bluegrass Realty. Imagine MLS
- $275,0003 bd2 ba1.2k sqft218 Dean Dr, Harrodsburg, KY 40330For SaleMLS ID #26020833, Amanda French Clark, Dexter Real Estate. Imagine MLS
- $264,0003 bd2 ba1.3k sqft472 Pinehurst Way, Harrodsburg, KY 40330For SaleMLS ID #26022180, Madalynn Davis, The Brokerage. Imagine MLS
- $210,0003 bd2 ba1.3k sqft730 Parkway Ave, Harrodsburg, KY 40330For SaleMLS ID #26019588, Noelle Currans, Keller Williams Bluegrass Realty. Imagine MLS
- $389,0003 bd2 ba1.7k sqft447 Oakland Ln, Harrodsburg, KY 40330For SaleMLS ID #26015662, Taylor Renee Hall, Stratton Hometown Realty & Auction, LLC. Imagine MLS
- $289,9001 bd1 ba1.6k sqft743 Keenon Rd, Harrodsburg, KY 40330For SaleMLS ID #26012500, Christie Welch, Welchomes Real Estate. Imagine MLS
- $189,1503 bd2 ba1.5k sqft110 Hensley Hts, Harrodsburg, KY 40330For SaleMLS ID #26011146, Marcus Warren, Welchomes Real Estate. Imagine MLS
- $239,9003 bd2 ba1.3k sqft186 Charles Carr Dr, Harrodsburg, KY 40330For Sale
 MLS ID #1724158, Anna-Marie Hyatt, Lois Ann Disponett Real Estate. Metro Search Inc. LLC DBA Apex MLS
 - $189,9003 bd2 ba890 sqft319 E Office St, Harrodsburg, KY 40330For SaleMLS ID #26011727, Ashley Reynolds, Welchomes Real Estate. Imagine MLS
- $369,0003 bd2 ba1.6k sqft370 Persimmon Way, Harrodsburg, KY 40330For SaleMLS ID #26018243, Ritchie McGinnis, RM McGinnis, LLC Real Est & Auction Professionals. Imagine MLS
- $159,9005 bd2 ba1.4k sqft436 N Greenville St, Harrodsburg, KY 40330For SaleMLS ID #26021409, Daniel Peters, Zen Door Real Estate, Inc. Imagine MLS
- $424,9003 bd2 ba1.9k sqft101 Gracelynn Cir, Harrodsburg, KY 40330For SaleMLS ID #26022710, Michelle Gunter, Bluegrass Home Group. Imagine MLS
- $299,0002 bd2 ba1.1k sqft1465 Parksville Crosspike, Danville, KY 40422For SaleMLS ID #26022149, Renae Ellis, RE/MAX Elite Realty. Imagine MLS
- $299,9993 bd2 ba1.3k sqft198 Doolin Way Ave, Lancaster, KY 40444For SaleMLS ID #26005949, Madalynn Davis, The Brokerage. Imagine MLS
- $184,9003 bd1 ba1k sqft511 Ashley Dr, Harrodsburg, KY 40330For SaleMLS ID #26011726, Ashley Reynolds, Welchomes Real Estate. Imagine MLS
- $289,0004 bd2 ba2k sqft600 E Lexington Ave, Danville, KY 40422For SaleMLS ID #26008067, Sabrina Murphy, Coldwell Banker VIP Realty, Inc.. Imagine MLS
