Welcome home to this beautifully designed 3 bedroom, 2 bath ranch offering the ease of one-level living and the charm of open concept design. From the spacious living area to the well appointed kitchen featuring stainless steel appliances, white gold granite countertops, upgraded black sink and luxury vinyl plank flooring (Tobacco Road color) throughout, every detail is crafted with comfort and style in mind. Enjoy the convenience of an attached garage and the rare opportunity to make it truly yours. Nestled in the desirable Harrods Glen subdivision, this home offers the perfect blend of quality construction, thoughtful finishes, and personal touches. New Construction without the wait!
For sale
$264,000
472 Pinehurst Way, Harrodsburg, KY 40330
3beds
1,320sqft
Single Family Residence
Built in 2026
7,753 Square Feet Lot
$-- Zestimate®
$200/sqft
$-- HOA
What's special
Attached garageOne-level livingWell appointed kitchenStainless steel appliancesUpgraded black sinkOpen concept designWhite gold granite countertops
- 1 day |
- 184 |
- 9 |
Zillow last checked:
Listing updated:
Listed by:
Madalynn Davis 859-613-4479,
The Brokerage
Source: Imagine MLS,MLS#: 26022180
Facts & features
Interior
Bedrooms & bathrooms
- Bedrooms: 3
- Bathrooms: 2
- Full bathrooms: 2
Primary bedroom
- Level: First
Kitchen
- Level: First
Living room
- Level: First
Heating
- Electric
Cooling
- Electric
Appliances
- Included: Dishwasher, Microwave, Refrigerator, Oven
- Laundry: Electric Dryer Hookup, Main Level, Washer Hookup
Features
- Breakfast Bar, Eat-in Kitchen, Walk-In Closet(s), Ceiling Fan(s)
- Flooring: Vinyl
- Has basement: No
- Has fireplace: No
Interior area
- Total structure area: 1,320
- Total interior livable area: 1,320 sqft
- Finished area above ground: 1,320
- Finished area below ground: 0
Property
Parking
- Total spaces: 2
- Parking features: Attached Garage
- Garage spaces: 2
Features
- Levels: One
- Fencing: None
Lot
- Size: 7,753 Square Feet
Construction
Type & style
- Home type: SingleFamily
- Architectural style: Ranch
- Property subtype: Single Family Residence
Materials
- Vinyl Siding
- Foundation: Slab
- Roof: Dimensional Style
Condition
- New Construction
- Year built: 2026
Details
- Warranty included: Yes
Utilities & green energy
- Sewer: Public Sewer
- Water: Public
- Utilities for property: Cable Available, Electricity Connected, Natural Gas Not Available, Phone Available, Sewer Connected, Underground Utilities, Water Connected, Propane
Community & HOA
Community
- Subdivision: Harrods Glenn
HOA
- Has HOA: No
Location
- Region: Harrodsburg
Financial & listing details
- Price per square foot: $200/sqft
- Date on market: 8/15/2026
Estimated market value
Not available
Estimated sales range
Not available
Not available
Price history
| Date | Event | Price |
|---|---|---|
| 8/15/2026 | Listed for sale | $264,000$200/sqft |
Source:  Imagine MLS #26022180 Report a problem Imagine MLS #26022180 Report a problem | ||
Public tax history
Tax history is unavailable.
Monthly payment
Est. payment
Payment breakdown
Explore the cost of this home by adjusting the details. Changes won't be saved.Climate risks
Neighborhood: 40330
Nearby schools
GreatSchools rating
- 7/10Mercer County Intermediate SchoolGrades: 3-5Distance: 0.5 mi
- 6/10Kenneth D. King Middle SchoolGrades: 6-8Distance: 1 mi
- 8/10Mercer County Senior High SchoolGrades: 9-12Distance: 0.7 mi
Schools provided by the listing agent
- Elementary: Mercer Co
- Middle: Mercer Co
- High: Mercer Co
Source: Imagine MLS. This data may not be complete. We recommend contacting the local school district to confirm school assignments for this home.
- $295,6423 bd2 ba1.4k sqft481 Pinehurst Way, Harrodsburg, KY 40330Sold
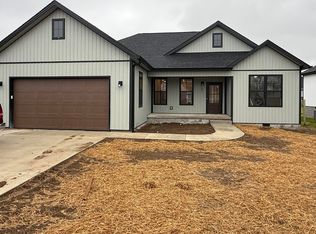
- $282,0003 bd2 ba1.3k sqft464 Pinehurst Way, Harrodsburg, KY 40330Sold

- $264,0003 bd2 ba1.3k sqft406 Pinehurst Way, Harrodsburg, KY 40330Sold

- $279,9003 bd2 ba1.4k sqft313 Pinehurst Way, Harrodsburg, KY 40330Sold
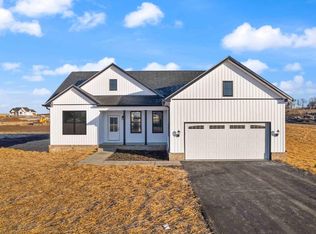
- $240,000-- bd-- ba-- sqft305 Pinehurst Way, Harrodsburg, KY 40330Sold
- $249,9003 bd2 ba1.3k sqft309 Pinehurst Way, Harrodsburg, KY 40330Sold
- $279,0003 bd2 ba1.4k sqft329 Pinehurst Way, Harrodsburg, KY 40330Sold
- $249,9003 bd2 ba1.3k sqft317 Pinehurst Way, Harrodsburg, KY 40330Sold
A local agent can set up tours, give advice and negotiate with sellers.
Similar homes
- $289,0003 bd2 ba1.3k sqft125 Sawgrass Ln, Harrodsburg, KY 40330For Sale

 MLS ID #26021917, Nikki Lake, RE/MAX Elite Realty. Imagine MLS
 - $249,0003 bd1 ba1.1k sqft251 Longview St, Harrodsburg, KY 40330For Sale
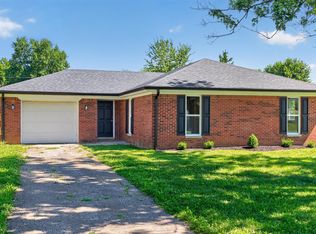 MLS ID #26018989, Andrea W Gross, Keller Williams Bluegrass Realty. Imagine MLS
 - $285,0003 bd2 ba1.5k sqft515 Bohon Rd, Harrodsburg, KY 40330For Sale
 MLS ID #26021166, Sabrina Tucker, RE/MAX Creative Realty. Imagine MLS
 - $224,9003 bd2 ba1.5k sqft9922 Cornishville Rd, Harrodsburg, KY 40330For Sale
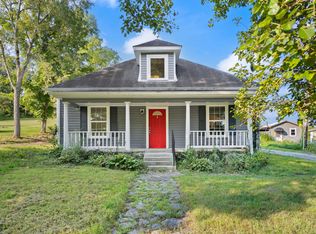 MLS ID #26021936, Madalynn Davis, The Brokerage. Imagine MLS
 - $260,0003 bd1 ba1k sqft817 Bellows Mill Rd, Harrodsburg, KY 40330For SaleMLS ID #26008344, Melanie Qualls, RE/MAX Elite Realty. Imagine MLS
- $255,0003 bd3 ba1.9k sqft520 Henrico Rd, Harrodsburg, KY 40330For SaleMLS ID #26017379, Heather Baber, Rector Hayden Realtors. Imagine MLS
- $220,0003 bd2 ba1.8k sqft653 Valley Dr, Harrodsburg, KY 40330For SaleMLS ID #26021152, Alyssa Weir, ERA Select Real Estate. Imagine MLS
- $275,0004 bd2 ba1.6k sqft754 Greenbriar Dr, Harrodsburg, KY 40330For SaleMLS ID #26020226, Madalynn Davis, The Brokerage. Imagine MLS
- $245,0003 bd2 ba1.8k sqft504 S College St, Harrodsburg, KY 40330For SaleMLS ID #26007125, Melanie Qualls, RE/MAX Elite Realty. Imagine MLS
- $239,9003 bd1 ba1.6k sqft404 College Mnr, Harrodsburg, KY 40330For SaleMLS ID #26019040, Christie Welch, Welchomes Real Estate. Imagine MLS
- $275,0003 bd2 ba1.2k sqft218 Dean Dr, Harrodsburg, KY 40330For SaleMLS ID #26020833, Amanda French Clark, Dexter Real Estate. Imagine MLS
- $214,9003 bd1 ba1.2k sqft1007 Coleman Ct, Harrodsburg, KY 40330For SaleMLS ID #26019107, Ritchie McGinnis, RM McGinnis, LLC Real Est & Auction Professionals. Imagine MLS
- $225,0003 bd2 ba1.2k sqft215 Azalea St, Harrodsburg, KY 40330For SaleMLS ID #26014878, Jared H Ervin, RM McGinnis, LLC Real Est & Auction Professionals. Imagine MLS
- $210,0003 bd2 ba1.3k sqft730 Parkway Ave, Harrodsburg, KY 40330For SaleMLS ID #26019588, Noelle Currans, Keller Williams Bluegrass Realty. Imagine MLS
- $229,0003 bd2 ba1k sqft528 Jones St, Harrodsburg, KY 40330For SaleMLS ID #26019526, L Sue Abrams-Gray, Abrams Realty, LLC. Imagine MLS
- $242,0003 bd2 ba1.3k sqft186 Charles Carr Dr, Harrodsburg, KY 40330For Sale
 MLS ID #1724158, Anna-Marie Hyatt, Lois Ann Disponett Real Estate. Metro Search Inc. LLC DBA Apex MLS
 - $320,0003 bd2 ba1.6k sqft451 Bellaire Dr, Harrodsburg, KY 40330For SaleMLS ID #26018969, Ashleigh Janssen, Keller Williams Commonwealth. Imagine MLS
- $216,5004 bd2 ba1.6k sqft557 Belmont St, Harrodsburg, KY 40330For SaleMLS ID #26015328, Tracy M Ison, Bluegrass Home Group. Imagine MLS
- $219,9003 bd2 ba1.1k sqft745 Ellerson Dr, Harrodsburg, KY 40330For SaleMLS ID #26013076, Cindy W Crutcher, EXIT Realty Crutcher. Imagine MLS
- $189,1503 bd2 ba1.5k sqft110 Hensley Hts, Harrodsburg, KY 40330For SaleMLS ID #26011146, Marcus Warren, Welchomes Real Estate. Imagine MLS
