Nestled on a beautiful corner lot shaded by mature trees, this charming 3-bedroom, 1.5-bath home offers the perfect blend of comfort, convenience, and outdoor enjoyment. From the moment you arrive, you'll appreciate the welcoming setting and the feeling of home that surrounds this property. Inside, the spacious eat-in kitchen comes complete with a range, refrigerator, and dishwasher, making meal preparation easy while providing a cozy gathering place for family and friends. Laminate flooring flows throughout the living room, kitchen, baths, and utility area, while soft carpeting adds warmth and comfort to the bedrooms. Step outside and enjoy peaceful mornings or relaxing evenings on the deck overlooking the private, wood-fenced backyard. The yard offers plenty of space for pets, play, gardening, or simply enjoying the outdoors. Two storage buildings provide ample room for tools, hobbies, and seasonal items, while the attached one-car garage adds everyday convenience. Located just minutes from town, you'll love having easy access to shopping, dining, schools, and everyday necessities while still enjoying the privacy and charm of this inviting property. Move-in ready and full of warmth, this home is waiting to welcome its next owners.
For sale
$219,900
745 Ellerson Dr, Harrodsburg, KY 40330
3beds
1,198sqft
Single Family Residence
Built in 1971
7,840 Square Feet Lot
$212,100 Zestimate®
$184/sqft
$-- HOA
What's special
Spacious eat-in kitchenRange refrigerator and dishwasherShaded by mature treesCorner lotPrivate wood-fenced backyard
- 77 days |
- 692 |
- 18 |
Zillow last checked:
Listing updated:
Listed by:
Cindy W Crutcher 502-680-9822,
EXIT Realty Crutcher,
Mark Crutcher 502-839-9822,
EXIT Realty Crutcher
Source: Imagine MLS,MLS#: 26013076
Facts & features
Interior
Bedrooms & bathrooms
- Bedrooms: 3
- Bathrooms: 2
- Full bathrooms: 1
- 1/2 bathrooms: 1
Primary bedroom
- Level: First
Bedroom 2
- Level: First
Bedroom 3
- Level: First
Bathroom 1
- Level: First
Bathroom 2
- Description: This is a half bath and is shared with the utility room.
- Level: First
Kitchen
- Level: First
Living room
- Level: First
Utility room
- Description: Half bath is also located in this room.
- Level: First
Heating
- Electric, Heat Pump
Cooling
- Heat Pump
Appliances
- Included: Dishwasher, Microwave, Refrigerator, Range
- Laundry: Electric Dryer Hookup, Main Level, Washer Hookup
Features
- Eat-in Kitchen, Ceiling Fan(s)
- Flooring: Carpet, Laminate
- Doors: Storm Door(s)
- Windows: Insulated Windows, Blinds, Screens
- Basement: Crawl Space
- Has fireplace: No
Interior area
- Total structure area: 1,198
- Total interior livable area: 1,198 sqft
- Finished area above ground: 1,198
- Finished area below ground: 0
Property
Parking
- Total spaces: 1
- Parking features: Attached Garage, Driveway, Garage Faces Front
- Garage spaces: 1
- Has uncovered spaces: Yes
Features
- Levels: One
- Fencing: Privacy,Wood
Lot
- Size: 7,840 Square Feet
Details
- Additional structures: Shed(s)
- Parcel number: 047.6006001.00
Construction
Type & style
- Home type: SingleFamily
- Architectural style: Ranch
- Property subtype: Single Family Residence
Materials
- Brick Veneer, Vinyl Siding
- Foundation: Block
- Roof: Shingle
Condition
- Year built: 1971
Utilities & green energy
- Sewer: Public Sewer
- Water: Public
- Utilities for property: Electricity Connected, Sewer Connected, Water Connected
Community & HOA
Community
- Subdivision: Hanover Manor
HOA
- Has HOA: No
Location
- Region: Harrodsburg
Financial & listing details
- Price per square foot: $184/sqft
- Tax assessed value: $145,000
- Annual tax amount: $1,617
- Date on market: 6/6/2026
Estimated market value
$212,100
$201,000 - $223,000
$1,349/mo
Price history
| Date | Event | Price |
|---|---|---|
| 6/6/2026 | Listed for sale | $219,900+51.7%$184/sqft |
Source:  Imagine MLS #26013076 Report a problem Imagine MLS #26013076 Report a problem | ||
| 2/16/2022 | Sold | $145,000-9.3%$121/sqft |
Source: Imagine MLS #20118063 Report a problem | ||
| 11/29/2021 | Contingent | $159,900$133/sqft |
Source: Imagine MLS #20118063 Report a problem | ||
| 10/14/2021 | Price change | $159,900-3%$133/sqft |
Source: Imagine MLS #20118063 Report a problem | ||
| 8/23/2021 | Listed for sale | $164,900+153.7%$138/sqft |
Source: Imagine MLS #20118063 Report a problem | ||
| 4/9/2021 | Sold | $65,000-7.1%$54/sqft |
Source: Imagine MLS #20104729 Report a problem | ||
| 3/25/2021 | Pending sale | $69,999$58/sqft |
Source: Imagine MLS #20104729 Report a problem | ||
| 3/23/2021 | Price change | $69,999-22.2%$58/sqft |
Source: Imagine MLS #20104729 Report a problem | ||
| 3/19/2021 | Listed for sale | $90,000$75/sqft |
Source: Imagine MLS #20104729 Report a problem | ||
Public tax history
| Year | Property taxes | Tax assessment |
|---|---|---|
| 2024 | $1,617 -1% | $145,000 |
| 2023 | $1,633 +12.6% | $145,000 +11.1% |
| 2022 | $1,450 +70% | $130,500 +71.9% |
| 2021 | $853 +0% | $75,913 +21.1% |
| 2020 | $853 +19.2% | $62,698 |
| 2019 | $716 +2.4% | $62,698 |
| 2018 | $699 +3.7% | $62,698 |
| 2017 | $674 +2% | $62,698 |
| 2016 | $661 +7.7% | $62,698 |
| 2015 | $614 -4.3% | $62,698 |
| 2014 | $641 +4.5% | $62,698 |
| 2010 | $614 | $62,698 |
Find assessor info on the county website
Monthly payment
Est. payment
Payment breakdown
Explore the cost of this home by adjusting the details. Changes won't be saved.Climate risks
Neighborhood: 40330
Nearby schools
GreatSchools rating
- NAMercer County Elementary SchoolGrades: PK-2Distance: 2.1 mi
- 6/10Kenneth D. King Middle SchoolGrades: 6-8Distance: 1.9 mi
- 8/10Mercer County Senior High SchoolGrades: 9-12Distance: 2.3 mi
Schools provided by the listing agent
- Elementary: Mercer Co
- Middle: King
- High: Mercer Co
Source: Imagine MLS. This data may not be complete. We recommend contacting the local school district to confirm school assignments for this home.
- $5,000-- bd-- ba-- sqftAshley Dr, Harrodsburg, KY 40330Off Market
- $5,000-- bd-- ba-- sqftAshley Dr, Harrodsburg, KY 40330Off Market
- $212,7003 bd1 ba1.6k sqft525 Ashley Dr, Burgin, KY 40330Off Market
- $--2 bd1 ba900 sqft744 Ellerson Dr UNIT 1, Harrodsburg, KY 40330Off Market
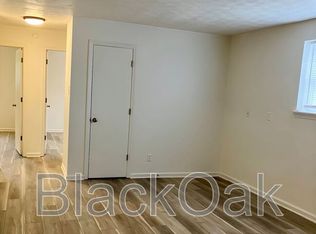
- $--2 bd1 ba900 sqft734 Ellerson Dr UNIT 6, Harrodsburg, KY 40330Off Market
- $--2 bd1 ba900 sqft734 Ellerson Dr #7, Harrodsburg, KY 40330Off Market
- $--2 bd1 ba900 sqft734 Ellerson Dr UNIT 3, Harrodsburg, KY 40330Off Market
- $--2 bd1 ba900 sqft734 Ellerson Dr APT 12, Harrodsburg, KY 40330Off Market
A local agent can set up tours, give advice and negotiate with sellers.
A local lender can help you make sure your offer is ready when you are.
Similar homes
- $210,0003 bd2 ba1.3k sqft730 Parkway Ave, Harrodsburg, KY 40330For Sale

 MLS ID #26019588, Noelle Currans, Keller Williams Bluegrass Realty. Imagine MLS
 - $214,9003 bd1 ba1.2k sqft1007 Coleman Ct, Harrodsburg, KY 40330For Sale
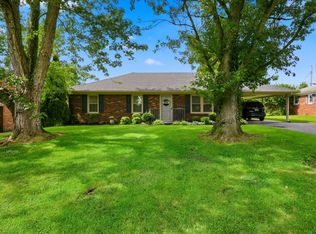 MLS ID #26019107, Ritchie McGinnis, RM McGinnis, LLC Real Est & Auction Professionals. Imagine MLS
 - $225,0003 bd2 ba1.2k sqft215 Azalea St, Harrodsburg, KY 40330For Sale
 MLS ID #26014878, Jared H Ervin, RM McGinnis, LLC Real Est & Auction Professionals. Imagine MLS
 - $240,0003 bd1 ba1.1k sqft251 Longview St, Harrodsburg, KY 40330For Sale
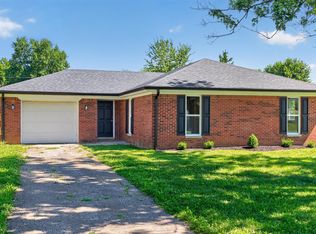 MLS ID #26022423, Andrea W Gross, Keller Williams Bluegrass Realty. Imagine MLS
 - $269,0003 bd1 ba1.3k sqft136 Paradise Camp Rd, Harrodsburg, KY 40330For SaleMLS ID #26022878, Nikki Lake, RE/MAX Elite Realty. Imagine MLS
- $184,9003 bd1 ba1k sqft511 Ashley Dr, Harrodsburg, KY 40330For SaleMLS ID #26011726, Ashley Reynolds, Welchomes Real Estate. Imagine MLS
- $195,0002 bd2 ba1k sqft323 E Office St, Harrodsburg, KY 40330For SaleMLS ID #26014106, Ann Ford, RE/MAX Elite Realty. Imagine MLS
- $189,1503 bd2 ba1.5k sqft110 Hensley Hts, Harrodsburg, KY 40330For SaleMLS ID #26011146, Marcus Warren, Welchomes Real Estate. Imagine MLS
- $260,0003 bd1 ba1k sqft817 Bellows Mill Rd, Harrodsburg, KY 40330For SaleMLS ID #26008344, Melanie Qualls, RE/MAX Elite Realty. Imagine MLS
- $180,0003 bd1 ba1.5k sqft220 E Office St, Harrodsburg, KY 40330For SaleMLS ID #26012101, Lee Anne Brogle, RM McGinnis, LLC Real Est & Auction Professionals. Imagine MLS
- $163,9003 bd1 ba1.4k sqft518 Graham Ave, Harrodsburg, KY 40330For SaleMLS ID #26016182, Kim Anderson, RM McGinnis, LLC Real Est & Auction Professionals. Imagine MLS
- $144,0002 bd1 ba1.3k sqft357 S Magnolia St, Harrodsburg, KY 40330For SaleMLS ID #26020708, Martin D Abrams, Abrams Realty, LLC. Imagine MLS
- $285,0003 bd2 ba1.5k sqft515 Bohon Rd, Harrodsburg, KY 40330For SaleMLS ID #26021166, Sabrina Tucker, RE/MAX Creative Realty. Imagine MLS
- $255,0003 bd2 ba1.6k sqft723 Chimney Rock Rd, Harrodsburg, KY 40330For SaleMLS ID #26011911, Kim Anderson, RM McGinnis, LLC Real Est & Auction Professionals. Imagine MLS
- $150,0002 bd1 ba1k sqft318 Sexton Rd, Harrodsburg, KY 40330For Sale
 MLS ID #1703224, Rebecca K Jamison, Nexian Realty LLC. Metro Search Inc. LLC DBA Apex MLS
 - $320,0003 bd2 ba1.6k sqft451 Bellaire Dr, Harrodsburg, KY 40330For SaleMLS ID #26018969, Ashleigh Janssen, Keller Williams Commonwealth. Imagine MLS
- $289,0003 bd2 ba1.3k sqft125 Sawgrass Ln, Harrodsburg, KY 40330For SaleMLS ID #26021917, Nikki Lake, RE/MAX Elite Realty. Imagine MLS
- $189,9002 bd1 ba840 sqft180 Russell Branch Rd, Harrodsburg, KY 40330For SaleMLS ID #26021194, Christie Welch, Welchomes Real Estate. Imagine MLS
- $219,9003 bd1 ba1k sqft182 W Erskine Dr, Danville, KY 40422For SaleMLS ID #26021367, Paula Landsaw, RE/MAX Elite Realty. Imagine MLS
- $230,0003 bd1 ba1.3k sqft405 State Highway 2141, Stanford, KY 40484For SaleMLS ID #26022006, Ann Ford, RE/MAX Elite Realty. Imagine MLS
