This Beautiful Semi-Custom Home just north of Harrodsburg offers: One Level Living, 3 Bedrooms, 2 Full Baths, Open Concept Living & Kitchen, Stainless Steel Appliances, Granite Countertops, LVP Flooring throughout, an Attached 2 Car Garage & 10x10 deck. Buyers may* have the option to select your choice of siding color, window color, trim out color, garage door color, flooring, paint & granite. Completion timeframe is approximately 5 month's from contract to close. (There are other builds in the neighborhood that can be toured for layout) *Photos are of a similar home- exterior and interior colors may vary.
Sold for $295,642
$295,642
481 Pinehurst Way, Harrodsburg, KY 40330
3beds
1,416sqft
Single Family Residence
Built in 2025
7,230 Square Feet Lot
$301,100 Zestimate®
$209/sqft
$1,932 Estimated rent
Home value
$301,100
Estimated sales range
Not available
$1,932/mo
Zestimate® history
Owner options
List your home for rent
$1,932/mo
Rent Zestimate®
Find your next renter with Zillow Rental Manager. Plus, with online applications, you can quickly screen prospective tenants – for free.
$1,932/mo
Rent Zestimate®
Refinance and save
$1,812/mo
Est. payment
Refinancing to a lower rate could help reduce your monthly payments and save thousands over the life of the loan.
$1,812/mo
Est. payment
Explore your selling options
Work with a Zillow partner agent
Leverage their expertise and Zillow's premium Showcase listings to get your home seen by more buyers.
Get startedList with your own agent
Get your home in front of millions of buyers by listing it on Zillow.
Learn how to do itSell it yourself
Take full control of how buyers see your home on Zillow by listing For Sale by Owner (FSBO).
List your homeWhat's special
Zillow last checked:
Listing updated:
Listed by:
Madalynn Davis 859-613-4479,
The Brokerage
Bought with:
Madalynn Davis, 264755
The Brokerage
Source: Imagine MLS,MLS#: 25007432
Facts & features
Interior
Bedrooms & bathrooms
- Bedrooms: 3
- Bathrooms: 2
- Full bathrooms: 2
Primary bedroom
- Level: First
Bedroom 1
- Level: First
Bedroom 2
- Level: First
Bathroom 1
- Description: Full Bath
- Level: First
Bathroom 2
- Description: Full Bath
- Level: First
Kitchen
- Level: First
Living room
- Level: First
Utility room
- Level: First
Heating
- Electric
Cooling
- Electric
Appliances
- Included: Dishwasher, Microwave, Refrigerator, Oven
- Laundry: Electric Dryer Hookup, Main Level, Washer Hookup
Features
- Breakfast Bar, Eat-in Kitchen, Walk-In Closet(s)
- Flooring: Vinyl
- Has basement: No
- Has fireplace: No
Interior area
- Total structure area: 1,416
- Total interior livable area: 1,416 sqft
- Finished area above ground: 1,416
- Finished area below ground: 0
Property
Parking
- Total spaces: 2
- Parking features: Driveway, Garage Faces Front
- Garage spaces: 2
- Has uncovered spaces: Yes
Features
- Levels: One
- Fencing: None
- Has view: Yes
- View description: Neighborhood
Lot
- Size: 7,230 Square Feet
Construction
Type & style
- Home type: SingleFamily
- Architectural style: Ranch
- Property subtype: Single Family Residence
Materials
- Vinyl Siding
- Foundation: Slab
- Roof: Shingle
Condition
- To Be Built
- New construction: Yes
- Year built: 2025
Utilities & green energy
- Sewer: Public Sewer
- Water: Public
- Utilities for property: Electricity Connected, Sewer Connected, Water Connected
Community & HOA
Community
- Subdivision: Harrods Glenn
HOA
- Has HOA: No
Location
- Region: Harrodsburg
Financial & listing details
- Price per square foot: $209/sqft
- Date on market: 4/14/2025
Price history
| Date | Event | Price |
|---|---|---|
| 10/31/2025 | Sold | $295,642+6%$209/sqft |
Source:  Imagine MLS #25007432 Report a problem Imagine MLS #25007432 Report a problem | ||
| 4/27/2025 | Contingent | $279,000+7.7%$197/sqft |
Source: Imagine MLS #25007432 Report a problem | ||
| 4/15/2025 | Listed for sale | $259,000$183/sqft |
Source: Imagine MLS #25007432 Report a problem | ||
Public tax history
Tax history is unavailable.
Neighborhood: 40330
Nearby homes
- $282,0003 bd2 ba1.3k sqft464 Pinehurst Way, Harrodsburg, KY 40330Sold

- $264,0003 bd2 ba1.3k sqft406 Pinehurst Way, Harrodsburg, KY 40330Sold

- $264,0003 bd2 ba1.3k sqft472 Pinehurst Way, Harrodsburg, KY 40330For Sale
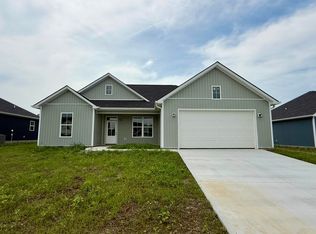
- $279,9003 bd2 ba1.4k sqft313 Pinehurst Way, Harrodsburg, KY 40330Sold
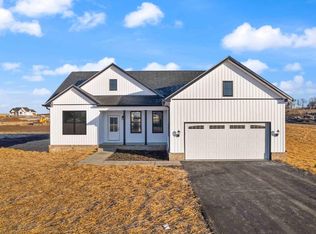
- $240,000-- bd-- ba-- sqft305 Pinehurst Way, Harrodsburg, KY 40330Sold
- $249,9003 bd2 ba1.3k sqft309 Pinehurst Way, Harrodsburg, KY 40330Sold
- $279,0003 bd2 ba1.4k sqft329 Pinehurst Way, Harrodsburg, KY 40330Sold
- $249,9003 bd2 ba1.3k sqft317 Pinehurst Way, Harrodsburg, KY 40330Sold
Nearby schools
GreatSchools rating
- 7/10Mercer County Intermediate SchoolGrades: 3-5Distance: 0.5 mi
- 6/10Kenneth D. King Middle SchoolGrades: 6-8Distance: 1 mi
- 8/10Mercer County Senior High SchoolGrades: 9-12Distance: 0.7 mi
Schools provided by the listing agent
- Elementary: Mercer Co
- Middle: Mercer Co
- High: Mercer Co
Source: Imagine MLS. This data may not be complete. We recommend contacting the local school district to confirm school assignments for this home.


Get pre-qualified for a loan
At Zillow Home Loans, we can pre-qualify you in as little as 5 minutes with no impact to your credit score.An equal housing lender. NMLS #10287.
Sell for more on Zillow
Get a Zillow Showcase℠ listing at no additional cost and you could sell for .
$301,100
2% more
+$6,022
With Zillow Showcase(estimated)
$307,122
- Kentucky
- Mercer County
- Harrodsburg
- 40330
- 481 Pinehurst Way
Nearby cities
Nearby zip codes
Other Harrodsburg Topics
