Welcome to 101 Gracelynn Circle, where peaceful country living meets modern convenience! Nestled on nearly 3 beautiful acres, this only 3-year-old home offers 3 bedrooms, 2 baths, and the perfect blend of modern style, comfort, and privacy. Step inside to an inviting open-concept floor plan featuring a spacious living area that flows seamlessly into the kitchen and dining space--ideal for entertaining or everyday living. The beautifully appointed kitchen showcases quartz countertops, with matching quartz surfaces carried throughout the home, creating a clean, cohesive, and upscale feel. Just off the back of the home, you'll find a huge family room addition that provides incredible extra living space for movie nights, game days, gatherings, or simply relaxing with family and friends. The thoughtfully designed split-bedroom layout offers added privacy, while the primary suite features a private bath and generous closet space. Outside, you'll love having room to spread out, whether it's enjoying your morning coffee, gardening, or taking in the peaceful surroundings. The property includes a storage shed for all your tools and equipment, as well as a storm shelter for added peace of mind. With nearly three acres to enjoy, there's plenty of room for kids, pets, and all your outdoor hobbies. Located just minutes from downtown Harrodsburg while offering the tranquility of country living, this home provides the best of both worlds. If you've been searching for a move-in ready, nearly new home with acreage, modern finishes, and room to grow, this is one you won't want to miss!
For sale
Price cut: $15K (8/13)
$424,900
101 Gracelynn Cir, Harrodsburg, KY 40330
3beds
1,970sqft
Single Family Residence
Built in 2023
2.71 Acres Lot
$412,700 Zestimate®
$216/sqft
$-- HOA
What's special
Huge family room additionModern finishesSplit-bedroom layoutStorage shedBeautifully appointed kitchenStorm shelterInviting open-concept floor plan
- 5 days |
- 408 |
- 24 |
Zillow last checked:
Listing updated:
Listed by:
Michelle Gunter 859-552-6672,
Bluegrass Home Group,
Erica Hunt 859-539-4437,
Bluegrass Home Group
Source: Imagine MLS,MLS#: 26022710
Facts & features
Interior
Bedrooms & bathrooms
- Bedrooms: 3
- Bathrooms: 2
- Full bathrooms: 2
Primary bedroom
- Level: First
Bedroom 2
- Level: First
Bedroom 2
- Level: First
Bathroom 1
- Level: First
Bathroom 2
- Level: First
Family room
- Level: First
Kitchen
- Level: First
Living room
- Level: First
Utility room
- Level: First
Heating
- Electric, Heat Pump
Cooling
- Electric, Heat Pump
Appliances
- Included: Dishwasher, Microwave, Refrigerator, Range
- Laundry: Electric Dryer Hookup, Washer Hookup
Features
- Eat-in Kitchen, Walk-In Closet(s), Ceiling Fan(s)
- Flooring: Laminate
- Windows: Insulated Windows
- Basement: Crawl Space
- Has fireplace: No
Interior area
- Total structure area: 1,970
- Total interior livable area: 1,970 sqft
- Finished area above ground: 1,970
- Finished area below ground: 0
Property
Parking
- Total spaces: 2
- Parking features: Attached Garage, Driveway, Off Street, Garage Faces Side
- Garage spaces: 2
- Has uncovered spaces: Yes
Features
- Levels: One
- Has view: Yes
- View description: Rural, Neighborhood
Lot
- Size: 2.71 Acres
- Features: Few Trees
Details
- Parcel number: 044.0000022.33
Construction
Type & style
- Home type: SingleFamily
- Architectural style: Ranch
- Property subtype: Single Family Residence
Materials
- Vinyl Siding
- Foundation: Block
- Roof: Dimensional Style
Condition
- Year built: 2023
Utilities & green energy
- Sewer: Septic Tank
- Water: Public
- Utilities for property: Electricity Connected, Water Connected
Community & HOA
Community
- Subdivision: Rural
HOA
- Has HOA: No
Location
- Region: Harrodsburg
Financial & listing details
- Price per square foot: $216/sqft
- Tax assessed value: $363,100
- Annual tax amount: $3,140
- Date on market: 8/20/2026
Estimated market value
$412,700
$392,000 - $433,000
$2,263/mo
Price history
| Date | Event | Price |
|---|---|---|
| 8/13/2026 | Price change | $424,900-3.4%$216/sqft |
Source:  Imagine MLS #26020938 Report a problem Imagine MLS #26020938 Report a problem | ||
| 7/31/2026 | Price change | $439,900-2.2%$223/sqft |
Source: Imagine MLS #26016305 Report a problem | ||
| 7/15/2026 | Price change | $449,900-2.2%$228/sqft |
Source: Imagine MLS #26016305 Report a problem | ||
| 7/9/2026 | Listed for sale | $460,000+48.8%$234/sqft |
Source: Imagine MLS #26016305 Report a problem | ||
| 8/24/2023 | Sold | $309,100+3.1%$157/sqft |
Source: Imagine MLS #23003346 Report a problem | ||
| 3/7/2023 | Pending sale | $299,900$152/sqft |
Source: Imagine MLS #23003346 Report a problem | ||
| 2/24/2023 | Listed for sale | $299,900$152/sqft |
Source: Imagine MLS #23003346 Report a problem | ||
Public tax history
| Year | Property taxes | Tax assessment |
|---|---|---|
| 2025 | $3,140 | $363,100 +17.5% |
| 2024 | $3,140 +1635.7% | $309,100 +1960.7% |
| 2023 | $181 | $15,000 |
Find assessor info on the county website
Monthly payment
Est. payment
Payment breakdown
Explore the cost of this home by adjusting the details. Changes won't be saved.Climate risks
Neighborhood: 40330
Nearby schools
GreatSchools rating
- 7/10Mercer County Intermediate SchoolGrades: 3-5Distance: 4.6 mi
- 6/10Kenneth D. King Middle SchoolGrades: 6-8Distance: 5.1 mi
- 8/10Mercer County Senior High SchoolGrades: 9-12Distance: 4.7 mi
Schools provided by the listing agent
- Elementary: Mercer Co
- Middle: Mercer Co
- High: Mercer Co
Source: Imagine MLS. This data may not be complete. We recommend contacting the local school district to confirm school assignments for this home.
- $306,9003 bd2 ba1.4k sqft113 Gracelynn Cir, Harrodsburg, KY 40330Sold
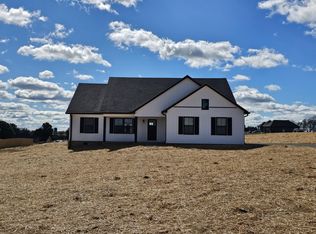
- $336,2003 bd2 ba1.4k sqft117 Gracelynn Cir, Harrodsburg, KY 40330Off Market

- $465,0005 bd3 ba2.1k sqft105 Gracelynn Cir, Harrodsburg, KY 40330Sold

- $---- bd-- ba-- sqft33 Gracelynn Cir, Harrodsburg, KY 40330Off Market
- $294,600-- bd-- ba-- sqft102 Gracelynn Cir, Harrodsburg, KY 40330Off Market
- $291,500-- bd-- ba-- sqft100 Gracelynn Cir, Harrodsburg, KY 40330Off Market
- $435,0003 bd3 ba1.8k sqft281 Talmage Mayo Rd, Harrodsburg, KY 40330Sold
- $---- bd-- ba-- sqft45 Gracelynn Cir, Harrodsburg, KY 40330Off Market
A local agent can set up tours, give advice and negotiate with sellers.
A local lender can help you make sure your offer is ready when you are.
Similar homes
- $399,9993 bd2 ba2.4k sqft232 McCrosky Pike, Harrodsburg, KY 40330For Sale
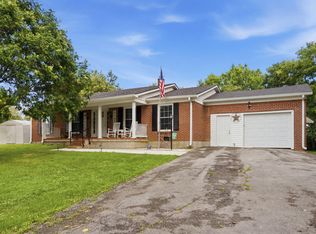
 MLS ID #26017536, Christie Welch, Welchomes Real Estate. Imagine MLS
 - $389,0003 bd2 ba1.7k sqft447 Oakland Ln, Harrodsburg, KY 40330For Sale
 MLS ID #26015662, Taylor Renee Hall, Stratton Hometown Realty & Auction, LLC. Imagine MLS
 - $539,0003 bd2 ba2.3k sqft638 Keenon Rd, Harrodsburg, KY 40330For Sale
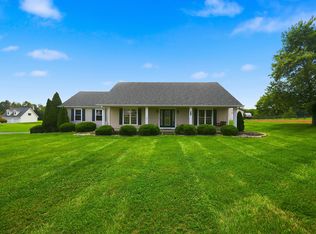 MLS ID #26020424, Maggie Wells, Real Broker, LLC. Imagine MLS
 - $240,0003 bd1 ba1.1k sqft251 Longview St, Harrodsburg, KY 40330For Sale
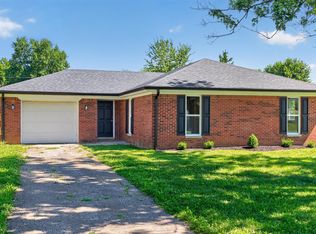 MLS ID #26022423, Andrea W Gross, Keller Williams Bluegrass Realty. Imagine MLS
 - $325,0003 bd2 ba2k sqft401 Haddix St, Harrodsburg, KY 40330For SaleMLS ID #26015065, Jonathan Noel, Noel Auctioneers and Real Estate Advisors. Imagine MLS
- $495,0004 bd3 ba2.7k sqft133 Ash Brook Ln, Harrodsburg, KY 40330For SaleMLS ID #26020316, Lee Anne Brogle, RM McGinnis, LLC Real Est & Auction Professionals. Imagine MLS
- $419,0004 bd3 ba2.8k sqft209 Oregon Rd, Salvisa, KY 40372For SaleMLS ID #26008657, Tyler Wiley, Century 21 Advantage Realty - Georgetown. Imagine MLS
- $489,9003 bd2 ba1.5k sqft446 Lakeview Point, Harrodsburg, KY 40330For SaleMLS ID #26022271, Lori Tolson, Lifstyl Real Estate. Imagine MLS
- $325,0004 bd2 ba2.1k sqft600 Ison Ln, Harrodsburg, KY 40330For SaleMLS ID #26014811, Andrea W Gross, Keller Williams Bluegrass Realty. Imagine MLS
- $320,0003 bd2 ba1.8k sqft219 Adams Ln, Harrodsburg, KY 40330For SaleMLS ID #26014006, Melanie Qualls, RE/MAX Elite Realty. Imagine MLS
- $474,9003 bd3 ba2.7k sqft31 Chandler Way, Lancaster, KY 40444For SaleMLS ID #26022940, Shanna Sheperson, Baker Auctions & Real Estate LLC. Imagine MLS
- $450,0003 bd3 ba2k sqft1035 Highview Dr, Lawrenceburg, KY 40342For SaleMLS ID #26021495, Kyle Bibb, Transactionbroker.com. Imagine MLS
- $425,0003 bd2 ba1.4k sqft513 Edgewood Dr, Nicholasville, KY 40356For SaleMLS ID #26012300, Cheyenne McBride, Keller Williams Bluegrass Realty. Imagine MLS
- $529,0003 bd3 ba1.9k sqft549 Ashley Camp Rd, Harrodsburg, KY 40330For SaleMLS ID #26021013, Hanna Burkhart, Lifstyl Real Estate. Imagine MLS
- $429,0003 bd3 ba2.5k sqft103 Hager Ct, Wilmore, KY 40390For SaleMLS ID #26022452, Tim L Finnell, Coldwell Banker McMahan. Imagine MLS
- $415,0003 bd3 ba1.6k sqft105 Dorton Dr, Lancaster, KY 40444For SaleMLS ID #26022828, Pavel Timoshchuk, Lifstyl Real Estate. Imagine MLS
- $325,0003 bd3 ba2.3k sqft445 Ashley Camp Rd, Harrodsburg, KY 40330For SaleMLS ID #26012419, Kim Hurst, Kentucky Properties Realty Group. Imagine MLS
- $424,9004 bd2 ba2.1k sqft3090 Shakertown Rd, Danville, KY 40422For SaleMLS ID #26008243, Madalynn Davis, The Brokerage. Imagine MLS
- $359,9993 bd2 ba1.4k sqft325 Goodlett Rd, Salvisa, KY 40372For SaleMLS ID #26006532, Paula Berryman, Keller Williams Bluegrass Realty. Imagine MLS
- $245,0003 bd2 ba1.8k sqft504 S College St, Harrodsburg, KY 40330For SaleMLS ID #26007125, Melanie Qualls, RE/MAX Elite Realty. Imagine MLS
