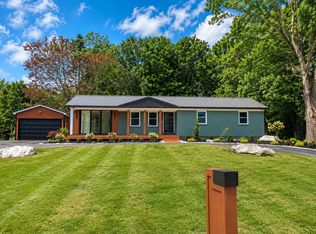
The perfect blend of modern craftsmanship and peaceful country living awaits with this stunning new construction ranch situated on 1.52 acres. From the moment you arrive, the home's striking curb appeal captures your attention with warm wood accents, a welcoming covered front porch, and scenic views that set the tone for what awaits inside. Step through the front door to discover soaring ceilings, oversized windows, and an abundance of natural light that enhances every space. At the heart of the home, the spacious living area flows effortlessly into a beautiful kitchen featuring a large center island, quartz countertops, soft-close cabinetry and a farmhouse sink. Just beyond, the oversized walk-in pantry offers exceptional storage while being beautifully illuminated with natural light. Designed with privacy in mind, two well-appointed bedrooms are positioned on one side of the home and share a full bath complete with tile flooring, a tiled tub surround, and a custom vanity topped with a vessel sink. Tucked away on the opposite side of the home, the luxurious primary suite offer more privacy; here the en-suite bathroom features a freestanding soaking tub, a walk-in tiled shower, dual vanities with vessel sinks, and a spacious walk-in closet designed to accommodate your everyday needs with ease. Additional highlights include a convenient half bath for guests, a generously sized utility room, and an attached two-car garage offering ample storage. Step outside to the covered back patio and enjoy the beauty and tranquility of your 1.52-acre property--perfect for relaxing, entertaining, or simply taking in the peaceful surroundings. This exceptional home offers the rare opportunity to enjoy the quality and comfort of new construction with the space and serenity that only acreage can provide. Schedule your private showing today and discover everything this remarkable property has to offer.
Pending
$415,000
105 Dorton Dr, Lancaster, KY 40444
3beds
1,698sqft
Single Family Residence
Built in 2026
1.52 Acres Lot
$413,200 Zestimate®
$244/sqft
$-- HOA
What's special
Spacious walk-in closetFarmhouse sinkCovered back patioEn-suite bathroomBeautiful kitchenScenic viewsSoft-close cabinetry
- 44 days
- 116
- 2
Zillow last checked:
Listing updated:
Listed by:
Pavel Timoshchuk 859-948-0230,
Lifstyl Real Estate,
Ivan Timoshchuk 859-361-0094,
Lifstyl Real Estate
Source: Imagine MLS,MLS#: 26022828
Facts & features
Interior
Bedrooms & bathrooms
- Bedrooms: 3
- Bathrooms: 3
- Full bathrooms: 2
- 1/2 bathrooms: 1
Primary bedroom
- Level: First
Bedroom 2
- Level: First
Bedroom 3
- Level: First
Bathroom 1
- Level: First
Bathroom 2
- Level: First
Bathroom 3
- Level: First
Kitchen
- Level: First
Living room
- Level: First
Utility room
- Level: First
Heating
- Electric
Cooling
- Heat Pump
Appliances
- Included: Dishwasher, Range, Vented Exhaust Fan
- Laundry: Electric Dryer Hookup, Main Level, Washer Hookup
Features
- Entrance Foyer, Eat-in Kitchen, Walk-In Closet(s), Ceiling Fan(s), Soaking Tub
- Flooring: Tile, Vinyl
- Basement: Crawl Space
- Has fireplace: No
Interior area
- Total structure area: 1,698
- Total interior livable area: 1,698 sqft
- Finished area above ground: 1,698
- Finished area below ground: 0
Property
Parking
- Total spaces: 2
- Parking features: Attached Garage, Driveway, Garage Door Opener, Garage Faces Front
- Garage spaces: 2
- Has uncovered spaces: Yes
Features
- Levels: One
Lot
- Size: 1.52 Acres
Details
- Parcel number: 1225.006
Construction
Type & style
- Home type: SingleFamily
- Architectural style: Ranch
- Property subtype: Single Family Residence
Materials
- Brick Veneer, Vinyl Siding
- Foundation: Block
- Roof: Shingle
Condition
- New Construction
- Year built: 2026
Utilities & green energy
- Sewer: Septic Tank
- Water: Public
Community & HOA
Community
- Subdivision: Camp Dick Acres
HOA
- Has HOA: No
Location
- Region: Lancaster
Financial & listing details
- Price per square foot: $244/sqft
- Tax assessed value: $25,000
- Annual tax amount: $257
- Date on market: 8/21/2026
Estimated market value
$413,200
$393,000 - $434,000
$2,046/mo
Price history
| Date | Event | Price |
|---|---|---|
| 8/27/2026 | Pending sale | $415,000$244/sqft |
Source:  Imagine MLS #26022828 Report a problem Imagine MLS #26022828 Report a problem | ||
| 8/21/2026 | Listed for sale | $415,000-3.5%$244/sqft |
Source: Imagine MLS #26022828 Report a problem | ||
| 8/21/2026 | Listing removed | $430,000$253/sqft |
Source: Imagine MLS #26017287 Report a problem | ||
| 8/7/2026 | Price change | $430,000-4.4%$253/sqft |
Source: Imagine MLS #26017287 Report a problem | ||
| 7/24/2026 | Price change | $449,999-3.2%$265/sqft |
Source: Imagine MLS #26017287 Report a problem | ||
| 7/10/2026 | Listed for sale | $465,000+2824.5%$274/sqft |
Source: Imagine MLS #26017287 Report a problem | ||
| 4/6/2020 | Listing removed | $15,900+17.8%$9/sqft |
Source: Danny Ayres Realty & Auction #1915634 Report a problem | ||
| 3/24/2020 | Sold | $13,500-15.1%$8/sqft |
Source:  Imagine MLS #1915634 Report a problem Imagine MLS #1915634 Report a problem | ||
| 7/9/2019 | Listed for sale | $15,900$9/sqft |
Source: Danny Ayres Realty & Auction #1915634 Report a problem | ||
Public tax history
| Year | Property taxes | Tax assessment |
|---|---|---|
| 2025 | $257 -0.5% | $25,000 |
| 2024 | $259 -2.8% | $25,000 |
| 2023 | $266 | $25,000 |
Find assessor info on the county website
Monthly payment
Est. payment
Payment breakdown
Explore the cost of this home by adjusting the details. Changes won't be saved.Climate risks
Neighborhood: 40444
Nearby schools
Schools provided by the listing agent
- Elementary: Camp Dick
- Middle: Garrard Co
- High: Garrard Co
Source: Imagine MLS. This data may not be complete. We recommend contacting the local school district to confirm school assignments for this home.


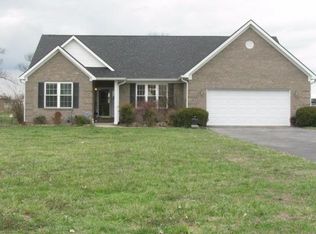
Similar homes
- $397,0003 bd2 ba1.8k sqft40 Ridge Rd, Lancaster, KY 40444For Sale
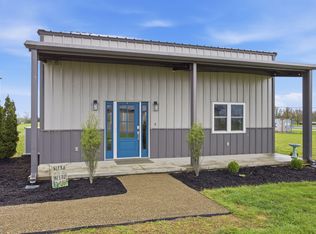
 MLS ID #26027237, Paige M Wilson, The Brokerage. Imagine MLS
 - $419,9003 bd2 ba1.7k sqft251 Boones Creek Rd, Lancaster, KY 40444For Sale
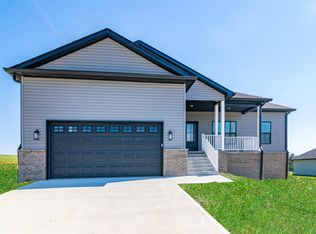 MLS ID #26019963, Bob Sophiea, eXp Realty, LLC. Imagine MLS
 - $463,5003 bd2 ba1.8k sqft545 Boones Creek Rd, Lancaster, KY 40444For Sale
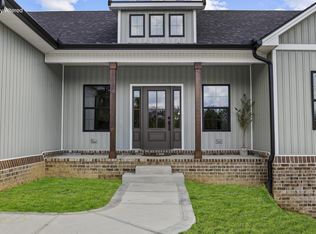 MLS ID #26021385, Terra Jeffries, RE/MAX Elite Realty. Imagine MLS
 - $372,9003 bd2 ba1.3k sqft4462 Kennedy Bridge Rd, Lancaster, KY 40444For Sale
 MLS ID #26020295, Whitney L Wharton, United Real Estate Bluegrass. Imagine MLS
 - $299,9993 bd2 ba1.3k sqft198 Doolin Way Ave, Lancaster, KY 40444For SaleMLS ID #26005949, Madalynn Davis, The Brokerage. Imagine MLS
- $435,9004 bd3 ba1.9k sqft401 Krauss Dr, Nicholasville, KY 40356For SaleMLS ID #26027436, Maggie C Taylor, RE/MAX Creative Realty. Imagine MLS
- $349,0003 bd3 ba2.1k sqft428 Kings Mill Rd, Danville, KY 40422For SaleMLS ID #25506701, Tammy Carr, RE/MAX Elite Realty. Imagine MLS
- $467,0003 bd2 ba1.8k sqft314 High St, Harrodsburg, KY 40330For SaleMLS ID #26024724, Tammy Carr, RE/MAX Elite Realty. Imagine MLS
- $325,0003 bd2 ba2.3k sqft195 Windswept Dr, Lancaster, KY 40444For SaleMLS ID #25018737, Shiloh Williams, GSP Homes. Imagine MLS
- $399,9004 bd2 ba2.1k sqft3090 Shakertown Rd, Danville, KY 40422For SaleMLS ID #26008243, Madalynn Davis, The Brokerage. Imagine MLS
- $359,0004 bd2 ba2.4k sqft59 Normans Camp Rd, Harrodsburg, KY 40330For Sale
 MLS ID #1728416, Sophia Brown, EXP Realty LLC. Metro Search Inc. LLC DBA Apex MLS
 - $421,9003 bd3 ba1.3k sqft117 Aysia Ave Lot 27, Paint Lick, KY 40461For SaleMLS ID #25007497, Tina Witt, Keller Williams Legacy Group. Imagine MLS
- $421,9003 bd3 ba1.3k sqft109 Liam Way Lot 3, Paint Lick, KY 40461For SaleMLS ID #25007493, Tina Witt, Keller Williams Legacy Group. Imagine MLS
- $385,0003 bd2 ba2.5k sqft533 Country Ln, Danville, KY 40422For SaleMLS ID #26015380, Dalis Alvarez, GSP Homes. Imagine MLS
- $399,9993 bd2 ba2.4k sqft232 McCrosky Pike, Harrodsburg, KY 40330For SaleMLS ID #26017536, Christie Welch, Welchomes Real Estate. Imagine MLS
- $619,9003 bd2 ba2.2k sqft3040 Perry Rogers Rd, Lancaster, KY 40444For SaleMLS ID #26011152, Whitney Ellis, Danny Ayres Realty & Auction. Imagine MLS
- $375,9003 bd2 ba1.7k sqft447 Oakland Ln, Harrodsburg, KY 40330For SaleMLS ID #26015662, Taylor Renee Hall, Stratton Hometown Realty & Auction, LLC. Imagine MLS
- $359,0003 bd2 ba1.5k sqft231 Lakeland Dr, Harrodsburg, KY 40330For SaleMLS ID #26023946, Andrea W Gross, Keller Williams Bluegrass Realty. Imagine MLS
- $289,9003 bd2 ba2.2k sqft285 State Highway 643, Waynesburg, KY 40489For SaleMLS ID #26027273, Curtis Brown, Keller Williams Commonwealth - Stanford. Imagine MLS
- $415,0004 bd3 ba2.1k sqft617 Ridge Crest Dr, Harrodsburg, KY 40330For SaleMLS ID #1723128, Anna-Marie Hyatt, Lois Ann Disponett Real Estate. Metro Search Inc. LLC DBA Apex MLS
