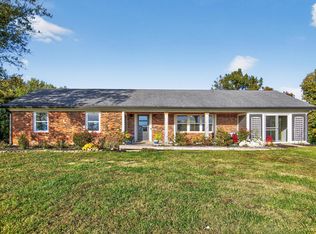
Boasting beautiful views of lush farmland with privacy of a partially wooded 1+ acre lot, this 2026 brand NEW CONSTRUCTION ranch home in central KY is a must-see! Offering 3 bedrooms and 2 full baths with nearly 1600sf of living space AND an oversized, coveted 3-car garage, this gorgeous property welcomes with a desirable open concept layout. Lovely LVP flooring flows throughout the spacious open living area, which includes an elevated ceiling, recessed lighting and modern craftsman details. Quartz countertops, stainless appliances, sizable pantry and farmhouse cabinetry impress in the spacious kitchen, which includes a large island and abundant entertaining/dining area! The home features a functional split floorplan, including a spacious primary suite with a generous walk-in closet and private bath w/ sleek quartz double vanity, tile walk-in shower and water closet. The separate utility and mudrooms are convenient with easy access to the open 3-car attached garage, offering over 840sf of space for storage, vehicles, equipment and more! Nestled on a dead-end private-drive in Curds Creek Estates, the vast, wooded lot backs up to seasonal water of Herrington Lake, attracting abundant wildlife making for a peaceful, quiet setting - perfectly enjoyed from the serene covered front porch or ample back deck! Located 10 minutes from Harrodsburg and just 45 min to Lexington, businesses/restaurants and major highways are a short drive away. Offered with a one-year Builder warranty and turnkey for occupancy - call today!
For sale
$359,000
231 Lakeland Dr, Harrodsburg, KY 40330
3beds
1,594sqft
Single Family Residence
Built in 2026
1.13 Acres Lot
$-- Zestimate®
$225/sqft
$13/mo HOA
What's special
Generous walk-in closetFarmhouse cabinetryAttracting abundant wildlifeAmple back deckPeaceful quiet settingModern craftsman detailsVast wooded lot
- 10 hours
- 202
- 13
Zillow last checked:
Listing updated:
Listed by:
Andrea W Gross 859-612-7005,
Keller Williams Bluegrass Realty
Source: Imagine MLS,MLS#: 26023946
Facts & features
Interior
Bedrooms & bathrooms
- Bedrooms: 3
- Bathrooms: 2
- Full bathrooms: 2
Primary bedroom
- Description: LVP, Walk-In Closet
- Level: First
Bedroom 1
- Description: LVP
- Level: First
Bedroom 1
- Description: LVP
- Level: First
Bedroom 2
- Description: LVP
- Level: First
Bedroom 2
- Description: LVP
- Level: First
Primary bathroom
- Description: Double Quartz Vanity, Walk-In Shower, LVP
- Level: First
Bathroom 1
- Description: Double Quartz Vanity, Tub/Shower Combo, LVP
- Level: First
Bathroom 1
- Description: Double Quartz Vanity, Tub/Shower Combo, LVP
- Level: First
Dining room
- Description: Open, LVP, Access to Back Deck
- Level: First
Dining room
- Description: Open, LVP, Access to Back Deck
- Level: First
Kitchen
- Description: Open, Pantry, Quartz Countertops, Stainless Appliances, Island
- Level: First
Living room
- Description: Open Concept, LVP, Elevated Ceiling
- Level: First
Other
- Description: Mud Room - LVP
- Level: First
Other
- Description: Mud Room - LVP
- Level: First
Utility room
- Description: LVP
- Level: First
Utility room
- Description: LVP
- Level: First
Heating
- Electric
Cooling
- Central Air, Heat Pump
Appliances
- Included: Dishwasher, Microwave, Refrigerator, Range, Self Cleaning Oven
- Laundry: Electric Dryer Hookup, Main Level, Washer Hookup
Features
- Breakfast Bar, Eat-in Kitchen, Other, Walk-In Closet(s), Ceiling Fan(s)
- Windows: Insulated Windows, Screens
- Basement: Crawl Space
- Has fireplace: No
Interior area
- Total structure area: 1,594
- Total interior livable area: 1,594 sqft
- Finished area above ground: 1,594
- Finished area below ground: 0
Video & virtual tour
Property
Parking
- Total spaces: 3
- Parking features: Attached Garage, Driveway, Garage Door Opener, Other, Garage Faces Front
- Garage spaces: 3
- Has uncovered spaces: Yes
Features
- Levels: One
- Exterior features: Other
- Fencing: None
- Has view: Yes
- View description: Rural, Farm
- Body of water: Herrington Lake
Lot
- Size: 1.13 Acres
- Features: Many Trees
Details
- Parcel number: 079.3000019.00
Construction
Type & style
- Home type: SingleFamily
- Architectural style: Ranch
- Property subtype: Single Family Residence
Materials
- Stone, Vinyl Siding
- Foundation: Block
- Roof: Dimensional Style
Condition
- New Construction
- Year built: 2026
Utilities & green energy
- Sewer: Septic Tank
- Water: Public
- Utilities for property: Cable Available, Electricity Connected, Phone Available, Water Connected
Community & HOA
Community
- Subdivision: Curds Creek Estates
HOA
- Has HOA: Yes
- Amenities included: None
- Services included: Other, Snow Removal
- HOA fee: $150 annually
Location
- Region: Harrodsburg
Financial & listing details
- Price per square foot: $225/sqft
- Date on market: 9/1/2026
Estimated market value
Not available
Estimated sales range
Not available
$899/mo
Price history
| Date | Event | Price |
|---|---|---|
| 9/1/2026 | Listed for sale | $359,000+744.7%$225/sqft |
Source:  Imagine MLS #26023946 Report a problem Imagine MLS #26023946 Report a problem | ||
| 4/21/2025 | Sold | $42,500-14.8%$27/sqft |
Source: Imagine MLS #23009859 Report a problem | ||
| 3/24/2025 | Pending sale | $49,900$31/sqft |
Source: Imagine MLS #23009859 Report a problem | ||
| 1/9/2025 | Listed for sale | $49,900$31/sqft |
Source: Imagine MLS #23009859 Report a problem | ||
| 11/13/2024 | Listing removed | $49,900$31/sqft |
Source: Imagine MLS #23009859 Report a problem | ||
| 8/27/2024 | Listed for sale | $49,900$31/sqft |
Source: Imagine MLS #23009859 Report a problem | ||
| 7/1/2024 | Listing removed | -- |
Source: Imagine MLS #23009859 Report a problem | ||
| 1/4/2024 | Price change | $49,900-12.3%$31/sqft |
Source: Imagine MLS #23009859 Report a problem | ||
| 9/4/2023 | Price change | $56,900-1%$36/sqft |
Source: Imagine MLS #23009859 Report a problem | ||
| 5/30/2023 | Listed for sale | $57,500$36/sqft |
Source: Imagine MLS #23009859 Report a problem | ||
Public tax history
Tax history is unavailable.
Monthly payment
Est. payment
Payment breakdown
Explore the cost of this home by adjusting the details. Changes won't be saved.Climate risks
Neighborhood: 40330


Similar homes
- $--3 bd2 ba1.5k sqft128 Sunrise Shrs, Harrodsburg, KY 40330Auction
 ServiceLink Auction
 - $325,0003 bd3 ba2.3k sqft445 Ashley Camp Rd, Harrodsburg, KY 40330For Sale
 MLS ID #26012419, Kim Hurst, Kentucky Properties Realty Group. Imagine MLS
 - $349,9003 bd2 ba2.1k sqft480 Bellaire Dr, Harrodsburg, KY 40330For Sale
 MLS ID #26023239, H Daniel Ayres, Danny Ayres Realty & Auction. Imagine MLS
 - $315,0003 bd2 ba1.9k sqft419 Bellaire Dr, Harrodsburg, KY 40330For Sale
 MLS ID #26021573, E Rosalyn Drury, Welchomes Real Estate. Imagine MLS
 - $315,0003 bd2 ba1.6k sqft451 Bellaire Dr, Harrodsburg, KY 40330For SaleMLS ID #26018969, Ashleigh Janssen, Keller Williams Commonwealth. Imagine MLS
- $379,9003 bd2 ba1.3k sqft4462 Kennedy Bridge Rd, Lancaster, KY 40444For SaleMLS ID #26020295, Whitney L Wharton, United Real Estate Bluegrass. Imagine MLS
- $365,0004 bd2 ba1.8k sqft9622 Cornishville Rd, Harrodsburg, KY 40330For Sale
 MLS ID #1723080, Autumn R Boblitt, Torrey Smith Realty Co., LLC. Metro Search Inc. LLC DBA Apex MLS
 - $385,0003 bd3 ba2.1k sqft602 Tuggle Rd, Lancaster, KY 40444For SaleMLS ID #26013287, Lynn East Ransdell, RE/MAX Creative Realty. Imagine MLS
- $289,0003 bd2 ba1.3k sqft125 Sawgrass Ln, Harrodsburg, KY 40330For SaleMLS ID #26021917, Nikki Lake, RE/MAX Elite Realty. Imagine MLS
- $350,0003 bd2 ba1.7k sqft3825 Us Highway 27 N, Lancaster, KY 40444For SaleMLS ID #26021127, Jamie Reed, KY Real Estate Professionals, LLC. Imagine MLS
- $399,0003 bd2 ba1.8k sqft108 Betsy Ross Ln, Danville, KY 40422For SaleMLS ID #26023307, Lynn East Ransdell, RE/MAX Creative Realty. Imagine MLS
- $425,0002 bd-- ba1k sqft577 New Dixville Rd, Harrodsburg, KY 40330For SaleMLS ID #26020695, Annemarie Neisz, Heart of KY Real Estate. Imagine MLS
- $270,0003 bd2 ba1.9k sqft430 Carrigan Dr, Danville, KY 40422For SaleMLS ID #26023216, Ann Ford, RE/MAX Elite Realty. Imagine MLS
- $275,0004 bd2 ba1.6k sqft754 Greenbriar Dr, Harrodsburg, KY 40330For SaleMLS ID #26020226, Madalynn Davis, The Brokerage. Imagine MLS
- $300,0003 bd2 ba1.4k sqft400 Bellaire 1 Dr, Harrodsburg, KY 40330For SaleMLS ID #26007243, Luis Paredes, Tru Life Real Estate. Imagine MLS
- $264,0003 bd2 ba1.3k sqft472 Pinehurst Way, Harrodsburg, KY 40330For SaleMLS ID #26022180, Madalynn Davis, The Brokerage. Imagine MLS
- $189,1503 bd2 ba1.5k sqft110 Hensley Hts, Harrodsburg, KY 40330For SaleMLS ID #26011146, Marcus Warren, Welchomes Real Estate. Imagine MLS
- $180,0003 bd1 ba1.5k sqft220 E Office St, Harrodsburg, KY 40330For SaleMLS ID #26012101, Lee Anne Brogle, RM McGinnis, LLC Real Est & Auction Professionals. Imagine MLS
- $245,5002 bd3 ba2.1k sqft304 Persimmon Way, Harrodsburg, KY 40330For SaleMLS ID #26019856, L Sue Abrams-Gray, Abrams Realty, LLC. Imagine MLS
