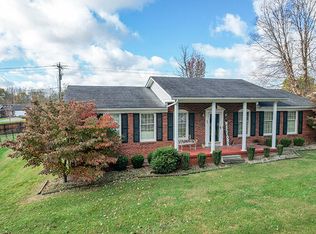
Waterfront on Herrington Lake, with a deck and room to spread out. This 3-bedroom, 1.5-bath home in Danville has 2,100 square feet, a finished basement and an attached one-car garage. It sits on a 0.4-acre lot on Herrington Lake. The living room has a brick fireplace and big windows. The kitchen has wood cabinets. Downstairs, the wood-paneled room has its own brick fireplace. Step onto the deck and look through the trees to the water. You also get a storage shed with a covered side and a neighborhood boat ramp nearby.
For sale
Price cut: $5K (10/29)
$300,000
2085 Crystal Springs Rd, Danville, KY 40422
3beds
2,100sqft
Single Family Residence
Built in 1986
0.4 Acres Lot
$296,700 Zestimate®
$143/sqft
$-- HOA
What's special
Finished basementAttached one-car garageWaterfront on herrington lakeBig windows
- 11 days
- 678
- 19
Likely to sell faster than
Zillow last checked:
Listing updated:
Listed by:
Bob Sophiea 859-721-2127,
eXp Realty, LLC,
Paul Ellenburg 606-344-8106,
eXp Realty, LLC
Source: Imagine MLS,MLS#: 26029261
Facts & features
Interior
Bedrooms & bathrooms
- Bedrooms: 3
- Bathrooms: 2
- Full bathrooms: 1
- 1/2 bathrooms: 1
Primary bedroom
- Level: First
Bedroom 2
- Level: First
Bedroom 3
- Level: Lower
Bathroom 1
- Description: Full
- Level: First
Bathroom 2
- Description: Half
- Level: First
Kitchen
- Level: First
Heating
- Electric, Heat Pump, Other, Wood
Cooling
- Central Air, Ceiling Fan(s), Electric, Heat Pump, Other
Appliances
- Included: Microwave, Refrigerator, Trash Compactor, Washer, Oven, Range
- Laundry: Electric Dryer Hookup, Washer Hookup, Lower Level
Features
- Entrance Foyer, Ceiling Fan(s)
- Flooring: Carpet, Concrete, Hardwood
- Windows: Insulated Windows, Screens
- Basement: Finished
- Number of fireplaces: 2
- Fireplace features: Basement, Blower Fan, Factory Built, Wood Burning
Interior area
- Total structure area: 2,100
- Total interior livable area: 2,100 sqft
- Finished area above ground: 2,100
- Finished area below ground: 0
Property
Parking
- Total spaces: 1
- Parking features: Attached Garage, Off Street
- Garage spaces: 1
Accessibility
- Accessibility features: Accessible Central Living Area, Accessible Closets, Accessible Doors, Accessible Hallway(s), Accessible Stairway
Features
- Levels: Two
- Exterior features: Fire Pit
- Has view: Yes
- View description: Lake, Water
- Has water view: Yes
- Water view: Lake,Water
Lot
- Size: 0.4 Acres
- Features: Landscaped, Wooded
Details
- Additional structures: Shed(s)
- Parcel number: 53A000021
Construction
Type & style
- Home type: SingleFamily
- Property subtype: Single Family Residence
Materials
- Wood Siding
- Foundation: Block
- Roof: Shingle
Condition
- Year built: 1986
Utilities & green energy
- Sewer: Septic Tank
- Water: Public
- Utilities for property: Electricity Connected, Phone Connected, Water Connected
Community & HOA
HOA
- Has HOA: No
Location
- Region: Danville
Financial & listing details
- Price per square foot: $143/sqft
- Tax assessed value: $168,000
- Annual tax amount: $1,890
- Date on market: 10/29/2026
Estimated market value
$296,700
$282,000 - $312,000
$2,108/mo
Price history
| Date | Event | Price |
|---|---|---|
| 10/29/2026 | Price change | $300,000-1.6%$143/sqft |
Source:  Imagine MLS #26029261 Report a problem | ||
| 10/6/2026 | Listed for sale | $305,000-15%$145/sqft |
Source: Owner Report a problem | ||
| 9/25/2026 | Listing removed | -- |
Source: Owner Report a problem | ||
| 9/20/2026 | Price change | $359,000-0.3%$171/sqft |
Source: Owner Report a problem | ||
| 9/15/2026 | Price change | $360,000-0.8%$171/sqft |
Source: Owner Report a problem | ||
| 9/12/2026 | Price change | $363,000-0.2%$173/sqft |
Source: Owner Report a problem | ||
| 9/6/2026 | Price change | $363,9000%$173/sqft |
Source: Owner Report a problem | ||
| 8/23/2026 | Price change | $363,9990%$173/sqft |
Source: Owner Report a problem | ||
| 8/13/2026 | Price change | $364,000-0.3%$173/sqft |
Source: Owner Report a problem | ||
| 7/18/2026 | Price change | $365,000-5.2%$174/sqft |
Source: Owner Report a problem | ||
| 5/21/2026 | Listed for sale | $385,000$183/sqft |
Source: Owner Report a problem | ||
Public tax history
| Year | Property taxes | Tax assessment |
|---|---|---|
| 2025 | $1,890 +16% | $168,000 +15.9% |
| 2024 | $1,630 -1.1% | $145,000 |
| 2023 | $1,647 +0.2% | $145,000 |
| 2022 | $1,644 -1% | $145,000 |
| 2021 | $1,662 +17.3% | $145,000 +20.8% |
| 2020 | $1,417 -0.9% | $120,000 |
| 2019 | $1,429 +25.1% | $120,000 +7.1% |
| 2015 | $1,142 | $112,000 |
| 2012 | $1,142 +2.7% | $112,000 |
| 2011 | $1,112 | $112,000 |
| 2010 | -- | $112,000 |
Find assessor info on the county website
Monthly payment
Est. payment
Payment breakdown
Explore the cost of this home by adjusting the details. Changes won't be saved.Climate risks
Neighborhood: 40422
Nearby schools
Schools provided by the listing agent
- Elementary: Tolliver
- Middle: Bate
- High: Danville
Source: Imagine MLS. This data may not be complete. We recommend contacting the local school district to confirm school assignments for this home.
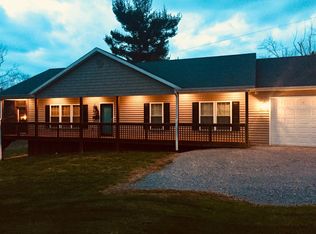
- $391,2003 bd2 ba1.5k sqft2101 Crystal Springs Rd, Danville, KY 40422Off Market
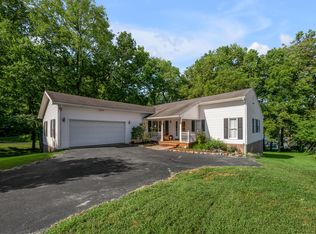
- $385,0003 bd3 ba3.1k sqft2073 Crystal Springs Rd, Danville, KY 40422For Sale
- $271,6002 bd2 ba1.2k sqft2115 Crystal Springs Rd, Danville, KY 40422Off Market
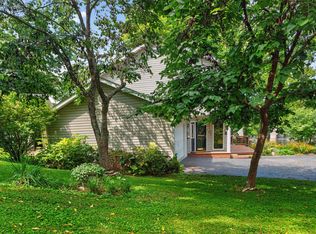
- $529,9003 bd3 ba1.7k sqft45 Woodhaven Rd, Danville, KY 40422For Sale
Similar homes
- $325,0003 bd1 ba1.3k sqft673 Kings Mill Rd, Danville, KY 40422For Sale

 MLS ID #26029660, Evelyn Guerrant, Guerrant Real Estate. Imagine MLS
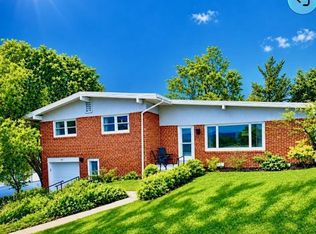
- $269,9003 bd2 ba2k sqft847 Shadeland Dr, Danville, KY 40422For Sale
 MLS ID #26020536, Robin F Morgan, Keller Williams Commonwealth. Imagine MLS
- $300,0004 bd2 ba1.7k sqft134-136 E Cheryl Ln, Danville, KY 40422For Sale
 MLS ID #26024769, Michelle Gunter, Bluegrass Home Group. Imagine MLS
- $292,5003 bd2 ba1.8k sqft25 S Loop Dr, Stanford, KY 40484For Sale
 MLS ID #26030591, Mary Ann Hollon, Dexter Real Estate. Imagine MLS
- $279,9004 bd2 ba1.7k sqft1051-1053 Butler St, Danville, KY 40422For SaleMLS ID #26020225, Madalynn Davis, The Brokerage. Imagine MLS
- $315,0003 bd2 ba1.9k sqft345 Joyce Dr, Stanford, KY 40484For SaleMLS ID #26030373, Joe Marcum, CENTURY 21 Advantage Realty. Imagine MLS
- $379,9005 bd5 ba2.4k sqft719 Gose Pike, Danville, KY 40422For SaleMLS ID #26022713, Sabrina Murphy, Coldwell Banker VIP Realty, Inc.. Imagine MLS
- $150,0003 bd1 ba1.1k sqft114 Waveland Ave, Danville, KY 40422For SaleMLS ID #26030472, Brad Harmon, LexHomes Real Estate. Imagine MLS
- $314,0003 bd2 ba2.3k sqft102 Maplewood Dr, Lancaster, KY 40444For SaleMLS ID #26027216, Tara D Abee, Danny Ayres Realty & Auction. Imagine MLS
- $382,5004 bd3 ba2.3k sqft102 Iron Liege, Danville, KY 40422For SaleMLS ID #26020479, Evelyn Guerrant, Guerrant Real Estate. Imagine MLS
- $304,0003 bd2 ba1.7k sqft42 Hidden Ct, Danville, KY 40422For SaleMLS ID #26024183, Amy Lyons, Premier Realty Team. Imagine MLS
- $419,5003 bd3 ba2.5k sqft129 Colonial Way, Danville, KY 40422For SaleMLS ID #26010000, Mark S Dexter, Dexter Real Estate. Imagine MLS
- $260,0006 bd3 ba2.2k sqft155-157 E Erskine Dr, Danville, KY 40422For SaleMLS ID #26026045, Michelle Gunter, Bluegrass Home Group. Imagine MLS
- $185,0004 bd2 ba1.9k sqft108-110 E Jefferson Ave, Danville, KY 40422For SaleMLS ID #26030456, Brad Harmon, LexHomes Real Estate. Imagine MLS
- $255,0004 bd2 ba2.1k sqft127-129 Aspen Dr, Danville, KY 40422For SaleMLS ID #26025505, Michelle Gunter, Bluegrass Home Group. Imagine MLS
- $399,0003 bd2 ba2.1k sqft3972 Perryville Rd, Danville, KY 40422For SaleMLS ID #26002252, Denise Pike, Central Kentucky Realty & Associates, LLC. Imagine MLS
- $294,0003 bd2 ba1.6k sqft125 Garrard St, Harrodsburg, KY 40330For SaleMLS ID #26028638, Brandy Franklin, Plum Tree Realty. Imagine MLS
- $295,0002 bd2 ba1.3k sqft4858 Kennedy Bridge Rd, Lancaster, KY 40444For SaleMLS ID #26026862, Cassidy O'Dell, GSP Homes. Imagine MLS
- $258,0003 bd2 ba1.2k sqft250 Raintree Cir, Stanford, KY 40484For SaleMLS ID #26030703, Tammy Carr, RE/MAX Elite Realty Danville. Imagine MLS
- $299,0003 bd2 ba1.9k sqft419 Bellaire Dr, Harrodsburg, KY 40330For SaleMLS ID #26021573, E Rosalyn Drury, Welchomes Real Estate. Imagine MLS
