These sellers are ready to MOVE! Enjoy slow paced lifestyle in town with space and comfort! All on one level, this beautiful 3 bed, 2 bath home sits on approximately .70 acre and is conveniently located close to schools, town amenities, Danville, Richmond, and Lexington! The kitchen has gorgeous CHERRY cabinets that tower to the ceiling and recently updated GRANITE countertops. With its LARGE living room, SPACIOUS den, and OPEN FLOOR PLAN you will have plenty of space to enertain! Heating/cooling system and water heater are all less than 10 years old. On those hot July nights sip your tea on the LENGTHY front porch or hang out on the BACK PORCH but if you prefer to stay indoors you can cuddle up to a good book in the spacious SUN PORCH that is cooled with an air conditioner. On those chilly winter nights relax by the stone fireplace in the living room or the gas fireplace in the den. You will appreciate the large SHADE TREES! This home features over 2200 SQUARE FEET, however if extra storage is neeed the basement will come in handy. Such a pleasant neighborhood to take those evening strolls too. Make Mapelwood your next home sweet home!
For sale
Price cut: $5K (11/8)
$314,000
102 Maplewood Dr, Lancaster, KY 40444
3beds
2,336sqft
Single Family Residence
Built in 1954
0.7 Acres Lot
$306,700 Zestimate®
$134/sqft
$-- HOA
What's special
Recently updated granite countertopsLarge shade treesSpacious denOpen floor planBack porchLengthy front porch
- 38 days
- 533
- 22
Zillow last checked:
Listing updated:
Listed by:
Tara D Abee 859-339-1015,
Danny Ayres Realty & Auction
Source: Imagine MLS,MLS#: 26027216
Facts & features
Interior
Bedrooms & bathrooms
- Bedrooms: 3
- Bathrooms: 2
- Full bathrooms: 2
Primary bedroom
- Level: First
Bedroom 1
- Level: First
Bathroom 1
- Level: First
Den
- Level: First
Dining room
- Level: First
Kitchen
- Level: First
Living room
- Level: First
Utility room
- Level: First
Heating
- Electric, Forced Air, Heat Pump, Natural Gas
Cooling
- Electric, Heat Pump
Appliances
- Laundry: Electric Dryer Hookup, Gas Dryer Hookup, Washer Hookup
Features
- Ceiling Fan(s)
- Flooring: Carpet, Laminate, Tile
- Windows: Storm Window(s), Blinds, Screens
- Basement: Partial
- Number of fireplaces: 1
- Fireplace features: Family Room, Living Room, Ventless
Interior area
- Total structure area: 2,336
- Total interior livable area: 2,336 sqft
- Finished area above ground: 2,336
- Finished area below ground: 0
Property
Parking
- Parking features: Attached Garage, Garage Door Opener, Garage Faces Front
- Has garage: Yes
- Has uncovered spaces: Yes
Features
- Levels: One
- Exterior features: Other
Lot
- Size: 0.7 Acres
Details
- Parcel number: L106038
Construction
Type & style
- Home type: SingleFamily
- Property subtype: Single Family Residence
Materials
- Vinyl Siding
- Foundation: Slab
- Roof: Shingle
Condition
- Year built: 1954
Utilities & green energy
- Sewer: Public Sewer
- Water: Public
- Utilities for property: Electricity Connected, Natural Gas Connected
Community & HOA
Community
- Subdivision: Maplewood Addition
HOA
- Has HOA: No
Location
- Region: Lancaster
Financial & listing details
- Price per square foot: $134/sqft
- Tax assessed value: $285,000
- Annual tax amount: $3,179
- Date on market: 10/1/2026
Estimated market value
$306,700
$291,000 - $322,000
$1,576/mo
Price history
| Date | Event | Price |
|---|---|---|
| 11/8/2026 | Price change | $314,000-1.6%$134/sqft |
Source:  Imagine MLS #26027216 Report a problem | ||
| 10/21/2026 | Price change | $319,000-2.4%$137/sqft |
Source: Imagine MLS #26027216 Report a problem | ||
| 10/1/2026 | Listed for sale | $327,000-0.6%$140/sqft |
Source: Imagine MLS #26027216 Report a problem | ||
| 9/30/2026 | Listing removed | $329,000$141/sqft |
Source: Imagine MLS #26020610 Report a problem | ||
| 9/27/2026 | Price change | $329,000-2.9%$141/sqft |
Source: Imagine MLS #26020610 Report a problem | ||
| 8/28/2026 | Price change | $339,000-2.9%$145/sqft |
Source: Imagine MLS #26020610 Report a problem | ||
| 8/22/2026 | Price change | $349,000-2.8%$149/sqft |
Source: Imagine MLS #26020610 Report a problem | ||
| 8/16/2026 | Price change | $359,000-2.7%$154/sqft |
Source: Imagine MLS #26020610 Report a problem | ||
| 8/1/2026 | Listed for sale | $369,000+29.5%$158/sqft |
Source: Imagine MLS #26020610 Report a problem | ||
| 7/10/2023 | Sold | $285,000+51.6%$122/sqft |
Source: Public Record Report a problem | ||
| 8/12/2016 | Sold | $188,000-1%$80/sqft |
Source: Imagine MLS #1614710 Report a problem | ||
| 7/11/2016 | Pending sale | $189,900$81/sqft |
Source: Irvin Group #1614710 Report a problem | ||
| 7/5/2016 | Listed for sale | $189,900$81/sqft |
Source: Irvin Group #1614710 Report a problem | ||
Public tax history
| Year | Property taxes | Tax assessment |
|---|---|---|
| 2025 | $3,179 -0.4% | $285,000 |
| 2024 | $3,193 +75% | $285,000 +39% |
| 2023 | $1,825 | $205,000 |
Find assessor info on the county website
Monthly payment
Est. payment
Payment breakdown
Explore the cost of this home by adjusting the details. Changes won't be saved.Climate risks
Neighborhood: 40444
Nearby schools
Schools provided by the listing agent
- Elementary: Lancaster
- Middle: Garrard Co
- High: Garrard Co
Source: Imagine MLS. This data may not be complete. We recommend contacting the local school district to confirm school assignments for this home.

Similar homes
- $312,5003 bd2 ba1.3k sqft128 Bethany Trce, Lancaster, KY 40444For Sale
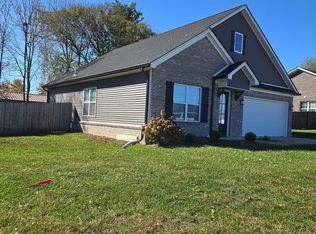
 MLS ID #26030253, H Daniel Ayres, Danny Ayres Realty & Auction. Imagine MLS
- $269,9003 bd2 ba1.2k sqft213 Maplewood Dr, Lancaster, KY 40444For Sale
 MLS ID #26021878, H Daniel Ayres, Danny Ayres Realty & Auction. Imagine MLS
- $229,8003 bd1 ba2k sqft302 Danville St, Lancaster, KY 40444For Sale
 MLS ID #26025116, Tara D Abee, Danny Ayres Realty & Auction. Imagine MLS
- $349,9003 bd2 ba1.7k sqft3825 Us Highway 27 N, Lancaster, KY 40444For Sale
 MLS ID #26021127, Jamie Reed, KY Real Estate Professionals, LLC. Imagine MLS
- $300,0003 bd2 ba2.1k sqft2085 Crystal Springs Rd, Danville, KY 40422For SaleMLS ID #26029261, Bob Sophiea, eXp Realty, LLC. Imagine MLS
- $315,0003 bd2 ba1.9k sqft345 Joyce Dr, Stanford, KY 40484For SaleMLS ID #26030373, Joe Marcum, CENTURY 21 Advantage Realty. Imagine MLS
- $325,0003 bd1 ba1.3k sqft673 Kings Mill Rd, Danville, KY 40422For SaleMLS ID #26029660, Evelyn Guerrant, Guerrant Real Estate. Imagine MLS
- $385,0003 bd3 ba2.1k sqft602 Tuggle Rd, Lancaster, KY 40444For SaleMLS ID #26013287, Lynn East Ransdell, RE/MAX Creative Realty. Imagine MLS
- $295,0002 bd2 ba1.3k sqft4858 Kennedy Bridge Rd, Lancaster, KY 40444For SaleMLS ID #26026862, Cassidy O'Dell, GSP Homes. Imagine MLS
- $324,9003 bd2 ba2k sqft213 Anthony Way, Richmond, KY 40475For SaleMLS ID #26025501, Sabrina Tucker, RE/MAX Creative Realty. Imagine MLS
- $359,9003 bd3 ba2.5k sqft84 Elm Loop, Hustonville, KY 40437For SaleMLS ID #26030381, Madalynn Davis, The Brokerage. Imagine MLS
- $345,0004 bd3 ba2.4k sqft144 Lizzie Wallin Rd, Crab Orchard, KY 40419For SaleMLS ID #26014677, Karen Albright, Opendoor Brokerage LLC. Imagine MLS
- $244,9003 bd2 ba1.4k sqft149 Edgewood Dr, Stanford, KY 40484For SaleMLS ID #26026011, Keisha Sawyer, Bluegrass Regional Real Estate LLC. Imagine MLS
- $319,9004 bd2 ba2.1k sqft112 Meadowlark Dr #A, Nicholasville, KY 40356For SaleMLS ID #26025233, Maggie C Taylor, RE/MAX Creative Realty. Imagine MLS
- $299,0003 bd2 ba1.9k sqft419 Bellaire Dr, Harrodsburg, KY 40330For SaleMLS ID #26021573, E Rosalyn Drury, Welchomes Real Estate. Imagine MLS
- $340,0003 bd2 ba1.5k sqft5024 Bentwood Ct, Richmond, KY 40475For SaleMLS ID #26030361, Teresa Richmond, Freedom Realty & Property Management. Imagine MLS
- $359,9003 bd2 ba1.4k sqft546 Mallard Cv, Harrodsburg, KY 40330For SaleMLS ID #26024458, Austin Rayborn, Welchomes Real Estate. Imagine MLS
- $305,0004 bd3 ba2.7k sqft126 Millstone Dr, Richmond, KY 40475For SaleMLS ID #26023243, Ken Ritter, Coldwell Banker McMahan. Imagine MLS
- $318,0003 bd1 ba1.3k sqft221 Hughley Ln, Harrodsburg, KY 40330For SaleMLS ID #26027871, Michelle Phillips, Crossroads Real Estate, LLC. Imagine MLS
- $279,9003 bd2 ba1.5k sqft113 Legacy Dr, Berea, KY 40403For SaleMLS ID #26013391, M Matthew Silcox, WEICHERT REALTORS - Ford Brothers. Imagine MLS
