Spacious interior begins with a nice foyer, split level design, flex room, 4BR, 2.5 BA, kitchen, dining, large utility,den, family room ( or maybe you need 5BR) plenty of exit doors, all vinyl windows, new water heater & range 2026, HVAC 3 yrs old, interior furnace new 2026, fenced in back yard (3 gates) .63 ac yard, patio, inviting covered front porch. shed & kids wooden playset stays with the property. 1 car attached garage. Blacktop double drive to accommodate at least 6 or more vehicles. All this within walking distance to Anderson Dean park, Dollar General & a gas/convenience store.
Brentwood subdivision is located on US127 convenient drive to all surrounding major cities! Get your private showing scheduled now!
For sale
$290,000
200 Longview St, Harrodsburg, KY 40330
4beds
1,828sqft
Single Family Residence
Built in 1978
0.64 Acres Lot
$280,600 Zestimate®
$159/sqft
$-- HOA
What's special
Family roomSplit level designPlenty of exit doorsNice foyerFlex roomInviting covered front porchSpacious interior
- 2 days
- 250
- 19
Zillow last checked:
Listing updated:
Listed by:
E Rosalyn Drury 859-613-1119,
Welchomes Real Estate
Source: Imagine MLS,MLS#: 26030881
Facts & features
Interior
Bedrooms & bathrooms
- Bedrooms: 4
- Bathrooms: 3
- Full bathrooms: 2
- 1/2 bathrooms: 1
Primary bedroom
- Level: Second
Bedroom 2
- Level: Second
Bedroom 3
- Level: Second
Bedroom 4
- Level: Lower
Bathroom 1
- Level: Second
Bathroom 2
- Level: Lower
Bathroom 3
- Level: Second
Bonus room
- Level: Lower
Den
- Level: First
Dining room
- Level: First
Foyer
- Level: First
Kitchen
- Level: First
Living room
- Level: First
Utility room
- Level: Lower
Heating
- Heat Pump
Cooling
- Heat Pump
Appliances
- Included: Dishwasher, Refrigerator, Range
- Laundry: Electric Dryer Hookup, Washer Hookup, Lower Level
Features
- Entrance Foyer
- Flooring: Laminate, Vinyl
- Doors: Storm Door(s)
- Windows: Insulated Windows
- Basement: Crawl Space
- Has fireplace: No
Interior area
- Total structure area: 1,828
- Total interior livable area: 1,828 sqft
- Finished area above ground: 1,828
- Finished area below ground: 0
Property
Parking
- Total spaces: 1
- Parking features: Attached Garage, Driveway, Garage Door Opener, Off Street, Other, Garage Faces Front
- Garage spaces: 1
- Has uncovered spaces: Yes
Features
- Levels: Multi/Split
- Fencing: Chain Link
Lot
- Size: 0.64 Acres
- Features: Landscaped, Few Trees
Details
- Additional structures: Shed(s), Other
- Parcel number: 045.9001038.00
Construction
Type & style
- Home type: SingleFamily
- Architectural style: Split Level
- Property subtype: Single Family Residence
Materials
- Brick Veneer, Vinyl Siding
- Foundation: Block
- Roof: Shingle
Condition
- Year built: 1978
Utilities & green energy
- Sewer: Public Sewer
- Water: Public
- Utilities for property: Cable Available, Electricity Connected, Phone Available, Sewer Connected, Water Connected
Community & HOA
Community
- Features: Park, Tennis Court(s), Pool, Pickleball
- Subdivision: Brentwood
HOA
- Has HOA: No
Location
- Region: Harrodsburg
Financial & listing details
- Price per square foot: $159/sqft
- Tax assessed value: $194,472
- Annual tax amount: $1,652
- Date on market: 11/9/2026
Estimated market value
$280,600
$267,000 - $295,000
$1,465/mo
Price history
| Date | Event | Price |
|---|---|---|
| 11/10/2026 | Listed for sale | $290,000+523.7%$159/sqft |
Source:  Imagine MLS #26030881 Report a problem | ||
| 8/17/2020 | Sold | $46,500$25/sqft |
Source: Public Record Report a problem | ||
Public tax history
| Year | Property taxes | Tax assessment |
|---|---|---|
| 2025 | $1,652 | $194,472 |
| 2024 | $1,652 +15.7% | $194,472 +53.4% |
| 2023 | $1,427 +1.3% | $126,756 |
| 2022 | $1,409 -1.1% | $126,756 |
| 2021 | $1,425 0% | $126,756 +2.4% |
| 2020 | $1,425 +0.8% | $123,747 |
| 2019 | $1,413 +2.4% | $123,747 |
| 2018 | $1,380 +3.7% | $123,747 |
| 2017 | $1,330 +2% | $123,747 |
| 2016 | $1,304 +7.7% | $123,747 |
| 2015 | $1,211 -4.3% | $123,747 |
| 2014 | $1,266 +4.5% | $123,747 |
| 2010 | $1,211 | $123,747 |
Find assessor info on the county website
Monthly payment
Est. payment
Payment breakdown
Explore the cost of this home by adjusting the details. Changes won't be saved.Climate risks
Neighborhood: 40330
Nearby schools
Schools provided by the listing agent
- Elementary: Mercer Co
- Middle: King
- High: Mercer Co
Source: Imagine MLS. This data may not be complete. We recommend contacting the local school district to confirm school assignments for this home.


Similar homes
- $275,0003 bd2 ba1.8k sqft1918 Mackville Rd, Harrodsburg, KY 40330For Sale
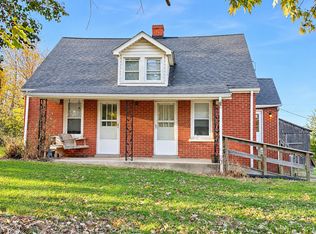
 MLS ID #26030931, Mary French, Abrams Realty, LLC. Imagine MLS
- $345,0003 bd2 ba1.9k sqft214 Ashley Sq, Harrodsburg, KY 40330For Sale
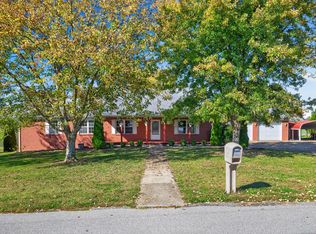 MLS ID #26030962, Andrea W Gross, Keller Williams Bluegrass Realty. Imagine MLS
- $395,0002 bd3 ba1.6k sqft1423 Oakland Ln, Harrodsburg, KY 40330For Sale
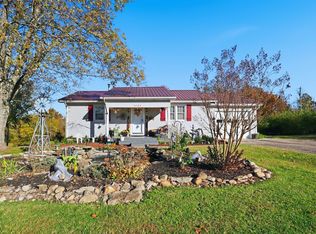 MLS ID #26030795, Dustin Haulk, 1 Percent Lists Purple Door. Imagine MLS
- $274,9992 bd1 ba1.7k sqft1015 Lexington Rd, Harrodsburg, KY 40330For Sale By Owner
- $309,0004 bd2 ba2.1k sqft600 Ison Ln, Harrodsburg, KY 40330For SaleMLS ID #26028434, Andrea W Gross, Keller Williams Bluegrass Realty. Imagine MLS
- $279,0003 bd2 ba1.3k sqft125 Sawgrass Ln, Harrodsburg, KY 40330For SaleMLS ID #26021917, Nikki Lake, RE/MAX Elite Realty Danville. Imagine MLS
- $299,0003 bd2 ba1.9k sqft419 Bellaire Dr, Harrodsburg, KY 40330For SaleMLS ID #26021573, E Rosalyn Drury, Welchomes Real Estate. Imagine MLS
- $279,0003 bd2 ba1.7k sqft1219 Bellows Mill Rd, Harrodsburg, KY 40330For SaleMLS ID #26028794, Elizabeth Todd, Todd and Sons Real Estate. Imagine MLS
- $294,0003 bd2 ba1.6k sqft125 Garrard St, Harrodsburg, KY 40330For SaleMLS ID #26028638, Brandy Franklin, Plum Tree Realty. Imagine MLS
- $389,0004 bd3 ba2k sqft444 Oakley Ave, Harrodsburg, KY 40330For SaleMLS ID #26024585, Andrea B Hage, Kentucky Properties Realty Group. Imagine MLS
- $235,0003 bd2 ba1.3k sqft595 Storey Ave, Harrodsburg, KY 40330For SaleMLS ID #26029321, Austin Rayborn, Welchomes Real Estate. Imagine MLS
- $315,0003 bd3 ba2.3k sqft445 Ashley Camp Rd, Harrodsburg, KY 40330For SaleMLS ID #26027854, Kim Hurst, Kentucky Properties Realty Group. Imagine MLS
- $175,0003 bd1 ba1k sqft644 Mooreland Ave, Harrodsburg, KY 40330For SaleMLS ID #26030991, Melanie Qualls, RE/MAX Elite Realty Danville. Imagine MLS
- $325,0003 bd2 ba1.9k sqft230 Mercer Ave, Harrodsburg, KY 40330For SaleMLS ID #26018424, Shane T Underwood, Keller Williams Commonwealth. Imagine MLS
- $329,0003 bd3 ba2k sqft1518 Oakland Ln, Harrodsburg, KY 40330For SaleMLS ID #26011244, Ritchie McGinnis, RM McGinnis, LLC Real Est & Auction Professionals. Imagine MLS
- $299,0003 bd2 ba1.7k sqft447 Oakland Ln, Harrodsburg, KY 40330For SaleMLS ID #26015662, Taylor Renee Hall, Stratton Hometown Realty & Auction, LLC. Imagine MLS
- $299,9003 bd2 ba1.6k sqft223 Ashley Camp Rd, Harrodsburg, KY 40330For SaleMLS ID #26028704, Crystal D Waters, Century 21 Advantage Realty. Imagine MLS
- $329,0004 bd2 ba1.8k sqft9622 Cornishville Rd, Harrodsburg, KY 40330For Sale
 MLS ID #1723080, Autumn R Boblitt, Torrey Smith Realty Co., LLC. Metro Search Inc. LLC DBA Apex MLS
- $343,9003 bd2 ba1.7k sqft1414 Perryville Rd, Harrodsburg, KY 40330For SaleMLS ID #26027524, Kim Anderson, RM McGinnis, LLC Real Est & Auction Professionals. Imagine MLS
