This charming 3-bedroom, 2 full bathroom home situated just minutes from town in a quiet country setting and conveniently located off the 127 Bypass, providing easy access to Harrodsburg, Danville, and Lawrenceburg. This home offers a comfortable den for additional living space, a separate formal dining room, and an inviting living room with an electric fireplace. The primary suite includes a walk-in closet located in the primary bathroom for added convenience. You'll appreciate the abundance of closets and storage options throughout the home. Outside, the property includes two storage buildings—one equipped with electric, making it perfect for a workshop, hobby space, or personal getaway. Enjoy relaxing on the covered front porch and take advantage of the attached carport for easy parking and weather protection. A great opportunity for buyers seeking country charm with quick access to town amenities. Call today for a private showing!
For sale
$279,000
1219 Bellows Mill Rd, Harrodsburg, KY 40330
3beds
1,732sqft
Single Family Residence
Built in 1969
0.34 Acres Lot
$268,200 Zestimate®
$161/sqft
$-- HOA
What's special
Covered front porchSeparate formal dining room
- 1 day
- 337
- 39
Likely to sell faster than
Zillow last checked:
Listing updated:
Listed by:
Elizabeth Todd 502-343-9757,
Todd and Sons Real Estate
Source: Imagine MLS,MLS#: 26028794
Facts & features
Interior
Bedrooms & bathrooms
- Bedrooms: 3
- Bathrooms: 2
- Full bathrooms: 2
Primary bedroom
- Level: First
Bedroom 2
- Level: First
Bedroom 3
- Level: First
Primary bathroom
- Level: First
Bathroom 2
- Level: First
Den
- Level: First
Dining room
- Level: First
Kitchen
- Level: First
Living room
- Level: First
Heating
- Electric, Heat Pump
Cooling
- Electric
Appliances
- Included: Dishwasher, Refrigerator, Range, Self Cleaning Oven
- Laundry: Electric Dryer Hookup, Main Level, Washer Hookup
Features
- Eat-in Kitchen, Walk-In Closet(s), Ceiling Fan(s)
- Flooring: Carpet, Ceramic Tile, Hardwood, Laminate
- Doors: Storm Door(s)
- Windows: Insulated Windows, Blinds, Screens
- Basement: Crawl Space
- Number of fireplaces: 1
- Fireplace features: Electric, Living Room
Interior area
- Total structure area: 1,732
- Total interior livable area: 1,732 sqft
- Finished area above ground: 1,732
- Finished area below ground: 0
Property
Parking
- Total spaces: 1
- Parking features: Attached Carport, Driveway
- Carport spaces: 1
- Has uncovered spaces: Yes
Features
- Levels: One
- Fencing: Partial,Wood
Lot
- Size: 0.34 Acres
Details
- Additional structures: Shed(s)
- Parcel number: 068.0000037.00
Construction
Type & style
- Home type: SingleFamily
- Architectural style: Ranch
- Property subtype: Single Family Residence
Materials
- Brick Veneer
- Foundation: Block
- Roof: Dimensional Style,Shingle
Condition
- Year built: 1969
Utilities & green energy
- Sewer: Septic Tank
- Water: Private
- Utilities for property: Electricity Connected, Water Connected
Community & HOA
HOA
- Has HOA: No
Location
- Region: Harrodsburg
Financial & listing details
- Price per square foot: $161/sqft
- Tax assessed value: $164,320
- Annual tax amount: $806
- Date on market: 10/17/2026
Estimated market value
$268,200
$255,000 - $282,000
$1,300/mo
Price history
| Date | Event | Price |
|---|---|---|
| 10/17/2026 | Listed for sale | $279,000$161/sqft |
Source:  Imagine MLS #26028794 Report a problem | ||
Public tax history
| Year | Property taxes | Tax assessment |
|---|---|---|
| 2025 | $806 | $164,320 +44.4% |
| 2024 | $806 -0.9% | $113,795 |
| 2023 | $813 -6.1% | $113,795 |
| 2022 | $866 -0.6% | $113,795 |
| 2021 | $871 +18.4% | $113,795 +12.2% |
| 2020 | $736 -1.5% | $101,450 |
| 2019 | $747 -0.4% | $101,450 |
| 2018 | $750 +3.5% | $101,450 |
| 2017 | $725 +0.8% | $101,450 |
| 2016 | $719 +2.6% | $101,450 |
| 2015 | $701 -1.1% | $101,450 |
| 2014 | $709 +1.1% | $101,450 |
| 2010 | $701 | $101,450 |
Find assessor info on the county website
Monthly payment
Est. payment
Payment breakdown
Explore the cost of this home by adjusting the details. Changes won't be saved.Climate risks
Neighborhood: 40330
Nearby schools
Schools provided by the listing agent
- Elementary: Mercer Co
- Middle: King
- High: Mercer Co
Source: Imagine MLS. This data may not be complete. We recommend contacting the local school district to confirm school assignments for this home.


Similar homes
- $309,0004 bd2 ba2.1k sqft600 Ison Ln, Harrodsburg, KY 40330For Sale
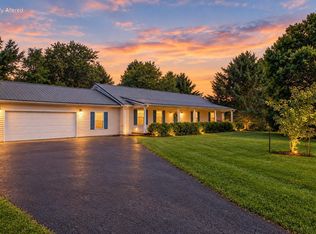
 MLS ID #26028434, Andrea W Gross, Keller Williams Bluegrass Realty. Imagine MLS
- $224,9003 bd1 ba1.1k sqft251 Longview St, Harrodsburg, KY 40330For Sale
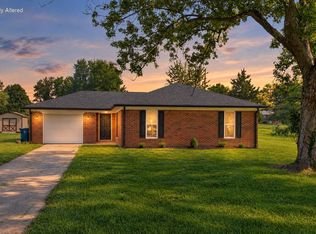 MLS ID #26028560, Andrea W Gross, Keller Williams Bluegrass Realty. Imagine MLS
- $299,9003 bd2 ba2k sqft401 Haddix St, Harrodsburg, KY 40330For Sale
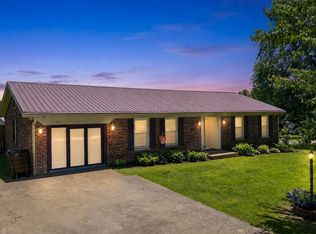 MLS ID #26015065, Jonathan Noel, Noel Auctioneers and Real Estate Advisors. Imagine MLS
- $315,0003 bd3 ba2.3k sqft445 Ashley Camp Rd, Harrodsburg, KY 40330For Sale
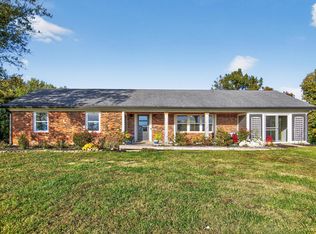 MLS ID #26027854, Kim Hurst, Kentucky Properties Realty Group. Imagine MLS
- $225,0003 bd2 ba1.9k sqft433 N College St, Harrodsburg, KY 40330For SaleMLS ID #26025943, Ritchie McGinnis, RM McGinnis, LLC Real Est & Auction Professionals. Imagine MLS
- $255,0003 bd2 ba1.6k sqft723 Chimney Rock Rd, Harrodsburg, KY 40330For SaleMLS ID #26011911, Kim Anderson, RM McGinnis, LLC Real Est & Auction Professionals. Imagine MLS
- $339,0003 bd3 ba2k sqft1518 Oakland Ln, Harrodsburg, KY 40330For SaleMLS ID #26011244, Ritchie McGinnis, RM McGinnis, LLC Real Est & Auction Professionals. Imagine MLS
- $219,5003 bd2 ba1.2k sqft215 Azalea St, Harrodsburg, KY 40330For SaleMLS ID #26014878, Jared H Ervin, RM McGinnis, LLC Real Est & Auction Professionals. Imagine MLS
- $349,9003 bd2 ba1.7k sqft447 Oakland Ln, Harrodsburg, KY 40330For SaleMLS ID #26015662, Taylor Renee Hall, Stratton Hometown Realty & Auction, LLC. Imagine MLS
- $199,5004 bd1 ba1.3k sqft597 Meadowbrook Ln, Harrodsburg, KY 40330For SaleMLS ID #26022621, Austin Rayborn, Welchomes Real Estate. Imagine MLS
- $240,0004 bd2 ba2.1k sqft441 Russell St, Danville, KY 40422For SaleMLS ID #26012615, Dalis Alvarez, GSP Homes. Imagine MLS
- $399,9993 bd2 ba2.4k sqft232 McCrosky Pike, Harrodsburg, KY 40330For SaleMLS ID #26017536, Christie Welch, Welchomes Real Estate. Imagine MLS
- $359,9003 bd2 ba1.4k sqft546 Mallard Cv, Harrodsburg, KY 40330For SaleMLS ID #26024458, Austin Rayborn, Welchomes Real Estate. Imagine MLS
- $270,0003 bd2 ba1.9k sqft430 Carrigan Dr, Danville, KY 40422For SaleMLS ID #26023216, Ann Ford, RE/MAX Elite Realty. Imagine MLS
- $279,0003 bd2 ba1.4k sqft1070 Delaney Ferry Rd, Versailles, KY 40383For SaleMLS ID #26025726, Jordan James, Lifstyl Real Estate. Imagine MLS
- $249,5003 bd2 ba1.2k sqft104 Grosser St, Nicholasville, KY 40356For SaleMLS ID #26028660, Ryan Hilliard, The Brokerage. Imagine MLS
- $250,0003 bd3 ba1.9k sqft1210 Perryville Rd, Danville, KY 40422For SaleMLS ID #26025609, Curtis Brown, Keller Williams Commonwealth - Stanford. Imagine MLS
- $269,9003 bd2 ba1.2k sqft120 Maxey Valley Rd, Hustonville, KY 40437For SaleMLS ID #26027594, Lee Anne Brogle, RM McGinnis, LLC Real Est & Auction Professionals. Imagine MLS
- $359,0003 bd2 ba1.6k sqft370 Persimmon Way, Harrodsburg, KY 40330For SaleMLS ID #26018243, Ritchie McGinnis, RM McGinnis, LLC Real Est & Auction Professionals. Imagine MLS
- $310,0003 bd3 ba1.8k sqft522 Silverbrook Dr, Danville, KY 40422For SaleMLS ID #26008468, W Jean Sipe, United Real Estate Bluegrass. Imagine MLS
