Welcome home to this exceptional all-brick ranch nestled in the highly sought-after Bright Leaf Estates. Perfectly positioned on a beautifully landscaped 1.06-acre double lot, this meticulously maintained one-level home offers approximately 1,936 square feet of comfortable living space with 3 bedrooms, 2 full bathrooms, and countless updates that provide both peace of mind and everyday convenience. From the moment you arrive, you'll appreciate the pride of ownership that is evident throughout. Inside, you'll find an inviting floor plan featuring a spacious family room highlighted by a cozy gas fireplace, an open dining area, and a beautifully updated kitchen complete with solid surface granite countertops, a convenient breakfast bar with additional seating, refinished cabinetry, stainless steel appliances, a gas cooktop, and generous workspace for everyday living or entertaining. Recent flooring updates throughout the main living areas add a fresh, modern feel, while the utility room offers additional storage with custom cabinetry. Major improvements over the years make this home truly move-in ready, including a new HVAC system (2026), a newer roof approximately seven years old, and a professionally encapsulated crawl space. Additional updates include newer flooring, refinished kitchen cabinetry, updated laundry room cabinetry, and numerous improvements designed to enhance both comfort and long-term durability. Natural gas is available throughout the neighborhood. Step outside and enjoy the privacy and beauty of the expansive backyard shaded by mature trees, offering endless opportunities for outdoor entertaining, gardening, or simply relaxing. One of the property's most impressive features is the oversized attached 3.5-car garage/workshop, providing exceptional space for multiple vehicles, woodworking, hobbies, projects, equipment, or additional storage. Whether you're a car enthusiast, craftsman, or simply need additional storage, this versatile building offers endless possibilities. Ideally situated just minutes from Bright Leaf Golf Resort and approximately 11 minutes from downtown Danville, this exceptional property offers the perfect balance of peaceful country living with convenient access to shopping, dining, entertainment, healthcare, and everyday amenities. Combining acreage, thoughtful updates, quality construction, and an unbeatable location, homes in Bright Leaf Estates offering over an acre, a detached workshop, and this level of care rarely become available. Schedule your private showing today and experience everything this exceptional property has to offer.
For sale
Price cut: $11K (8/3)
$378,900
230 Mercer Ave, Harrodsburg, KY 40330
3beds
1,936sqft
:
Get pre-qualified$2,506/mo
Single Family Residence
Built in 1979
1.06 Acres Lot
$365,200 Zestimate®
$196/sqft
$-- HOA
What's special
Gas cooktopCozy gas fireplaceAll-brick ranchMeticulously maintained one-level homeSpacious family roomBeautifully updated kitchenStainless steel appliances
- 27 days |
- 753 |
- 35 |
Zillow last checked:
Listing updated:
Listed by:
Shane T Underwood 859-699-2969,
Keller Williams Commonwealth
Source: Imagine MLS,MLS#: 26018424
Facts & features
Interior
Bedrooms & bathrooms
- Bedrooms: 3
- Bathrooms: 2
- Full bathrooms: 2
Primary bedroom
- Level: First
Bedroom 2
- Level: First
Bedroom 3
- Level: First
Bathroom 1
- Description: Full Bath
- Level: First
Bathroom 2
- Description: Full Bath
- Level: First
Dining room
- Level: First
Family room
- Level: First
Kitchen
- Level: First
Utility room
- Level: First
Heating
- Forced Air, Natural Gas, Other
Cooling
- Central Air, Ceiling Fan(s), Electric, Heat Pump
Appliances
- Included: Dryer, Dishwasher, Gas Range, Microwave, Refrigerator, Washer, Self Cleaning Oven
- Laundry: Electric Dryer Hookup, Main Level, Washer Hookup
Features
- Entrance Foyer, Eat-in Kitchen, Walk-In Closet(s), Ceiling Fan(s)
- Flooring: Carpet, Hardwood, Laminate, Tile, Vinyl
- Windows: Insulated Windows
- Basement: Crawl Space
- Number of fireplaces: 1
- Fireplace features: Family Room, Gas Log, Living Room, Ventless
Interior area
- Total structure area: 1,936
- Total interior livable area: 1,936 sqft
- Finished area above ground: 1,936
- Finished area below ground: 0
Property
Parking
- Total spaces: 3
- Parking features: Attached Garage, Driveway, Off Street, Garage Faces Front
- Garage spaces: 3
- Has uncovered spaces: Yes
Features
- Levels: One
- Exterior features: Fire Pit
- Has view: Yes
- View description: Trees/Woods, Neighborhood
Lot
- Size: 1.06 Acres
- Features: Many Trees
Details
- Additional structures: Workshop
- Parcel number: 058.6009015.00
Construction
Type & style
- Home type: SingleFamily
- Architectural style: Ranch
- Property subtype: Single Family Residence
Materials
- Brick Veneer, Vinyl Siding
- Foundation: Block, Concrete Perimeter
- Roof: Dimensional Style
Condition
- Year built: 1979
Utilities & green energy
- Sewer: Public Sewer
- Water: Public
- Utilities for property: Cable Available, Electricity Connected, Natural Gas Connected, Phone Available, Sewer Connected, Water Connected
Community & HOA
Community
- Subdivision: Brightleaf
HOA
- Has HOA: No
Location
- Region: Harrodsburg
Financial & listing details
- Price per square foot: $196/sqft
- Tax assessed value: $300,000
- Annual tax amount: $3,031
- Date on market: 7/16/2026
Estimated market value
$365,200
$347,000 - $383,000
$1,983/mo
Price history
| Date | Event | Price |
|---|---|---|
| 8/3/2026 | Price change | $378,900-2.8%$196/sqft |
Source:  Imagine MLS #26018424 Report a problem Imagine MLS #26018424 Report a problem | ||
| 7/16/2026 | Listed for sale | $389,900+30%$201/sqft |
Source: Imagine MLS #26018424 Report a problem | ||
| 5/31/2022 | Sold | $300,000+0%$155/sqft |
Source: Imagine MLS #22007837 Report a problem | ||
| 4/25/2022 | Pending sale | $299,900$155/sqft |
Source: Imagine MLS #22007837 Report a problem | ||
| 4/25/2022 | Listed for sale | $299,9000%$155/sqft |
Source: Imagine MLS #22007837 Report a problem | ||
| 4/23/2022 | Listing removed | -- |
Source: Owner Report a problem | ||
| 4/16/2022 | Price change | $299,950-3.2%$155/sqft |
Source: Owner Report a problem | ||
| 4/11/2022 | Listed for sale | $309,900+67.5%$160/sqft |
Source: Owner Report a problem | ||
| 4/6/2020 | Sold | $185,000-5.1%$96/sqft |
Source: Imagine MLS #1920139 Report a problem | ||
| 4/6/2020 | Listed for sale | $195,000$101/sqft |
Source: Coldwell Banker McMahan #1920139 Report a problem | ||
| 2/11/2020 | Pending sale | $195,000$101/sqft |
Source: Coldwell Banker McMahan #1920139 Report a problem | ||
| 1/28/2020 | Price change | $195,000-2.5%$101/sqft |
Source: Coldwell Banker McMahan #1920139 Report a problem | ||
| 10/22/2019 | Price change | $200,000-2.4%$103/sqft |
Source: Coldwell Banker McMahan Co. #1920139 Report a problem | ||
| 8/27/2019 | Listed for sale | $205,000+192.9%$106/sqft |
Source: Coldwell Banker McMahan #1920139 Report a problem | ||
| 8/10/2012 | Sold | $70,000-42.6%$36/sqft |
Source: Public Record Report a problem | ||
| 2/26/2008 | Sold | $122,000-0.8%$63/sqft |
Source: Public Record Report a problem | ||
| 6/5/2007 | Sold | $123,000$64/sqft |
Source: Public Record Report a problem | ||
Public tax history
| Year | Property taxes | Tax assessment |
|---|---|---|
| 2024 | $3,031 -16.2% | $300,000 |
| 2023 | $3,618 +112% | $300,000 +62.2% |
| 2022 | $1,707 -0.6% | $185,000 |
| 2021 | $1,718 +107.3% | $185,000 +164.3% |
| 2020 | $829 -1.5% | $70,000 |
| 2019 | $841 +2.3% | $70,000 |
| 2018 | $823 +3.5% | $70,000 |
| 2017 | $795 +1.9% | $70,000 |
| 2016 | $780 -44.4% | $70,000 |
| 2015 | $1,403 +85% | $70,000 |
| 2014 | $758 -46% | $70,000 -48.1% |
| 2010 | $1,403 | $135,000 |
Find assessor info on the county website
Monthly payment
Est. payment
Payment breakdown
Explore the cost of this home by adjusting the details. Changes won't be saved.Climate risks
Neighborhood: 40330
Nearby schools
GreatSchools rating
- NAMercer County Elementary SchoolGrades: PK-2Distance: 4.3 mi
- 6/10Kenneth D. King Middle SchoolGrades: 6-8Distance: 4.1 mi
- 8/10Mercer County Senior High SchoolGrades: 9-12Distance: 4.5 mi
Schools provided by the listing agent
- Elementary: Mercer Co
- Middle: Mercer Co
- High: Mercer Co
Source: Imagine MLS. This data may not be complete. We recommend contacting the local school district to confirm school assignments for this home.
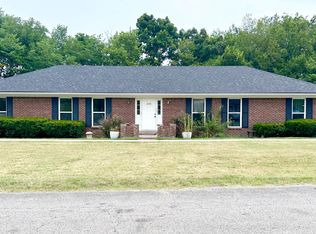
- $215,0004 bd4 ba2.1k sqft233 Mercer Ave, Harrodsburg, KY 40330Sold
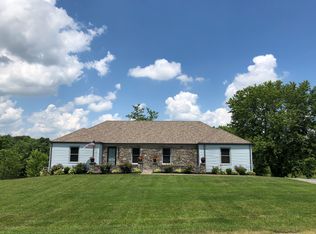
- $300,500-- bd-- ba-- sqft113-115 Jefferson St, Harrodsburg, KY 40330Off Market
- $295,1003 bd2 ba1.9k sqft181 Boyle Ave, Harrodsburg, KY 40330Off Market
- $272,4004 bd2 ba2.1k sqft235 Mercer Ave, Harrodsburg, KY 40330Off Market
- $331,8004 bd3 ba2.4k sqft165 Boyle Ave, Harrodsburg, KY 40330Off Market
- $270,2004 bd2 ba2.1k sqft243 Mercer Ave, Harrodsburg, KY 40330Off Market
- $194,3003 bd2 ba1.3k sqft115 Jefferson St #115, Harrodsburg, KY 40330Off Market
- $213,5003 bd1 ba1.4k sqft191 Boyle Ave, Harrodsburg, KY 40330Off Market
A local agent can set up tours, give advice and negotiate with sellers.
Similar homes
- $320,0003 bd2 ba1.8k sqft219 Adams Ln, Harrodsburg, KY 40330For Sale

 MLS ID #26014006, Melanie Qualls, RE/MAX Elite Realty. Imagine MLS
 - $332,0003 bd2 ba2.3k sqft419 Bellaire Dr, Harrodsburg, KY 40330For Sale
 MLS ID #26021573, E Rosalyn Drury, Welchomes Real Estate. Imagine MLS
 - $360,0003 bd2 ba2.2k sqft923 Meadow Ln, Harrodsburg, KY 40330For Sale
 MLS ID #26014928, Debbie Kobernick, Keller Williams Commonwealth. Imagine MLS
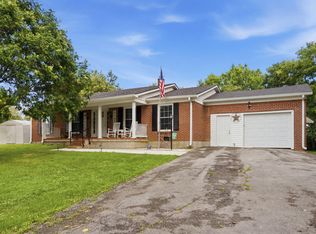
 - $399,9993 bd2 ba2.4k sqft232 McCrosky Pike, Harrodsburg, KY 40330For Sale
 MLS ID #26017536, Christie Welch, Welchomes Real Estate. Imagine MLS
 - $499,0003 bd3 ba2.3k sqft843 Beaumont Ave, Harrodsburg, KY 40330For SaleMLS ID #26021314, Nikki Lake, RE/MAX Elite Realty. Imagine MLS
- $389,0003 bd2 ba1.7k sqft447 Oakland Ln, Harrodsburg, KY 40330For SaleMLS ID #26015662, Taylor Renee Hall, Stratton Hometown Realty & Auction, LLC. Imagine MLS
- $489,0003 bd2 ba1.8k sqft314 High St, Harrodsburg, KY 40330For Sale By Owner
- $325,0003 bd2 ba2k sqft401 Haddix St, Harrodsburg, KY 40330For SaleMLS ID #26015065, Jonathan Noel, Noel Auctioneers and Real Estate Advisors. Imagine MLS
- $349,0003 bd3 ba2k sqft1518 Oakland Ln, Harrodsburg, KY 40330For SaleMLS ID #26011244, Ritchie McGinnis, RM McGinnis, LLC Real Est & Auction Professionals. Imagine MLS
- $320,0003 bd2 ba1.6k sqft451 Bellaire Dr, Harrodsburg, KY 40330For SaleMLS ID #26018969, Ashleigh Janssen, Keller Williams Commonwealth. Imagine MLS
- $369,0003 bd2 ba1.6k sqft370 Persimmon Way, Harrodsburg, KY 40330For SaleMLS ID #26018243, Ritchie McGinnis, RM McGinnis, LLC Real Est & Auction Professionals. Imagine MLS
- $417,5003 bd2 ba1.7k sqft178 Lakeview Point, Harrodsburg, KY 40330For SaleMLS ID #26008317, Andrea B Hage, Kentucky Properties Realty Group. Imagine MLS
- $329,0003 bd3 ba2.3k sqft445 Ashley Camp Rd, Harrodsburg, KY 40330For SaleMLS ID #26012419, Kim Hurst, Kentucky Properties Realty Group. Imagine MLS
- $325,0004 bd2 ba2.1k sqft600 Ison Ln, Harrodsburg, KY 40330For SaleMLS ID #26014811, Andrea W Gross, Keller Williams Bluegrass Realty. Imagine MLS
- $409,0004 bd2 ba2.1k sqft915 Wheatfield Rd, Harrodsburg, KY 40330For Sale By Owner
- $465,0003 bd2 ba2.2k sqft355 Harlow Ln, Harrodsburg, KY 40330For SaleMLS ID #26019041, Austin Rayborn, Welchomes Real Estate. Imagine MLS
- $230,0003 bd2 ba1.8k sqft653 Valley Dr, Harrodsburg, KY 40330For SaleMLS ID #26021152, Alyssa Weir, ERA Select Real Estate. Imagine MLS
- $450,0002 bd-- ba1k sqft577 New Dixville Rd, Harrodsburg, KY 40330For SaleMLS ID #26020695, Annemarie Neisz, Heart of KY Real Estate. Imagine MLS
- $285,0003 bd2 ba1.5k sqft515 Bohon Rd, Harrodsburg, KY 40330For SaleMLS ID #26021166, Sabrina Tucker, RE/MAX Creative Realty. Imagine MLS
- $382,5004 bd3 ba2.3k sqft102 Iron Liege, Danville, KY 40422For SaleMLS ID #26020479, Evelyn Guerrant, Guerrant Real Estate. Imagine MLS
