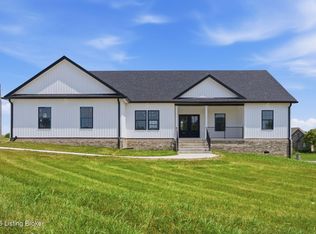
Welcome home to 915 Wheatfield Drive! This beautiful new construction offers 4 bedrooms and 2 full bathrooms with a thoughtfully designed layout and stylish finishes throughout. Step inside to find luxury vinyl flooring, granite countertops, and a bright, open living space ready to make your own. The primary suite features a spacious walk-in closet and a beautiful bath complete with a tile shower. For added convenience, the primary walk-in closet connects directly to the laundry room, making everyday living a little easier. You'll also find a designated space with plenty of potential for a drop zone or mud area to keep things organized as you come and go. With four bedrooms, modern finishes, and a functional floor plan, this brand-new home is ready for its first owners!
For sale
Price cut: $3K (10/8)
$405,000
915 Wheatfield Rd, Harrodsburg, KY 40330
4beds
2,078sqft
Single Family Residence
Built in 2026
0.57 Acres Lot
$402,100 Zestimate®
$195/sqft
$-- HOA
What's special
Modern finishesStylish finishes throughoutSpacious walk-in closetFunctional floor planBright open living spaceThoughtfully designed layoutGranite countertops
- 21 days
- 369
- 22
Zillow last checked:
Listing updated:
Listed by:
Anna-Marie Hyatt 502-598-9360,
Lois Ann Disponett Real Est,
Mackenzie Peavler 502-517-6415,
Lois Ann Disponett Real Est
Source: Imagine MLS,MLS#: 26027842
Facts & features
Interior
Bedrooms & bathrooms
- Bedrooms: 4
- Bathrooms: 2
- Full bathrooms: 2
Primary bedroom
- Level: First
Bedroom 2
- Level: First
Bedroom 3
- Level: First
Bedroom 4
- Level: First
Primary bathroom
- Level: First
Great room
- Level: First
Kitchen
- Level: First
Utility room
- Level: First
Heating
- Electric
Cooling
- Electric
Appliances
- Included: Dishwasher, Microwave, Range
- Laundry: Main Level
Features
- Eat-in Kitchen, Walk-In Closet(s), Ceiling Fan(s), Soaking Tub
- Has basement: No
- Has fireplace: No
Interior area
- Total structure area: 2,078
- Total interior livable area: 2,078 sqft
- Finished area above ground: 2,078
- Finished area below ground: 0
Video & virtual tour
Property
Parking
- Total spaces: 2
- Parking features: Attached Garage, Driveway
- Garage spaces: 2
- Has uncovered spaces: Yes
Features
- Levels: One
Lot
- Size: 0.57 Acres
Construction
Type & style
- Home type: SingleFamily
- Architectural style: Ranch
- Property subtype: Single Family Residence
Materials
- Brick Veneer, Vinyl Siding
- Foundation: Block
- Roof: Shingle
Condition
- Year built: 2026
Utilities & green energy
- Sewer: Public Sewer
- Water: Public
Community & HOA
Community
- Features: Park, Pool
HOA
- Has HOA: No
Location
- Region: Harrodsburg
Financial & listing details
- Price per square foot: $195/sqft
- Date on market: 10/8/2026
Estimated market value
$402,100
$382,000 - $422,000
$2,291/mo
Price history
| Date | Event | Price |
|---|---|---|
| 10/8/2026 | Price change | $405,000-0.7%$195/sqft |
Source:  Imagine MLS #26027842 Report a problem | ||
| 9/13/2026 | Price change | $408,000-0.2%$196/sqft |
Source: Owner Report a problem | ||
| 7/28/2026 | Listed for sale | $409,000$197/sqft |
Source: Owner Report a problem | ||
Public tax history
Tax history is unavailable.
Monthly payment
Est. payment
Payment breakdown
Explore the cost of this home by adjusting the details. Changes won't be saved.Climate risks
Neighborhood: 40330
Nearby schools
Schools provided by the listing agent
- Elementary: Mercer Co
- Middle: Mercer Co
- High: Mercer Co
Source: Imagine MLS. This data may not be complete. We recommend contacting the local school district to confirm school assignments for this home.

Similar homes
- $405,0004 bd3 ba2.1k sqft617 Ridge Crest Dr, Harrodsburg, KY 40330For Sale
 MLS ID #1723128, Anna-Marie Hyatt, Lois Ann Disponett Real Estate. Metro Search Inc. LLC DBA Apex MLS
- $407,4003 bd3 ba2k sqft589 Harvest Ln, Harrodsburg, KY 40330For Sale

 MLS ID #26025978, Johannah Cheek, Welchomes Real Estate. Imagine MLS
- $449,9004 bd3 ba2.3k sqft911 Milward Dr, Harrodsburg, KY 40330For Sale
 MLS ID #26020942, Kristina Beasley, ERA Select Real Estate. Imagine MLS
- $389,0004 bd3 ba2k sqft444 Oakley Ave, Harrodsburg, KY 40330For Sale
 MLS ID #26024585, Andrea B Hage, Kentucky Properties Realty Group. Imagine MLS
- $399,9993 bd2 ba2.4k sqft232 McCrosky Pike, Harrodsburg, KY 40330For SaleMLS ID #26017536, Christie Welch, Welchomes Real Estate. Imagine MLS
- $300,0003 bd2 ba1.4k sqft400 Bellaire 1 1 Dr, Harrodsburg, KY 40330For SaleMLS ID #26028949, Luis Paredes, Tru Life Real Estate. Imagine MLS
- $467,0003 bd2 ba1.8k sqft314 High St, Harrodsburg, KY 40330For SaleMLS ID #26024724, Tammy Carr, RE/MAX Elite Realty Danville. Imagine MLS
- $349,9003 bd2 ba1.7k sqft447 Oakland Ln, Harrodsburg, KY 40330For SaleMLS ID #26015662, Taylor Renee Hall, Stratton Hometown Realty & Auction, LLC. Imagine MLS
- $343,9003 bd2 ba1.7k sqft1414 Perryville Rd, Harrodsburg, KY 40330For SaleMLS ID #26027524, Kim Anderson, RM McGinnis, LLC Real Est & Auction Professionals. Imagine MLS
- $349,0003 bd2 ba1.5k sqft231 Lakeland Dr, Harrodsburg, KY 40330For SaleMLS ID #26028436, Andrea W Gross, Keller Williams Bluegrass Realty. Imagine MLS
- $520,0004 bd3 ba2.7k sqft500 Handy Rd, Harrodsburg, KY 40330For SaleMLS ID #26026750, Nikki Lake, RE/MAX Elite Realty Danville. Imagine MLS
- $359,0003 bd2 ba1.6k sqft370 Persimmon Way, Harrodsburg, KY 40330For SaleMLS ID #26018243, Ritchie McGinnis, RM McGinnis, LLC Real Est & Auction Professionals. Imagine MLS
- $315,0003 bd3 ba2.3k sqft445 Ashley Camp Rd, Harrodsburg, KY 40330For SaleMLS ID #26027854, Kim Hurst, Kentucky Properties Realty Group. Imagine MLS
- $389,9004 bd2 ba2.1k sqft3090 Shakertown Rd, Danville, KY 40422For SaleMLS ID #26028162, Madalynn Davis, The Brokerage. Imagine MLS
- $397,0003 bd2 ba1.8k sqft40 Ridge Rd, Lancaster, KY 40444For SaleMLS ID #26027237, Paige M Wilson, The Brokerage. Imagine MLS
- $499,0003 bd2 ba2.3k sqft638 Keenon Rd, Harrodsburg, KY 40330For SaleMLS ID #26020424, Maggie Wells, Real Broker, LLC. Imagine MLS
- $215,0005 bd2 ba1.8k sqft6073 Cornishville Rd, Harrodsburg, KY 40330For SaleMLS ID #26024336, Lois Ann Disponett, Lois Ann Disponett Real Est. Imagine MLS
- $219,9003 bd2 ba1.5k sqft9922 Cornishville Rd, Harrodsburg, KY 40330For SaleMLS ID #26028303, Madalynn Davis, The Brokerage. Imagine MLS
- $379,9003 bd2 ba1.7k sqft568 Southbrook Dr, Nicholasville, KY 40356For SaleMLS ID #26029586, Ivan Timoshchuk, Lifstyl Real Estate. Imagine MLS
