Move-In Ready in Mercer County! If you're looking for a home where the work has already been done, schedule your appointment to see this newly remodeled brick ranch home with full basement with over 1800+ square feet of finished living space at 6073 Cornishville Road! The main level features a spacious open kitchen/living room combination with a newly remodeled kitchen, all new appliances, granite counter tops along with three bedrooms and a full bath. The basement expands the living space with a large family room, additional bedroom, office/play room, full bath and over 200 sq ft of storage. Recent updates include new flooring, fresh paint, new kitchen cabinets and bathroom vanities, tile tub and shower in basement, new light fixtures, plumbing fixtures, doors and hardware and much more! Outside, you'll find two spacious decks perfect for relaxing or entertaining, plenty of parking along the gravel drive, and a newly graded, seeded and strawed yard. City water, central heat and air, insulated windows and so much more can be found in the countryside gem. Conveniently located in Mercer County and just 6.7 miles from US 127, this beautifully updated brick ranch is ready for its new owner. Move right in and make it yours—schedule your showing today!
For sale
$229,900
6073 Cornishville Rd, Harrodsburg, KY 40330
5beds
1,843sqft
Single Family Residence
Built in ----
0.33 Acres Lot
$222,100 Zestimate®
$125/sqft
$-- HOA
What's special
Fresh paintNew flooringNewly remodeled kitchenNew kitchen cabinetsAll new appliancesCentral heat and airGranite counter tops
- 9 days
- 345
- 47
Zillow last checked:
Listing updated:
Listed by:
Lois Ann Disponett 502-839-7409,
Lois Ann Disponett Real Est,
Todd Hyatt 502-839-7409,
Lois Ann Disponett Real Est
Source: Imagine MLS,MLS#: 26024336
Facts & features
Interior
Bedrooms & bathrooms
- Bedrooms: 5
- Bathrooms: 2
- Full bathrooms: 2
Primary bedroom
- Level: First
Bedroom 1
- Level: First
Bedroom 2
- Level: First
Bedroom 4
- Level: Lower
Bedroom 5
- Level: Lower
Bathroom 1
- Level: First
Bathroom 2
- Level: Lower
Family room
- Level: Lower
Kitchen
- Level: First
Living room
- Level: First
Utility room
- Level: Lower
Heating
- Electric, Heat Pump
Cooling
- Electric, Heat Pump
Appliances
- Included: Dishwasher, Microwave, Refrigerator, Range
- Laundry: Electric Dryer Hookup, Washer Hookup
Features
- Breakfast Bar, Eat-in Kitchen
- Flooring: Ceramic Tile
- Windows: Insulated Windows
- Basement: Exterior Entry,Full,Interior Entry,Walk-Up Access
- Has fireplace: No
Interior area
- Total structure area: 1,843
- Total interior livable area: 1,843 sqft
- Finished area above ground: 1,026
- Finished area below ground: 817
Property
Parking
- Parking features: Driveway
- Has uncovered spaces: Yes
Features
- Levels: One
Lot
- Size: 0.33 Acres
Details
- Parcel number: 027.0000029.00
Construction
Type & style
- Home type: SingleFamily
- Architectural style: Ranch
- Property subtype: Single Family Residence
Materials
- Brick Veneer
- Foundation: Block
- Roof: Dimensional Style
Utilities & green energy
- Sewer: Septic Tank
- Water: Public
- Utilities for property: Electricity Connected, Natural Gas Available, Sewer Not Available, Water Connected
Community & HOA
Community
- Features: Park, Tennis Court(s), Pool
- Subdivision: Rural
HOA
- Has HOA: No
Location
- Region: Harrodsburg
Financial & listing details
- Price per square foot: $125/sqft
- Tax assessed value: $96,320
- Annual tax amount: $970
- Date on market: 9/4/2026
Estimated market value
$222,100
$211,000 - $233,000
$1,319/mo
Price history
| Date | Event | Price |
|---|---|---|
| 9/4/2026 | Listed for sale | $229,900$125/sqft |
Source:  Imagine MLS #26024336 Report a problem Imagine MLS #26024336 Report a problem | ||
Public tax history
| Year | Property taxes | Tax assessment |
|---|---|---|
| 2025 | $970 | $96,320 +18.7% |
| 2024 | $970 -0.9% | $81,175 |
| 2023 | $979 +2.1% | $81,175 |
| 2022 | $959 -0.6% | $81,175 |
| 2021 | $965 +23.8% | $81,175 +23.3% |
| 2020 | $780 -1.5% | $65,839 |
| 2019 | $791 +138.5% | $65,839 |
| 2018 | $332 +3.5% | $65,839 |
| 2017 | $321 -0.6% | $65,839 |
| 2016 | $322 -11.5% | $65,839 |
| 2015 | $364 +12.7% | $65,839 |
| 2014 | $323 -11.2% | $65,839 -4.6% |
| 2010 | $364 | $69,041 |
Find assessor info on the county website
Monthly payment
Est. payment
Payment breakdown
Explore the cost of this home by adjusting the details. Changes won't be saved.Climate risks
Neighborhood: 40330
Nearby schools
Schools provided by the listing agent
- Elementary: Mercer Co
- Middle: Mercer Co
- High: Mercer Co
Source: Imagine MLS. This data may not be complete. We recommend contacting the local school district to confirm school assignments for this home.
- $454,7003 bd3 ba2.1k sqft3121 Cornishville Rd, Harrodsburg, KY 40330Off Market
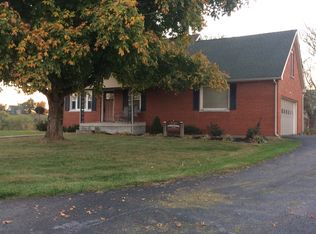
- $261,5003 bd2 ba1.4k sqft3165 Cornishville Rd, Harrodsburg, KY 40330Off Market
- $---- bd-- ba-- sqft3168 Cornishville Rd, Harrodsburg, KY 40330Off Market
- $196,6002 bd1 ba1.1k sqft6117 Cornishville Rd, Harrodsburg, KY 40330Off Market
Similar homes
- $219,9003 bd2 ba1.5k sqft9922 Cornishville Rd, Harrodsburg, KY 40330For Sale
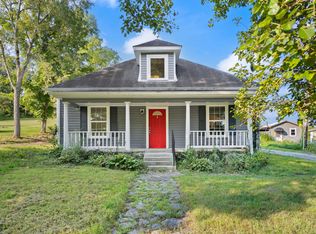
 MLS ID #26021936, Madalynn Davis, The Brokerage. Imagine MLS
 - $235,0004 bd2 ba1.6k sqft627 Greenbriar Dr, Harrodsburg, KY 40330For Sale
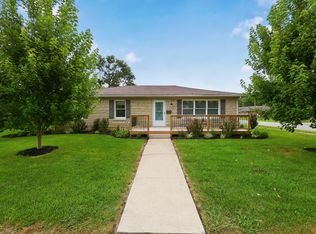 MLS ID #26022754, Kristyna C Lewis, RM McGinnis, LLC Real Est & Auction Professionals. Imagine MLS
 - $249,9994 bd2 ba2.6k sqft140 Grace Ct, Harrodsburg, KY 40330For Sale
 MLS ID #26023901, Megan Moore, Lifstyl Real Estate. Imagine MLS
 - $265,0004 bd3 ba1.8k sqft419 Bohon Rd, Harrodsburg, KY 40330For Sale
 MLS ID #26024291, Lee Anne Brogle, RM McGinnis, LLC Real Est & Auction Professionals. Imagine MLS
 - $249,0004 bd2 ba1.5k sqft306 Parsons Ln, Harrodsburg, KY 40330For SaleMLS ID #26024721, L Sue Abrams-Gray, Abrams Realty, LLC. Imagine MLS
- $229,9003 bd1 ba1.1k sqft251 Longview St, Harrodsburg, KY 40330For SaleMLS ID #26022423, Andrea W Gross, Keller Williams Bluegrass Realty. Imagine MLS
- $212,0003 bd1 ba1.3k sqft1381 Mackville Rd #1381, Harrodsburg, KY 40330For SaleMLS ID #26022394, Ronnie L Sims, RM McGinnis, LLC Real Est & Auction Professionals. Imagine MLS
- $225,0003 bd2 ba1.2k sqft215 Azalea St, Harrodsburg, KY 40330For SaleMLS ID #26014878, Jared H Ervin, RM McGinnis, LLC Real Est & Auction Professionals. Imagine MLS
- $229,0004 bd1 ba1.4k sqft43 State Highway 433, Mackville, KY 40040For SaleMLS ID #26024777, Andrea W Gross, Keller Williams Bluegrass Realty. Imagine MLS
- $205,0004 bd1 ba1.3k sqft597 Meadowbrook Ln, Harrodsburg, KY 40330For SaleMLS ID #26022621, Austin Rayborn, Welchomes Real Estate. Imagine MLS
- $237,4003 bd1 ba1.6k sqft404 College Mnr, Harrodsburg, KY 40330For SaleMLS ID #26019040, Christie Welch, Welchomes Real Estate. Imagine MLS
- $289,0004 bd4 ba2.2k sqft711 Park Ave #713, Harrodsburg, KY 40330For SaleMLS ID #26024719, Martin D Abrams, Abrams Realty, LLC. Imagine MLS
- $212,0003 bd1 ba1.8k sqft226 E Office St, Harrodsburg, KY 40330For SaleMLS ID #26024042, Ashley Reynolds, Welchomes Real Estate. Imagine MLS
- $249,9003 bd2 ba1.4k sqft92 Venetia Ln, Willisburg, KY 40078For Sale
 MLS ID #1728939, Gibin George, Keller Williams Collective. Metro Search Inc. LLC DBA Apex MLS
 - $219,9003 bd2 ba1.1k sqft745 Ellerson Dr, Harrodsburg, KY 40330For SaleMLS ID #26013076, Cindy W Crutcher, EXIT Realty Crutcher. Imagine MLS
- $249,9003 bd1 ba1k sqft817 Bellows Mill Rd, Harrodsburg, KY 40330For SaleMLS ID #26008344, Melanie Qualls, RE/MAX Elite Realty. Imagine MLS
- $149,5003 bd2 ba1.4k sqft729 Oakland Ln, Harrodsburg, KY 40330For SaleMLS ID #26014008, Jenna Smith Sims, SmithCO Real Estate Firm. Imagine MLS
- $189,1503 bd2 ba1.5k sqft110 Hensley Hts, Harrodsburg, KY 40330For SaleMLS ID #26011146, Marcus Warren, Welchomes Real Estate. Imagine MLS
- $339,0003 bd3 ba2k sqft1518 Oakland Ln, Harrodsburg, KY 40330For SaleMLS ID #26011244, Ritchie McGinnis, RM McGinnis, LLC Real Est & Auction Professionals. Imagine MLS
