Charming 4 bedroom, 1 Bath Bedford stone home located in Western Boyle County. Features include Hardwood flooring (refinished Oct 2026); in Bedrooms and Living room; Large Kitchen/dining area and separate Utility Room. This home has a brand new roof and guttering. Outside you will find a carport for parking your vehicle out of the weather or perfect for entertaining guests.
For sale
$229,900
11355 Lebanon Rd, Parksville, KY 40464
4beds
1,526sqft
Single Family Residence
Built in 1965
0.28 Acres Lot
$221,200 Zestimate®
$151/sqft
$-- HOA
What's special
Separate utility room
- 1 day
- 49
- 2
Likely to sell faster than
Zillow last checked:
Listing updated:
Listed by:
Karen Coffman 859-319-4989,
Baker Auctions & Real Estate LLC
Source: Imagine MLS,MLS#: 26029050
Facts & features
Interior
Bedrooms & bathrooms
- Bedrooms: 4
- Bathrooms: 1
- Full bathrooms: 1
Primary bedroom
- Level: First
Bedroom 1
- Level: First
Bedroom 2
- Level: First
Bedroom 3
- Level: First
Bathroom 1
- Level: First
Kitchen
- Level: First
Living room
- Level: First
Utility room
- Level: First
Heating
- Baseboard, Electric
Cooling
- Window Unit(s)
Appliances
- Included: Dryer, Microwave, Refrigerator, Washer, Cooktop, Oven
- Laundry: Electric Dryer Hookup, Washer Hookup
Features
- Eat-in Kitchen, Ceiling Fan(s)
- Flooring: Hardwood, Vinyl
- Doors: Storm Door(s)
- Windows: Screens
- Basement: Crawl Space
- Has fireplace: No
Interior area
- Total structure area: 1,526
- Total interior livable area: 1,526 sqft
- Finished area above ground: 1,526
- Finished area below ground: 0
Property
Parking
- Total spaces: 1
- Parking features: Attached Carport, Driveway
- Carport spaces: 1
- Has uncovered spaces: Yes
Accessibility
- Accessibility features: Accessible Entrance
Features
- Levels: One
- Has view: Yes
- View description: Rural
Lot
- Size: 0.28 Acres
Details
- Parcel number: M03000003
Construction
Type & style
- Home type: SingleFamily
- Architectural style: Ranch
- Property subtype: Single Family Residence
Materials
- Stone
- Foundation: Block
- Roof: Shingle
Condition
- Year built: 1965
Utilities & green energy
- Sewer: Septic Tank
- Water: Public
- Utilities for property: Electricity Connected, Water Available
Community & HOA
Community
- Subdivision: Rural
HOA
- Has HOA: No
Location
- Region: Parksville
Financial & listing details
- Price per square foot: $151/sqft
- Tax assessed value: $150,000
- Annual tax amount: $1,135
- Date on market: 10/20/2026
Estimated market value
$221,200
$210,000 - $232,000
$1,438/mo
Price history
| Date | Event | Price |
|---|---|---|
| 10/20/2026 | Listed for sale | $229,900+35.2%$151/sqft |
Source:  Imagine MLS #26029050 Report a problem | ||
| 10/24/2024 | Listing removed | $170,000$111/sqft |
Source: Imagine MLS #24004688 Report a problem | ||
| 10/24/2024 | Price change | $170,000-10.5%$111/sqft |
Source: Imagine MLS #24004688 Report a problem | ||
| 8/5/2024 | Price change | $190,000-13.6%$125/sqft |
Source: Imagine MLS #24004688 Report a problem | ||
| 4/8/2024 | Price change | $219,900-2.2%$144/sqft |
Source: Imagine MLS #24004688 Report a problem | ||
| 3/14/2024 | Listed for sale | $224,900$147/sqft |
Source: Imagine MLS #24004688 Report a problem | ||
| 3/8/2024 | Listing removed | $224,900$147/sqft |
Source: Imagine MLS #24002670 Report a problem | ||
| 2/14/2024 | Listed for sale | $224,900$147/sqft |
Source: Imagine MLS #24002670 Report a problem | ||
Public tax history
| Year | Property taxes | Tax assessment |
|---|---|---|
| 2025 | $1,135 -2.6% | $150,000 |
| 2024 | $1,165 +333.6% | $150,000 +114.3% |
| 2023 | $269 -19.7% | $70,000 |
| 2022 | $335 -1.1% | $70,000 |
| 2021 | $338 -6.7% | $70,000 |
| 2020 | $362 -0.9% | $70,000 |
| 2019 | $366 -12.6% | $70,000 -6.7% |
| 2015 | $418 | $75,000 |
| 2012 | $418 +2.7% | $75,000 |
| 2011 | $407 | $75,000 |
| 2010 | -- | $75,000 |
Find assessor info on the county website
Monthly payment
Est. payment
Payment breakdown
Explore the cost of this home by adjusting the details. Changes won't be saved.Climate risks
Neighborhood: 40464
Nearby schools
Schools provided by the listing agent
- Elementary: Perryville
- Middle: Boyle Co
- High: Boyle Co
Source: Imagine MLS. This data may not be complete. We recommend contacting the local school district to confirm school assignments for this home.

Similar homes
- $215,0003 bd1 ba1.2k sqft603 Ada Dr, Harrodsburg, KY 40330For Sale
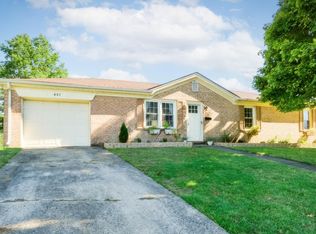
 MLS ID #26028955, Sean A McGovern, RE/MAX Creative Realty. Imagine MLS
- $200,0003 bd1 ba1.4k sqft233 Madison Ave, Danville, KY 40422For Sale
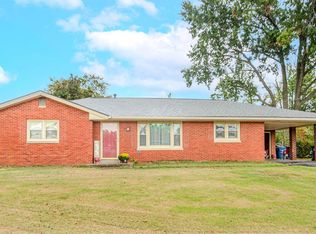 MLS ID #26028814, Deonica D Asbery, United Country Cornerstone Realty & Auction. Imagine MLS
- $229,0004 bd1 ba1.4k sqft43 State Highway 433, Mackville, KY 40040For Sale
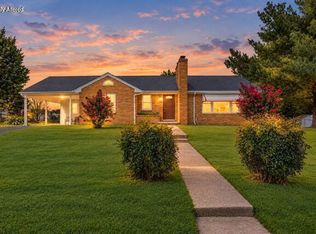 MLS ID #26024777, Andrea W Gross, Keller Williams Bluegrass Realty. Imagine MLS
- $215,0003 bd1 ba1.7k sqft4283 Little South Rd, Gravel Switch, KY 40328For Sale
 MLS ID #26022215, Uneida Johnson, Uneeda House Realty. Imagine MLS
- $225,0003 bd2 ba1.4k sqft147 Greg Dr, Hustonville, KY 40437For SaleMLS ID #26024502, Lori Jo Hunt, Coldwell Banker VIP Realty, Inc.. Imagine MLS
- $225,0003 bd2 ba1.9k sqft433 N College St, Harrodsburg, KY 40330For SaleMLS ID #26025943, Ritchie McGinnis, RM McGinnis, LLC Real Est & Auction Professionals. Imagine MLS
- $229,0003 bd2 ba1.3k sqft305 Segal Wesley Ave, Liberty, KY 42539For SaleMLS ID #26021234, Ronnie J Elmore, Kentucky Lifestyle Real Estate & Auction Services. Imagine MLS
- $215,0005 bd2 ba1.8k sqft6073 Cornishville Rd, Harrodsburg, KY 40330For SaleMLS ID #26024336, Lois Ann Disponett, Lois Ann Disponett Real Est. Imagine MLS
- $229,0003 bd2 ba1.2k sqft1213 Silliman Ave, Danville, KY 40422For SaleMLS ID #26023415, Marsha M Case, a ShowCase Real Estate Group LLC. Imagine MLS
- $279,0003 bd2 ba1.7k sqft1219 Bellows Mill Rd, Harrodsburg, KY 40330For SaleMLS ID #26028794, Elizabeth Todd, Todd and Sons Real Estate. Imagine MLS
- $229,9003 bd2 ba1.2k sqft216 Raintree Cir, Stanford, KY 40484For SaleMLS ID #26018600, John Groft, RE/MAX Creative Realty. Imagine MLS
- $230,0003 bd2 ba1k sqft104 Winning Colors, Danville, KY 40422For SaleMLS ID #26026517, Autumn Johannes, National Real Estate. Imagine MLS
- $219,9003 bd2 ba1.1k sqft745 Ellerson Dr, Harrodsburg, KY 40330For SaleMLS ID #26013076, Cindy W Crutcher, EXIT Realty Crutcher. Imagine MLS
- $199,5004 bd1 ba1.3k sqft597 Meadowbrook Ln, Harrodsburg, KY 40330For SaleMLS ID #26022621, Austin Rayborn, Welchomes Real Estate. Imagine MLS
- $250,0003 bd3 ba1.9k sqft1210 Perryville Rd, Danville, KY 40422For SaleMLS ID #26025609, Curtis Brown, Keller Williams Commonwealth - Stanford. Imagine MLS
- $197,5003 bd2 ba1.1k sqft104 Dogwood Ct, Danville, KY 40422For SaleMLS ID #26025969, Benjamin Lawwill, Keller Williams Legacy Group. Imagine MLS
- $269,9003 bd2 ba1.2k sqft120 Maxey Valley Rd, Hustonville, KY 40437For SaleMLS ID #26027594, Lee Anne Brogle, RM McGinnis, LLC Real Est & Auction Professionals. Imagine MLS
- $217,5002 bd1 ba1.1k sqft628 Beaumont Ave, Harrodsburg, KY 40330For SaleMLS ID #26028247, Mary French, Abrams Realty, LLC. Imagine MLS
- $259,9004 bd2 ba1.7k sqft190 Hubble Rd, Stanford, KY 40484For SaleMLS ID #26025574, Deborah Rockey, CENTURY 21 Advantage Realty. Imagine MLS
- $245,0003 bd2 ba1.2k sqft375 Jeffries Ln, Hustonville, KY 40437For SaleMLS ID #26025611, Crystal L Brown, Keller Williams Commonwealth - Stanford. Imagine MLS
