Lovingly maintained in a quiet, rural setting nestled just 15 minutes from BG Parkway, don't miss this fantastic 4-bedroom, 1 bath home in central KY! Affordably priced and move-in ready, opportunity abounds at this unrestricted country property including a nearly 1500sf ranch style main house AND 840sf guest house situated on a roomy .77-acre lot - presenting options for multi-generational living, family compound, home business, immense storage and more! Welcoming you into the turn-key main house are gorgeous, refinished hardwood floors and a cozy fireplace in the oversized, bright living room. The eat-in kitchen/dining area includes new flooring, new countertops/backsplash, updated sink/faucet and wooden cabinetry. All bedrooms are ample size, including the 4th bedroom/bonus room boasting vast natural light! The full bathroom includes a tile tub/shower combo and the full, 1332sf unfinished basement w/ interior/exterior access is ideal for additional recreation space and personal items. Storage is abundant throughout, including the floored walk-up attic space, carport supply room, detached garage/workshop and outdoor sheds! Peaceful mornings can be enjoyed from the covered back deck, while the multiple fruit trees, beautiful landscaping and fenced yard areas provide a tranquil and convenient space for outside enjoyment. Two driveways provide plentiful parking, and the attached carport & detached garage are great for vehicles/equipment. With some TLC, possibilities are endless for the 840sf guest house consisting of a living room, bedroom, kitchen, and bathroom - perfect for income producing potential, workspace, rental and more! Positioned in a small town yet conveniently located a short drive from major highways, this property with its numerous updates and flexible use potential is a rare find! Call today!
For sale
$229,000
43 State Highway 433, Mackville, KY 40040
4beds
1,476sqft
Single Family Residence
Built in 1953
0.77 Acres Lot
$213,300 Zestimate®
$155/sqft
$-- HOA
What's special
Cozy fireplaceBeautiful landscapingOutdoor shedsFenced yard areasDetached garageMultiple fruit treesNew flooring
- 27 days
- 369
- 29
Zillow last checked:
Listing updated:
Listed by:
Andrea W Gross 859-612-7005,
Keller Williams Bluegrass Realty,
GLAR Non-Member 859-276-3503,
Non-Member Office
Source: Imagine MLS,MLS#: 26024777
Facts & features
Interior
Bedrooms & bathrooms
- Bedrooms: 4
- Bathrooms: 1
- Full bathrooms: 1
Primary bedroom
- Description: Hardwood, Not true master*
- Level: First
Bedroom 2
- Description: Hardwood
- Level: First
Bedroom 3
- Description: Carpet
- Level: First
Bedroom 4
- Description: Vinyl
- Level: First
Bathroom 1
- Description: Single Vanity, Tile Floor, Tiled Tub/Shower Combo
- Level: First
Kitchen
- Description: Eat-In, Vinyl
- Level: First
Living room
- Description: Hardwood, Fireplace
- Level: First
Utility room
- Description: Laundry Area in Basement
- Level: Lower
Heating
- Forced Air, Wood Stove, Propane Tank Leased
Cooling
- Central Air, Electric
Appliances
- Included: Refrigerator, Oven, Range
- Laundry: Electric Dryer Hookup, Washer Hookup, Lower Level
Features
- Entrance Foyer, Eat-in Kitchen, Other, Ceiling Fan(s)
- Flooring: Carpet, Hardwood, Tile, Vinyl
- Doors: Storm Door(s)
- Windows: Insulated Windows, Window Treatments, Blinds, Screens
- Basement: Concrete,Exterior Entry,Full,Interior Entry,Sump Pump,Unfinished,Walk-Out Access,Walk-Up Access
- Number of fireplaces: 2
- Fireplace features: Basement, Free Standing, Living Room, Masonry, Wood Burning
Interior area
- Total structure area: 1,476
- Total interior livable area: 1,476 sqft
- Finished area above ground: 1,476
- Finished area below ground: 0
Video & virtual tour
Property
Parking
- Total spaces: 3
- Parking features: Attached Carport, Driveway, Off Street, Other, Garage Faces Front, Workshop, On Street
- Garage spaces: 2
- Carport spaces: 1
- Covered spaces: 3
- Has uncovered spaces: Yes
Features
- Levels: One
- Exterior features: Garden, Other
- Fencing: Chain Link,Wood,Wire
- Has view: Yes
- View description: Rural
Lot
- Size: 0.77 Acres
- Features: Landscaped, Few Trees
Details
- Additional structures: Guest House, Shed(s), Workshop, Other
- Parcel number: 45A082
- Horses can be raised: Yes
Construction
Type & style
- Home type: SingleFamily
- Architectural style: Ranch
- Property subtype: Single Family Residence
Materials
- Brick Veneer, Vinyl Siding
- Foundation: Block
- Roof: Dimensional Style
Condition
- Year built: 1953
Utilities & green energy
- Sewer: Septic Tank
- Water: Public
- Utilities for property: Electricity Connected, Water Connected, Propane
Community & HOA
Community
- Subdivision: Rural
HOA
- Has HOA: No
Location
- Region: Mackville
Financial & listing details
- Price per square foot: $155/sqft
- Date on market: 9/9/2026
Estimated market value
$213,300
$201,000 - $224,000
$1,455/mo
Price history
| Date | Event | Price |
|---|---|---|
| 9/9/2026 | Listed for sale | $229,000$155/sqft |
Source:  Imagine MLS #26024777 Report a problem Imagine MLS #26024777 Report a problem | ||
Public tax history
Tax history is unavailable.
Monthly payment
Est. payment
Payment breakdown
Explore the cost of this home by adjusting the details. Changes won't be saved.Climate risks
Neighborhood: 40040
Nearby schools
Schools provided by the listing agent
- Elementary: North Washington
- Middle: Willisburg
- High: Washington Co
Source: Imagine MLS. This data may not be complete. We recommend contacting the local school district to confirm school assignments for this home.
Similar homes
- $249,9003 bd2 ba1.4k sqft92 Venetia Ln, Willisburg, KY 40078For Sale
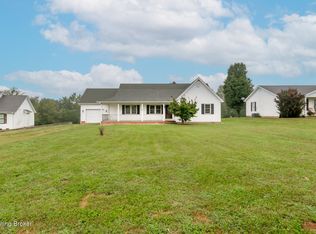
 MLS ID #1728939, Gibin George, Keller Williams Collective. Metro Search Inc. LLC DBA Apex MLS
 - $235,0003 bd1 ba1.7k sqft194 Tatum Springs Rd, Willisburg, KY 40078For Sale
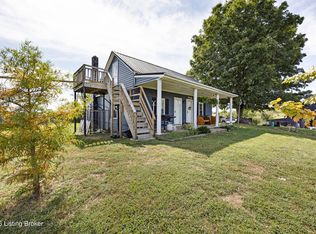 MLS ID #1729194, Tanner Culver, TNT Realty. Metro Search Inc. LLC DBA Apex MLS
 - $219,9003 bd2 ba1.5k sqft9922 Cornishville Rd, Harrodsburg, KY 40330For Sale
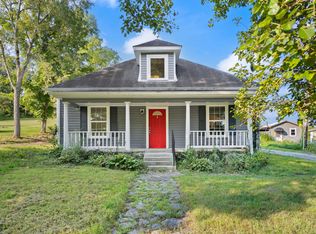
 MLS ID #26021936, Madalynn Davis, The Brokerage. Imagine MLS
 - $225,0003 bd2 ba1.9k sqft433 N College St, Harrodsburg, KY 40330For Sale
 MLS ID #26025943, Ritchie McGinnis, RM McGinnis, LLC Real Est & Auction Professionals. Imagine MLS
 - $229,9003 bd1 ba1.1k sqft251 Longview St, Harrodsburg, KY 40330For SaleMLS ID #26022423, Andrea W Gross, Keller Williams Bluegrass Realty. Imagine MLS
- $230,0002 bd2 ba1.5k sqft508 S Bragg St, Perryville, KY 40468For SaleMLS ID #26025396, L Marlene Pruitt, Coldwell Banker VIP Realty, Inc.. Imagine MLS
- $289,0004 bd2 ba1.7k sqft1577 Fairview Rd, Lawrenceburg, KY 40342For SaleMLS ID #26025036, Jordan James, Lifstyl Real Estate. Imagine MLS
- $215,0003 bd1 ba1.3k sqft13081 Seaville Rd, Willisburg, KY 40078For SaleMLS ID #26021872, Cathie Witt-Pyle, Keller Williams Commonwealth. Imagine MLS
- $219,5003 bd2 ba1.2k sqft215 Azalea St, Harrodsburg, KY 40330For SaleMLS ID #26014878, Jared H Ervin, RM McGinnis, LLC Real Est & Auction Professionals. Imagine MLS
- $199,5004 bd1 ba1.3k sqft597 Meadowbrook Ln, Harrodsburg, KY 40330For SaleMLS ID #26022621, Austin Rayborn, Welchomes Real Estate. Imagine MLS
- $239,0003 bd2 ba1k sqft104 Winning Colors, Danville, KY 40422For SaleMLS ID #26026517, Autumn Johannes, National Real Estate. Imagine MLS
- $269,9004 bd3 ba2.1k sqft206 E Grundy Ave, Springfield, KY 40069For SaleMLS ID #26006934, Taylor Peoples, Oak & Acre. Imagine MLS
- $219,0003 bd2 ba1.4k sqft101 Ball St, Springfield, KY 40069For SaleMLS ID #26019930, Adam Pike, Keller Williams Bluegrass Realty. Imagine MLS
- $219,9003 bd2 ba1.1k sqft745 Ellerson Dr, Harrodsburg, KY 40330For SaleMLS ID #26013076, Cindy W Crutcher, EXIT Realty Crutcher. Imagine MLS
- $299,0003 bd1 ba1.3k sqft1257 Kays Rd, Lawrenceburg, KY 40342For SaleMLS ID #26025382, Al Peach, Peach Real Estate. Imagine MLS
- $168,0002 bd1 ba1.1k sqft1000 Puncheon Creek Rd, Lawrenceburg, KY 40342For SaleMLS ID #26024166, Carol D Smith, NextHome Custom Realty. Imagine MLS
