Nice 3 bedroom, 2 bath home located in South Central Kentucky, just inside the city limits of Liberty. The Kitchen features a pass through bar to the dining room, and adjoins the living room as well. Out the back door you will find a spacious back yard, with a concrete patio, with a retractable awning for extra shade or you can soak up the sun. Around front you are one house down from the cul de sac, and have a nice covered front porch, perfect for relaxing evenings. A freshly sealed asphalt drive leads up to a single car attached garage. Back inside you enter the living room, and down the hall you will find bathroom 1 of 2, a laundry area, and bedrooms 2, and 3. At the end of the hall, the primary bedroom features a walk in tiled shower, and a spacious walk in closet. Located 45 minutes from Green River Lake, and beautiful Lake Cumberland. Only 30 minutes from Danville Ky and a little over an hour south of Lexington.
For sale
$229,000
305 Segal Wesley Ave, Liberty, KY 42539
3beds
1,308sqft
Single Family Residence
Built in 1998
0.42 Acres Lot
$227,800 Zestimate®
$175/sqft
$-- HOA
What's special
Spacious walk in closetSingle car attached garageFreshly sealed asphalt drive
- 101 days
- 110
- 12
Zillow last checked:
Listing updated:
Listed by:
Ronnie J Elmore 606-706-0309,
Kentucky Lifestyle Real Estate & Auction Services,
Epp M Walls 606-303-2263,
Kentucky Lifestyle Real Estate & Auction Services
Source: Imagine MLS,MLS#: 26021234
Facts & features
Interior
Bedrooms & bathrooms
- Bedrooms: 3
- Bathrooms: 2
- Full bathrooms: 2
Primary bedroom
- Level: First
Kitchen
- Level: First
Heating
- Heat Pump
Cooling
- Heat Pump
Appliances
- Included: Dishwasher, Refrigerator, Range
- Laundry: Main Level
Features
- Breakfast Bar, Ceiling Fan(s)
- Flooring: Carpet, Tile
- Has basement: No
- Has fireplace: No
Interior area
- Total structure area: 1,308
- Total interior livable area: 1,308 sqft
- Finished area above ground: 1,308
- Finished area below ground: 0
Property
Parking
- Total spaces: 1
- Parking features: Attached Garage, Garage Faces Front
- Garage spaces: 1
Features
- Levels: One
Lot
- Size: 0.42 Acres
Details
- Parcel number: 08224B3LT07
Construction
Type & style
- Home type: SingleFamily
- Architectural style: Ranch
- Property subtype: Single Family Residence
Materials
- Brick Veneer, Vinyl Siding
- Foundation: Slab
- Roof: Shingle
Condition
- Year built: 1998
Utilities & green energy
- Sewer: Public Sewer
- Water: Public
Community & HOA
Community
- Subdivision: Brookside Heights
HOA
- Has HOA: No
Location
- Region: Liberty
Financial & listing details
- Price per square foot: $175/sqft
- Tax assessed value: $172,000
- Annual tax amount: $1,132
- Date on market: 8/6/2026
Estimated market value
$227,800
$216,000 - $239,000
$1,432/mo
Price history
| Date | Event | Price |
|---|---|---|
| 8/6/2026 | Listed for sale | $229,000+31.2%$175/sqft |
Source:  Imagine MLS #26021234 Report a problem | ||
| 11/24/2022 | Listing removed | -- |
Source: Owner Report a problem | ||
| 8/26/2022 | Listed for sale | $174,500+58.6%$133/sqft |
Source: Owner Report a problem | ||
| 4/30/2013 | Sold | $110,000$84/sqft |
Source: Public Record Report a problem | ||
Public tax history
| Year | Property taxes | Tax assessment |
|---|---|---|
| 2025 | $1,132 -29.5% | $172,000 |
| 2024 | $1,605 +39% | $172,000 +43.3% |
| 2023 | $1,154 +1.3% | $120,000 |
| 2022 | $1,140 -2.7% | $120,000 |
| 2021 | $1,171 -2.1% | $120,000 |
| 2020 | $1,196 +8.1% | $120,000 +9.1% |
| 2019 | $1,107 +724.6% | $110,000 |
| 2018 | $134 | $110,000 |
| 2017 | $134 -86.9% | $110,000 |
| 2016 | $1,022 +2.4% | $110,000 |
| 2015 | $998 +56.2% | $110,000 |
| 2013 | $639 -30.7% | $110,000 |
| 2012 | $923 +25% | $110,000 +22.2% |
| 2010 | $739 | $90,000 |
Find assessor info on the county website
Monthly payment
Est. payment
Payment breakdown
Explore the cost of this home by adjusting the details. Changes won't be saved.Climate risks
Neighborhood: 42539
Nearby schools
Schools provided by the listing agent
- Elementary: Liberty
- Middle: Casey County
- High: Casey County
Source: Imagine MLS. This data may not be complete. We recommend contacting the local school district to confirm school assignments for this home.
Similar homes
- $220,0003 bd2 ba1.7k sqft117 Shady Hill Dr, Liberty, KY 42539For Sale
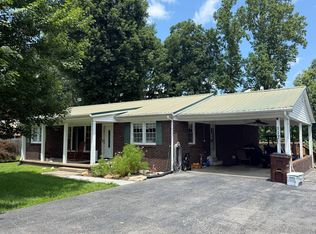 MLS ID #11912921, Matt Murphy, United Country Re/Cntry Living Spec Inc. My State MLS
- $219,4003 bd2 ba1.5k sqft89 Bowman Trl, Liberty, KY 42539For Sale
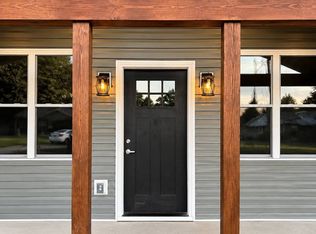 MLS ID #11885515, Robby Selch, Heavenly Hollow Real Estate. My State MLS
- $219,9994 bd2 ba1.5k sqft445 Phillips St, Liberty, KY 42539For Sale
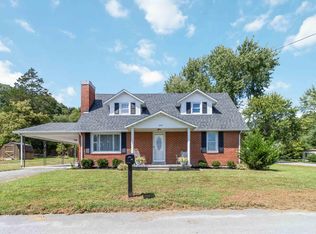
 MLS ID #26024074, Eva F Sanford, Keller Williams Commonwealth. Imagine MLS
- $215,0004 bd1 ba1.8k sqft80 Combest St, Liberty, KY 42539For Sale
 MLS ID #26019929, Ronnie J Elmore, Kentucky Lifestyle Real Estate & Auction Services. Imagine MLS
- $249,9004 bd2 ba1.5k sqft7832 W State Highway 70, Liberty, KY 42539For SaleMLS ID #26026444, Lori K Marcum, Sester & Co Realty. Imagine MLS
- $264,0004 bd1 ba1.6k sqft306 Brush Creek Rd, Liberty, KY 42539For SaleMLS ID #26029171, Cheryl Flynn, RE/MAX LakeTime Realty. Imagine MLS
- $215,0003 bd1 ba1.5k sqft865 Tennessee Ridge Rd, Liberty, KY 42539For Sale
 MLS ID #1716161, Lisa Kearnes, EXIT Realty Homestead. Metro Search Inc. LLC DBA Apex MLS
- $175,0004 bd2 ba1.9k sqft349 Three Angels Dr, Liberty, KY 42539For SaleMLS ID #26027921, Carolyn Pullum, CENTURY 21 Advantage Realty. Imagine MLS
- $280,0002 bd2 ba1.2k sqft378 Shugars Hill Rd, Liberty, KY 42539For SaleMLS ID #26018422, Terra Jeffries, RE/MAX Elite Realty Danville. Imagine MLS
- $295,0003 bd2 ba1.2k sqft376 Shugars Hill Rd, Liberty, KY 42539For SaleMLS ID #26018699, Terra Jeffries, RE/MAX Elite Realty Danville. Imagine MLS
- $225,0004 bd1 ba1.1k sqft620 Henson Creek Rd, Liberty, KY 42539For SaleMLS ID #26022610, Kacie McWhorter, Central Kentucky Realty & Associates, LLC. Imagine MLS
- $269,9003 bd2 ba1.8k sqft273 Ridgefield Dr, Liberty, KY 42539For SaleMLS ID #26017934, Heather Flanagan, Keller Williams Legacy Group. Imagine MLS
- $199,9001 bd1 ba900 sqft2182 Bryant Ridge Rd, Liberty, KY 42539For SaleMLS ID #26025612, Matthew Fouch, Keller Williams Commonwealth - Somerset. Imagine MLS
