Motivated Seller! Welcome home to this lovely country home offering flexible spaces, serene privacy, and an excellent value. Enjoy a main level laundry area, bedroom, and bathroom, and open living areas with plenty of natural light. Upstairs are two bedrooms and the second bathroom. The basement features a bedroom area with a full window and a door to the back yard, as well as an attached finished room that could be your walk in closet, office, or hobby room. There is also an unfinished storage room that comes in so handy! Outside, you will enjoy the peace and quiet of a large yard and wooded surroundings. The detached garage or workshop offers electricity, concrete floors, and can accommodate several cars. This property is being sold as is with inspections welcome. Sellers are moving and motivated for a quick sale!
For sale
$190,000
349 Three Angels Dr, Liberty, KY 42539
4beds
1,960sqft
Single Family Residence
Built in 2004
1.15 Acres Lot
$190,500 Zestimate®
$97/sqft
$-- HOA
What's special
Attached finished roomCan accommodate several carsWooded surroundingsFlexible spacesLarge yardMain level laundry area
- 9 days
- 783
- 65
Likely to sell faster than
Zillow last checked:
Listing updated:
Listed by:
Carolyn Pullum 606-303-3632,
CENTURY 21 Advantage Realty
Source: Imagine MLS,MLS#: 26027921
Facts & features
Interior
Bedrooms & bathrooms
- Bedrooms: 4
- Bathrooms: 2
- Full bathrooms: 2
Primary bedroom
- Level: First
Bedroom 2
- Level: Second
Bedroom 3
- Level: Second
Bedroom 4
- Level: Lower
Bathroom 1
- Level: First
Bathroom 2
- Level: Second
Bonus room
- Level: Lower
Dining room
- Level: First
Kitchen
- Level: First
Living room
- Level: First
Other
- Level: Lower
Utility room
- Level: First
Heating
- Electric, Heat Pump
Cooling
- Electric, Heat Pump
Appliances
- Included: None
- Laundry: Electric Dryer Hookup, Main Level, Washer Hookup
Features
- Flooring: Carpet, Hardwood, Tile
- Windows: Blinds
- Basement: Full,Partially Finished,Walk-Out Access
- Has fireplace: No
Interior area
- Total structure area: 1,960
- Total interior livable area: 1,960 sqft
- Finished area above ground: 1,620
- Finished area below ground: 340
Property
Parking
- Total spaces: 2
- Parking features: Driveway, Off Street
- Garage spaces: 2
- Has uncovered spaces: Yes
Features
- Levels: One and One Half
- Fencing: Partial
Lot
- Size: 1.15 Acres
Details
- Parcel number: 08518A5
- Other equipment: Dehumidifier
Construction
Type & style
- Home type: SingleFamily
- Architectural style: Contemporary
- Property subtype: Single Family Residence
Materials
- Wood Siding
- Foundation: Concrete Perimeter
- Roof: Metal
Condition
- Year built: 2004
Utilities & green energy
- Sewer: Septic Tank
- Water: Public
- Utilities for property: Electricity Connected, Water Connected
Community & HOA
Community
- Subdivision: Rural
HOA
- Has HOA: No
Location
- Region: Liberty
Financial & listing details
- Price per square foot: $97/sqft
- Tax assessed value: $100,000
- Annual tax amount: $921
- Date on market: 10/9/2026
Estimated market value
$190,500
$181,000 - $200,000
$1,292/mo
Price history
| Date | Event | Price |
|---|---|---|
| 10/9/2026 | Listed for sale | $190,000$97/sqft |
Source:  Imagine MLS #26027921 Report a problem Imagine MLS #26027921 Report a problem | ||
Public tax history
| Year | Property taxes | Tax assessment |
|---|---|---|
| 2025 | $921 +9.7% | $100,000 +11.1% |
| 2024 | $840 -3% | $90,000 |
| 2023 | $866 +1.3% | $90,000 |
| 2022 | $855 -2.7% | $90,000 |
| 2021 | $878 +10.2% | $90,000 +12.5% |
| 2020 | $797 -0.9% | $80,000 |
| 2019 | $805 +724.7% | $80,000 |
| 2018 | $98 | $80,000 |
| 2017 | $98 -86.9% | $80,000 |
| 2016 | $743 +2.4% | $80,000 |
| 2015 | $726 +5.1% | $80,000 |
| 2013 | $691 +3% | $80,000 |
| 2012 | $671 -25% | $80,000 -26.6% |
| 2010 | $894 | $109,000 |
Find assessor info on the county website
Monthly payment
Est. payment
Payment breakdown
Explore the cost of this home by adjusting the details. Changes won't be saved.Climate risks
Neighborhood: 42539
Nearby schools
Schools provided by the listing agent
- Elementary: Jones Park
- Middle: Casey County
- High: Casey County
Source: Imagine MLS. This data may not be complete. We recommend contacting the local school district to confirm school assignments for this home.
Similar homes
- $215,0003 bd1 ba1.5k sqft865 Tennessee Ridge Rd, Liberty, KY 42539For Sale
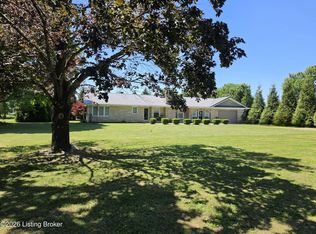
 MLS ID #1716161, Lisa Kearnes, EXIT Realty Homestead. Metro Search Inc. LLC DBA Apex MLS
 - $219,4003 bd2 ba1.5k sqft89 Bowman Trl, Liberty, KY 42539For Sale
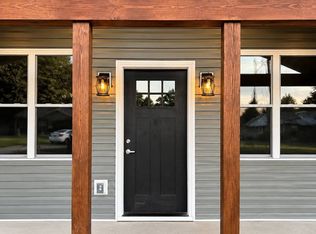 MLS ID #11885515, Robby Selch, Heavenly Hollow Real Estate. My State MLS
 - $179,0003 bd2 ba1.6k sqft529 River View Dr, Liberty, KY 42539For Sale
 MLS ID #11869186, Audrey Rousey, Cochran-Rousey Realty & Auction. My State MLS
 - $178,8003 bd2 ba1.2k sqft765 Henson Ridge Rd, Liberty, KY 42539For Sale
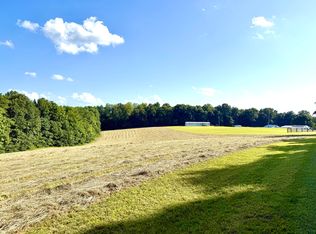
 MLS ID #26022350, Renae Ellis, RE/MAX Elite Realty. Imagine MLS
 - $219,9994 bd2 ba1.5k sqft445 Phillips St, Liberty, KY 42539For SaleMLS ID #26024074, Eva F Sanford, Keller Williams Commonwealth. Imagine MLS
- $255,0004 bd2 ba1.5k sqft7832 W State Highway 70, Liberty, KY 42539For SaleMLS ID #26026444, Lori K Marcum, Sester & Co Realty. Imagine MLS
- $225,0004 bd1 ba1.1k sqft620 Henson Creek Rd, Liberty, KY 42539For SaleMLS ID #26022610, Kacie McWhorter, Central Kentucky Realty & Associates, LLC. Imagine MLS
- $215,0004 bd1 ba1.8k sqft80 Combest St, Liberty, KY 42539For SaleMLS ID #26019929, Ronnie J Elmore, Kentucky Lifestyle Real Estate & Auction Services. Imagine MLS
- $229,0003 bd2 ba1.3k sqft305 Segal Wesley Ave, Liberty, KY 42539For SaleMLS ID #26021234, Ronnie J Elmore, Kentucky Lifestyle Real Estate & Auction Services. Imagine MLS
- $179,9004 bd2 ba1.6k sqft39 Dustin Ln, Eubank, KY 42567For SaleMLS ID #26020865, Amy Tucker, Bluegrass Auction and Realty. Imagine MLS
