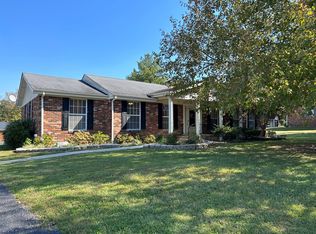
REDUCED to $179,000!! Just 4 Miles from Downtown Liberty! This well-built brick home, constructed in the mid-1970s, offers timeless charm, plenty of space, and an excellent location. Situated on a spacious 1/2-acre lot in a highly desirable neighborhood, this property combines comfortable living with convenience. Step through the front door into a welcoming foyer. To the left is a spacious living room that flows into the dining room, which opens to the kitchen complete with a bar island and an open-concept family room-ideal for entertaining family and friends. The kitchen counters have just been replaced for a new, updated look. The family room features a brick fireplace for cozy evenings relaxing by the fire. For added convenience, enter through the covered carport directly into the kitchen. The carport also includes a large storage closet, providing extra space for tools, outdoor equipment, or seasonal items. Down the hallway, you'll find two comfortable guest bedrooms, a full guest bathroom, and a generously sized primary bedroom with its own private full bathroom. A large laundry closet and multiple storage closets throughout the home offer plenty of room to keep everything organized. Outside, enjoy a large 1/2-acre yard with endless possibilities for gardening, play, or outdoor gatherings. A blacktop driveway provides ample parking and easy access. Features include: - Solid brick home built in the mid-1970s - Desirable neighborhood just 4 miles from downtown Liberty - 3 bedrooms, 2 full bathrooms - Brick fireplace in the living room - Open kitchen with bar island overlooking the family room - Dining room - Covered carport with large storage closet - Spacious laundry closet and abundant interior storage - Large 1/2-acre lot - Blacktop driveway This home offers the perfect combination of space, comfort, and location. Schedule your showing today and see all it has to offer!
For sale
Price cut: $6K (9/19)
$179,000
529 River View Dr, Liberty, KY 42539
3beds
1,653sqft
Single Family Residence
Built in 1976
0.5 Acres Lot
$-- Zestimate®
$108/sqft
$-- HOA
What's special
Well-built brick homeTwo comfortable guest bedroomsKitchen with bar islandCovered carportWelcoming foyerLarge laundry closetOpen-concept family room
- 84 days
- 404
- 47
Zillow last checked:
Listing updated:
Listed by:
Audrey Rousey 606-706-0440,
Cochran-Rousey Realty & Auction
Source: My State MLS,MLS#: 11869186
Facts & features
Interior
Bedrooms & bathrooms
- Bedrooms: 3
- Bathrooms: 2
- Full bathrooms: 2
Rooms
- Room types: Dining Room, Family Room, First Floor Bathroom, First Floor Master Bedroom, Kitchen, Laundry Room, Living Room, Master Bedroom, Private Guest Room
Kitchen
- Features: Open
Basement
- Area: 0
Heating
- Electric, Heat Pump
Cooling
- Central
Appliances
- Included: Dishwasher, Refrigerator, Oven
Features
- Flooring: Hardwood, Linoleum, Tile, Vinyl
- Has basement: No
- Number of fireplaces: 1
Interior area
- Total structure area: 1,653
- Total interior livable area: 1,653 sqft
- Finished area above ground: 1,653
Property
Features
- Stories: 1
Lot
- Size: 0.5 Acres
Details
- Parcel number: 083AB16
- Lease amount: $0
Construction
Type & style
- Home type: SingleFamily
- Architectural style: Ranch
- Property subtype: Single Family Residence
Materials
- Masonry - Brick, Masonry Siding
- Roof: Metal
Condition
- New construction: No
- Year built: 1976
Utilities & green energy
- Electric: Amps(0)
Community & HOA
Community
- Subdivision: Riverview Estates
HOA
- Has HOA: No
Location
- Region: Liberty
Financial & listing details
- Price per square foot: $108/sqft
- Tax assessed value: $110,000
- Annual tax amount: $1,013
- Date on market: 7/4/2026
- Date available: 07/03/2026
- Listing agreement: Exclusive
Estimated market value
Not available
Estimated sales range
Not available
$1,475/mo
Price history
| Date | Event | Price |
|---|---|---|
| 9/19/2026 | Price change | $179,000-3.2%$108/sqft |
Source: My State MLS #11869186 Report a problem | ||
| 8/18/2026 | Price change | $185,000-7%$112/sqft |
Source: My State MLS #11869186 Report a problem | ||
| 7/4/2026 | Listed for sale | $199,000+89.7%$120/sqft |
Source: My State MLS #11869186 Report a problem | ||
| 3/4/2014 | Listing removed | $104,900$63/sqft |
Source: Cochran Rousey Realty & Auction Co. Report a problem | ||
| 1/30/2014 | Listed for sale | $104,900$63/sqft |
Source: Cochran Rousey Realty & Auction Co. Report a problem | ||
| 12/22/2013 | Listing removed | $104,900$63/sqft |
Source: Cochran Rousey Realty & Auction Co. Report a problem | ||
| 10/14/2013 | Listed for sale | $104,900-4.5%$63/sqft |
Source: Cochran Rousey Realty & Auction Co. Report a problem | ||
| 4/2/2013 | Listing removed | $109,900$66/sqft |
Source: United Country - Country Living Specialists, Inc. Report a problem | ||
| 3/4/2013 | Listed for sale | $109,900$66/sqft |
Source: United Country - Country Living Specialists, Inc. Report a problem | ||
| 12/27/2012 | Listing removed | $109,900$66/sqft |
Source: United Country - Country Living Specialists, Inc. Report a problem | ||
| 11/27/2012 | Listed for sale | $109,900+32.4%$66/sqft |
Source: United Country - Country Living Specialists, Inc. Report a problem | ||
| 9/1/2006 | Sold | $83,000$50/sqft |
Source: Agent Provided Report a problem | ||
Public tax history
| Year | Property taxes | Tax assessment |
|---|---|---|
| 2025 | $1,013 -1.3% | $110,000 |
| 2024 | $1,026 +6.7% | $110,000 +10% |
| 2023 | $962 +1.3% | $100,000 |
| 2022 | $950 -2.7% | $100,000 |
| 2021 | $976 -2.1% | $100,000 |
| 2020 | $997 +5.4% | $100,000 +6.4% |
| 2019 | $946 +724.7% | $94,000 |
| 2018 | $115 | $94,000 |
| 2017 | $115 -86.9% | $94,000 |
| 2016 | $874 +2.4% | $94,000 |
| 2015 | $853 +16.2% | $94,000 +10.6% |
| 2013 | $734 | $85,000 |
| 2012 | -- | $85,000 |
| 2010 | $698 | $85,000 |
Find assessor info on the county website
Monthly payment
Est. payment
Payment breakdown
Explore the cost of this home by adjusting the details. Changes won't be saved.Climate risks
Neighborhood: 42539
Nearby schools
Schools provided by the listing agent
- District: Casey County
Source: My State MLS. This data may not be complete. We recommend contacting the local school district to confirm school assignments for this home.
Similar homes
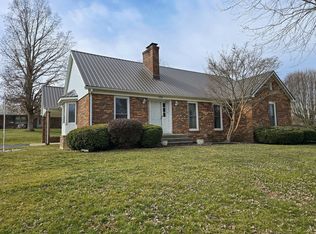
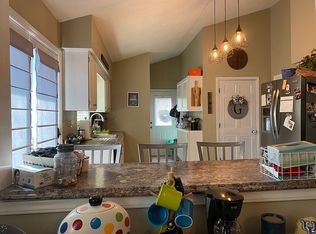
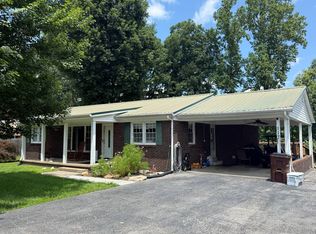
- $220,0003 bd2 ba1.7k sqft117 Shady Hill Dr, Liberty, KY 42539For Sale
 MLS ID #11912921, Matt Murphy, United Country Re/Cntry Living Spec Inc. My State MLS
 - $229,9003 bd2 ba1.5k sqft89 Bowman Trl, Liberty, KY 42539For Sale
 MLS ID #11885515, Robby Selch, Heavenly Hollow Real Estate. My State MLS
 - $210,0004 bd3 ba2.2k sqft137 Wall St, Liberty, KY 42539For Sale
 MLS ID #11633739, Robby Selch, Heavenly Hollow Real Estate. My State MLS
 - $219,9994 bd2 ba1.5k sqft445 Phillips St, Liberty, KY 42539For Sale
 MLS ID #26024074, Eva F Sanford, Keller Williams Commonwealth. Imagine MLS
 - $229,0003 bd2 ba1.3k sqft305 Segal Wesley Ave, Liberty, KY 42539For SaleMLS ID #26021234, Ronnie J Elmore, Kentucky Lifestyle Real Estate & Auction Services. Imagine MLS
- $178,8003 bd2 ba1.2k sqft765 Henson Ridge Rd, Liberty, KY 42539For SaleMLS ID #26022350, Renae Ellis, RE/MAX Elite Realty. Imagine MLS
- $225,0004 bd1 ba1.8k sqft80 Combest St, Liberty, KY 42539For SaleMLS ID #26019929, Ronnie J Elmore, Kentucky Lifestyle Real Estate & Auction Services. Imagine MLS
- $255,0004 bd2 ba1.5k sqft7832 W State Highway 70, Liberty, KY 42539For SaleMLS ID #26026444, Lori K Marcum, Sester & Co Realty. Imagine MLS
- $107,2173 bd2 ba1.6k sqft5556 E State Highway 70, Liberty, KY 42539For SaleMLS ID #26007979, Bill Adams, Century 21 Pinnacle. Imagine MLS
- $179,0003 bd2 ba1.2k sqft1115 Upper Brush Creek Rd, Liberty, KY 42539For SaleMLS ID #26006582, Austin Rayborn, Welchomes Real Estate. Imagine MLS
- $215,0001 bd1 ba900 sqft2182 Bryant Ridge Rd, Liberty, KY 42539For SaleMLS ID #26025612, Matthew Fouch, Keller Williams Commonwealth - Somerset. Imagine MLS
- $185,0003 bd2 ba1.2k sqft2781 Bull Run Rd, Liberty, KY 42539For SaleMLS ID #26025464, Mary J Dotson, CENTURY 21 Advantage Realty. Imagine MLS
- $179,0002 bd1 ba1k sqft425 Ragged Ridge Rd, Waynesburg, KY 40489For SaleMLS ID #26022446, Curtis Brown, Keller Williams Commonwealth - Stanford. Imagine MLS
