Looking to live in the country while still being close to Liberty, Somerset, or Russell Springs? This 3 bedroom, 2 bath brick home with 2 car attached garage sits on a 0.533 acre lot in Casey County. Inside, you'll find new laminate flooring in the living room, dining area, kitchen, and bathrooms, along with new carpet in the master bedroom and new walk in shower in guest bathroom. The home features a functional layout with spacious living areas and plenty of room to enjoy. Step outside and enjoy the new back deck, perfect for relaxing or entertaining family and friends. The property is on city water and septic, making it a great option for those looking for peaceful country living while still being close to town amenities. Sold 'AS IS', inspections welcomed.
For sale
Price cut: $5K (9/29)
$184,900
2665 State Highway 80, Windsor, KY 42565
3beds
1,700sqft
Single Family Residence
Built in 1975
0.53 Acres Lot
$183,300 Zestimate®
$109/sqft
$-- HOA
What's special
- 137 days
- 187
- 12
Zillow last checked:
Listing updated:
Listed by:
Sallye Broyles 606-307-7445,
RE/MAX LakeTime Realty
Source: Imagine MLS,MLS#: 26012552
Facts & features
Interior
Bedrooms & bathrooms
- Bedrooms: 3
- Bathrooms: 2
- Full bathrooms: 2
Primary bedroom
- Level: First
Bedroom 2
- Level: First
Bedroom 3
- Level: First
Bathroom 1
- Level: First
Dining room
- Level: First
Foyer
- Level: First
Kitchen
- Level: First
Living room
- Level: First
Utility room
- Level: First
Heating
- Electric, Heat Pump
Cooling
- Electric, Heat Pump
Appliances
- Included: Refrigerator, Range
- Laundry: Electric Dryer Hookup, Main Level, Washer Hookup
Features
- Entrance Foyer, Walk-In Closet(s), Ceiling Fan(s)
- Flooring: Carpet, Laminate, Other
- Windows: Storm Window(s), Blinds, Screens
- Has basement: No
- Has fireplace: No
Interior area
- Total structure area: 1,700
- Total interior livable area: 1,700 sqft
- Finished area above ground: 1,700
- Finished area below ground: 0
Video & virtual tour
Property
Parking
- Total spaces: 2
- Parking features: Attached Garage, Driveway, Garage Door Opener, Garage Faces Side
- Garage spaces: 2
- Has uncovered spaces: Yes
Features
- Levels: One
- Fencing: None
Lot
- Size: 0.53 Acres
Details
- Parcel number: 07460A
Construction
Type & style
- Home type: SingleFamily
- Architectural style: Ranch
- Property subtype: Single Family Residence
Materials
- Brick Veneer
- Foundation: Block
- Roof: Metal
Condition
- Year built: 1975
Utilities & green energy
- Sewer: Septic Tank
- Water: Public
- Utilities for property: Electricity Connected, Water Connected
Community & HOA
Community
- Subdivision: Rural
HOA
- Has HOA: No
Location
- Region: Windsor
Financial & listing details
- Price per square foot: $109/sqft
- Tax assessed value: $155,000
- Annual tax amount: $975
- Date on market: 6/2/2026
Estimated market value
$183,300
$174,000 - $192,000
$1,458/mo
Price history
| Date | Event | Price |
|---|---|---|
| 9/29/2026 | Price change | $184,900-2.6%$109/sqft |
Source:  Imagine MLS #26012552 Report a problem Imagine MLS #26012552 Report a problem | ||
| 7/9/2026 | Price change | $189,900-2.6%$112/sqft |
Source: Imagine MLS #26012552 Report a problem | ||
| 6/17/2026 | Price change | $194,900-2.5%$115/sqft |
Source: Imagine MLS #26012552 Report a problem | ||
| 6/2/2026 | Listed for sale | $200,000+29.4%$118/sqft |
Source: Imagine MLS #26012552 Report a problem | ||
| 9/10/2024 | Sold | $154,500-6.4%$91/sqft |
Source: Imagine MLS #24011746 Report a problem | ||
| 7/12/2024 | Listed for sale | $165,000$97/sqft |
Source: Imagine MLS #24011746 Report a problem | ||
| 7/3/2024 | Contingent | $165,000$97/sqft |
Source: Imagine MLS #24011746 Report a problem | ||
| 6/10/2024 | Listed for sale | $165,000+100%$97/sqft |
Source: Imagine MLS #24011746 Report a problem | ||
| 12/1/2004 | Sold | $82,500$49/sqft |
Source: Agent Provided Report a problem | ||
Public tax history
| Year | Property taxes | Tax assessment |
|---|---|---|
| 2025 | $975 +154% | $155,000 +77.1% |
| 2024 | $384 -8.6% | $87,500 -2.8% |
| 2023 | $420 -10.7% | $90,000 |
| 2022 | $470 -2.7% | $90,000 |
| 2021 | $483 +12.2% | $90,000 +9.1% |
| 2020 | $431 -0.9% | $82,500 |
| 2019 | $435 +693.4% | $82,500 |
| 2018 | $55 | $82,500 |
| 2017 | $55 -87.1% | $82,500 |
| 2016 | $424 +2.4% | $82,500 |
| 2015 | $414 +3% | $82,500 |
| 2013 | $402 -1.3% | $82,500 |
| 2012 | $407 +1.6% | $82,500 +69.1% |
| 2010 | $400 | $48,800 |
Find assessor info on the county website
Monthly payment
Est. payment
Payment breakdown
Explore the cost of this home by adjusting the details. Changes won't be saved.Climate risks
Neighborhood: 42565
Nearby schools
Schools provided by the listing agent
- Elementary: Walnut Hill
- Middle: Casey County
- High: Casey County
Source: Imagine MLS. This data may not be complete. We recommend contacting the local school district to confirm school assignments for this home.
Similar homes
- $169,9003 bd2 ba1.1k sqft72 Bass Cir, Nancy, KY 42544For Sale
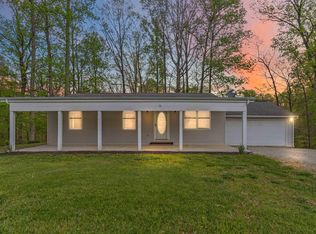
 MLS ID #26008353, Stephanie H Bastin, Weichert Realtors Ford Brothers, Inc.. Imagine MLS
 - $199,9003 bd2 ba1.9k sqft157 Shawnee Ave, Russell Springs, KY 42642For Sale
 MLS ID #26027126, Mary J Dotson, CENTURY 21 Advantage Realty. Imagine MLS
 - $179,0003 bd1 ba960 sqft1229 State Highway 80, Russell Springs, KY 42642For Sale
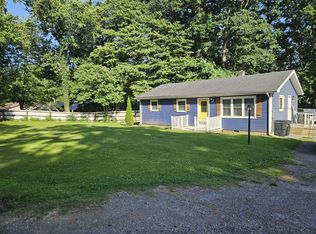 MLS ID #26015641, Ronnie J Elmore, Kentucky Lifestyle Real Estate & Auction Services. Imagine MLS
 - $193,0003 bd2 ba1.4k sqft48 Add Shepherd Rd, Russell Springs, KY 42642For Sale
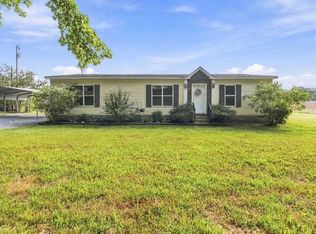 MLS ID #26024012, Ashley McGowan, CENTURY 21 Advantage Realty. Imagine MLS
 - $179,0003 bd1 ba1.2k sqft158 Fortenberry Rd, Russell Springs, KY 42642For SaleMLS ID #26005793, Tammy M Miller, WEICHERT REALTORS - Ford Brothers. Imagine MLS
- $175,0002 bd1 ba1.3k sqft3065 Oak Hill Rd, Bethelridge, KY 42516For SaleMLS ID #26016570, Lukas Patterson, Patterson Real Estate LLC. Imagine MLS
- $209,0003 bd1 ba1k sqft2048 Us Highway 127, Russell Springs, KY 42642For SaleMLS ID #26004389, Missy Jones, RE/MAX LakeTime Realty. Imagine MLS
- $225,0004 bd1 ba1.1k sqft620 Henson Creek Rd, Liberty, KY 42539For SaleMLS ID #26022610, Kacie McWhorter, Central Kentucky Realty & Associates, LLC. Imagine MLS
- $199,9003 bd2 ba1.9k sqft190 Whitaker Rd, Somerset, KY 42503For SaleMLS ID #26023960, Millie King Weaver, Keller Williams Bluegrass Realty - Lake Cumberland. Imagine MLS
- $219,9994 bd2 ba1.5k sqft445 Phillips St, Liberty, KY 42539For SaleMLS ID #26024074, Eva F Sanford, Keller Williams Commonwealth. Imagine MLS
- $219,9003 bd2 ba1.5k sqft9210 State Highway 1247, Eubank, KY 42567For SaleMLS ID #26022388, Matthew Fouch, Keller Williams Commonwealth - Somerset. Imagine MLS
- $199,0004 bd2 ba1.9k sqft2825 Puncheon Creek Rd, Eubank, KY 42567For SaleMLS ID #26007163, Verlan Owens, Cumberland Realty Group & Auctions LLC. Imagine MLS
- $167,5003 bd1 ba1.2k sqft342 Highway 1808, Monticello, KY 42633For SaleMLS ID #26016624, Jason Bertram, Weichert Realtors Ford Brothers, Inc.. Imagine MLS
- $210,0003 bd2 ba1.8k sqft519 N Main St, Somerset, KY 42501For SaleMLS ID #26015930, Riley Hull, RE/MAX LakeTime Realty. Imagine MLS
- $164,9002 bd1 ba1.3k sqft1195 Bethelridge Rd, Bethelridge, KY 42516For SaleMLS ID #26023676, Tamara J Prewitt, Keller Williams Commonwealth. Imagine MLS
- $189,0002 bd1 ba1k sqft318 E Frog Hollow Rd, Science Hill, KY 42553For SaleMLS ID #26024199, Tucker McAlpin, Bluegrass Auction and Realty. Imagine MLS
