Welcome to 48 Add Shepherd Road in the Millerfields community of Adair County! This well-maintained, one-owner 2013 Clayton double-wide offers 1,453 square feet of comfortable living space with 3 bedrooms, 2 bathrooms, and sits on a beautiful, level 1.83-acre lot. Thoughtfully maintained and updated, this property offers plenty of space both inside and out. The home features upgraded 2x6 exterior walls with enhanced insulation, drywall interiors with attractive wood finishes, and numerous updates throughout, including can lighting, updated bathroom faucets, and a convenient pot filler in the kitchen. The main living areas feature durable LVP flooring, while the bedrooms offer carpet for added comfort. All three bedrooms feature walk-in closets, providing excellent storage space. The primary bathroom includes a unique convenience with a coffee pot that is plumbed and wired directly into the wall. Major improvements include a new roof installed in 2024 with 120-mph wind-resistant shingles. The well pump, pressure tank, and switch were replaced in 2025, providing peace of mind for the next owner. The interior HVAC unit was replaced approximately six years ago. Outside, the property truly shines with a variety of mature fruit trees, including cherry, apple, and persimmon, along with grapevines, blueberries, and blackberries. Additional outdoor features include a 2-car detached carport, 12'x16' storage shed with electric, RV hookup, chicken coop, firepit, swing, and outdoor children's play furniture. The kitchen island will also remain with the home. With its level acreage, well-maintained home, thoughtful updates, and abundant outdoor features, this property offers an excellent opportunity for a first-time buyer, anyone looking for additional space, or those wanting a peaceful property with room to enjoy the outdoors. Property appears well-suited for a variety of financing options; buyers should verify specific loan requirements with their lender.
For sale
$199,900
48 Add Shepherd Rd, Russell Springs, KY 42642
3beds
1,453sqft
Manufactured Home
Built in 2013
1.83 Acres Lot
$188,400 Zestimate®
$138/sqft
$-- HOA
What's special
Chicken coopUpdated bathroom faucetsLevel acreageRv hookupGrapevines blueberries and blackberriesCan lighting
- 32 days
- 218
- 22
Likely to sell faster than
Zillow last checked:
Listing updated:
Listed by:
Ashley McGowan 270-585-6034,
CENTURY 21 Advantage Realty
Source: Imagine MLS,MLS#: 26024012
Facts & features
Interior
Bedrooms & bathrooms
- Bedrooms: 3
- Bathrooms: 2
- Full bathrooms: 2
Primary bedroom
- Level: First
Bedroom 1
- Level: First
Bedroom 2
- Level: First
Primary bathroom
- Level: First
Bathroom 1
- Level: First
Kitchen
- Level: First
Living room
- Level: First
Utility room
- Level: First
Heating
- Electric, Heat Pump
Cooling
- Electric, Heat Pump
Appliances
- Included: Dishwasher, Refrigerator, Oven
Features
- Eat-in Kitchen, Walk-In Closet(s), Ceiling Fan(s)
- Flooring: Carpet
- Windows: Blinds, Screens
- Basement: Crawl Space
- Has fireplace: No
Interior area
- Total structure area: 1,453
- Total interior livable area: 1,453 sqft
- Finished area above ground: 1,453
- Finished area below ground: 0
Property
Parking
- Total spaces: 2
- Parking features: Detached Carport, Driveway
- Carport spaces: 2
- Has uncovered spaces: Yes
Features
- Levels: One
- Exterior features: Fire Pit, Garden
- Fencing: Wire
Lot
- Size: 1.83 Acres
- Features: Few Trees
Details
- Additional structures: Shed(s)
- Parcel number: 1160000025.01
- Horses can be raised: Yes
Construction
Type & style
- Home type: MobileManufactured
- Property subtype: Manufactured Home
Materials
- Vinyl Siding
- Foundation: Block
- Roof: Shingle
Condition
- Year built: 2013
Utilities & green energy
- Sewer: Septic Tank
- Water: Well
Community & HOA
HOA
- Has HOA: No
Location
- Region: Russell Springs
Financial & listing details
- Price per square foot: $138/sqft
- Tax assessed value: $63,500
- Annual tax amount: $189
- Date on market: 9/1/2026
Estimated market value
$188,400
$179,000 - $198,000
Not available
Price history
| Date | Event | Price |
|---|---|---|
| 9/1/2026 | Listed for sale | $199,900$138/sqft |
Source:  Imagine MLS #26024012 Report a problem Imagine MLS #26024012 Report a problem | ||
Public tax history
| Year | Property taxes | Tax assessment |
|---|---|---|
| 2025 | $189 -12.6% | $63,500 |
| 2024 | $216 -1.5% | $63,500 |
| 2023 | $219 -70.4% | $63,500 |
| 2022 | $741 -0.6% | $63,500 |
| 2021 | $746 +5.3% | $63,500 +5.8% |
| 2020 | $708 +2.7% | $60,000 |
| 2019 | $690 +1.1% | $60,000 |
| 2018 | $682 +0.4% | $60,000 |
| 2017 | $679 +2.7% | $60,000 |
| 2016 | $661 | $60,000 |
| 2015 | -- | $60,000 |
Find assessor info on the county website
Monthly payment
Climate risks
Neighborhood: 42642
Nearby schools
Schools provided by the listing agent
- Elementary: Adair County
- Middle: Adair County
- High: Adair Co
Source: Imagine MLS. This data may not be complete. We recommend contacting the local school district to confirm school assignments for this home.
- $128,0003 bd1 ba1k sqft3243 Millerfield Rd, Russell Springs, KY 42642Off Market
- $525,3004 bd2 ba3.6k sqft251 Add Shepherd Rd, Russell Springs, KY 42642Off Market
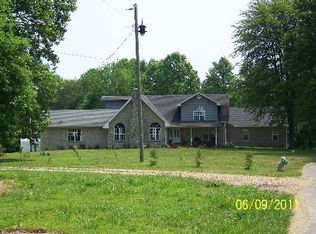
- $25,000-- bd-- ba-- sqft193 Add Shepherd Rd, Russell Springs, KY 42642Off Market
- $18,0001 bd1 ba600 sqft3062 Millerfield Rd, Russell Springs, KY 42642Off Market
Similar homes
- $199,9003 bd2 ba1.9k sqft157 Shawnee Ave, Russell Springs, KY 42642For Sale

 MLS ID #26027126, Mary J Dotson, CENTURY 21 Advantage Realty. Imagine MLS
 - $188,9003 bd2 ba1.3k sqft10 Amy Ln, Russell Springs, KY 42642For Sale
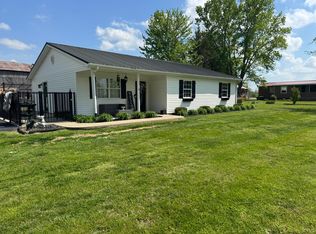 MLS ID #26007911, Darren Gossage, Weichert Realtors Ford Brothers, Inc.. Imagine MLS
 - $209,0003 bd1 ba1k sqft2048 Us Highway 127, Russell Springs, KY 42642For Sale
 MLS ID #26004389, Missy Jones, RE/MAX LakeTime Realty. Imagine MLS
 - $179,0003 bd1 ba1.2k sqft158 Fortenberry Rd, Russell Springs, KY 42642For Sale
 MLS ID #26005793, Tammy M Miller, WEICHERT REALTORS - Ford Brothers. Imagine MLS
 - $118,0003 bd2 ba1.1k sqft307 Geneva Dr, Russell Springs, KY 42642For SaleMLS ID #26025446, Ashley McGowan, CENTURY 21 Advantage Realty. Imagine MLS
- $250,0003 bd2 ba1.3k sqft1010 Crockett Rd, Russell Springs, KY 42642For SaleMLS ID #26003831, Kimberly F Byrom, Lake Cumberland Properties, Ltd. Co.. Imagine MLS
- $185,0004 bd2 ba1.6k sqft1865 Blair School Rd, Russell Springs, KY 42642For SaleMLS ID #26019373, Donna Scott-Whyel, Cumberland Realty Group & Auctions LLC. Imagine MLS
- $239,9003 bd2 ba2.1k sqft524 Parks Ridge Rd, Russell Springs, KY 42642For SaleMLS ID #26012873, Stephanie H Bastin, Weichert Realtors Ford Brothers, Inc.. Imagine MLS
- $264,9003 bd2 ba1.5k sqft150 Village Ln, Russell Springs, KY 42642For SaleMLS ID #26018399, Jason Rains, WEICHERT REALTORS - Ford Brothers. Imagine MLS
- $179,0003 bd1 ba960 sqft1229 State Highway 80, Russell Springs, KY 42642For SaleMLS ID #26015641, Ronnie J Elmore, Kentucky Lifestyle Real Estate & Auction Services. Imagine MLS
- $158,0003 bd1 ba1.1k sqft25 Burd Rd, Russell Springs, KY 42642For SaleMLS ID #25016510, Darren Gossage, Weichert Realtors Ford Brothers, Inc.. Imagine MLS
- $179,9003 bd2 ba1k sqft1940 Cooper Ridge Rd, Columbia, KY 42728For SaleMLS ID #26024428, Jody L Moore, Threshold Real Estate Services. Imagine MLS
- $255,0004 bd3 ba1.9k sqft32 Ricky Dr, Russell Springs, KY 42642For SaleMLS ID #26007742, Beth G Blevins, Lake Cumberland Properties, Ltd. Co.. Imagine MLS
- $169,9003 bd2 ba1.7k sqft290 Denmark Ln, Jamestown, KY 42629For SaleMLS ID #26018354, Elliot Burton, Golden Rule - Wilson Real Estate & Auction #2 LLC. Imagine MLS
- $184,9003 bd2 ba1.7k sqft2665 State Highway 80, Windsor, KY 42565For SaleMLS ID #26012552, Sallye Broyles, RE/MAX LakeTime Realty. Imagine MLS
- $220,0003 bd2 ba1.2k sqft197 Drew Ln, Campbellsville, KY 42718For SaleMLS ID #26023609, Isabella Rainey, Keller Williams Collective. Imagine MLS
