
Classic Brick Ranch in the Heart of Russell Springs! Located on a corner lot in the desirable Baron Hills neighborhood, this well-maintained brick ranch offers the quality, convenience, and one-level living that today's buyers are searching for. Featuring 3 bedrooms and 2 full baths, the home offers updated flooring throughout and an oversized laundry room with plenty of additional storage space. The practical floor plan is ideal for a variety of needs, whether you're a first-time buyer, growing family, or looking to downsize without sacrificing comfort. The corner lot provides the benefit of two separate driveways. One leads to the attached one-car garage, while the second accesses the rear of the property where you'll find a detached two-car carport. The current owners also added a covered back deck with ramp access to the carport, creating a comfortable and accessible outdoor living space. Outside, enjoy a level yard with mature shade trees, established landscaping, and a storage shed complete with loft space for additional storage. City water and sewer, along with convenient access to schools, shopping, restaurants, and other amenities, make this an excellent location for everyday living. If you've been searching for an affordable, move-in ready home and a great location, this Baron Hills property is one you won't want to miss.
For sale
Price cut: $15K (8/26)
$205,000
134 Cherokee Ave, Russell Springs, KY 42642
3beds
1,144sqft
Single Family Residence
Built in 1992
-- sqft lot
$-- Zestimate®
$179/sqft
$-- HOA
What's special
Updated flooring throughoutEstablished landscapingClassic brick ranchWell-maintained brick ranchDetached two-car carportAttached one-car garageTwo separate driveways
- 118 days
- 171
- 17
Zillow last checked:
Listing updated:
Listed by:
Whitney Marcum 859-608-7246,
Lake Cumberland Properties, Ltd. Co.
Source: Imagine MLS,MLS#: 26014111
Facts & features
Interior
Bedrooms & bathrooms
- Bedrooms: 3
- Bathrooms: 2
- Full bathrooms: 2
Primary bedroom
- Level: First
Bedroom 2
- Level: First
Bedroom 3
- Level: First
Primary bathroom
- Level: First
Bathroom 2
- Level: First
Kitchen
- Level: First
Living room
- Level: First
Utility room
- Level: First
Heating
- Heat Pump
Cooling
- Heat Pump
Appliances
- Included: Dishwasher, Refrigerator, Range
- Laundry: Electric Dryer Hookup, Main Level, Washer Hookup
Features
- Windows: Insulated Windows
- Basement: Crawl Space
- Has fireplace: No
Interior area
- Total structure area: 1,144
- Total interior livable area: 1,144 sqft
- Finished area above ground: 1,144
- Finished area below ground: 0
Property
Parking
- Total spaces: 2
- Parking features: Detached Carport, Driveway, Garage Faces Front
- Garage spaces: 1
- Carport spaces: 1
- Covered spaces: 2
- Has uncovered spaces: Yes
Accessibility
- Accessibility features: Accessible Approach with Ramp
Features
- Levels: One
Lot
- Features: Few Trees
Details
- Additional structures: Shed(s)
- Parcel number: 0335009048.00
Construction
Type & style
- Home type: SingleFamily
- Architectural style: Ranch
- Property subtype: Single Family Residence
Materials
- Brick Veneer
- Foundation: Block
- Roof: Shingle
Condition
- Year built: 1992
Utilities & green energy
- Sewer: Public Sewer
- Water: Public
- Utilities for property: Electricity Connected, Water Connected
Community & HOA
Community
- Subdivision: Baron Hills
HOA
- Has HOA: No
Location
- Region: Russell Springs
Financial & listing details
- Price per square foot: $179/sqft
- Tax assessed value: $179,000
- Annual tax amount: $1,660
- Date on market: 10/10/2026
Estimated market value
Not available
Estimated sales range
Not available
Not available
Price history
| Date | Event | Price |
|---|---|---|
| 10/10/2026 | Listed for sale | $205,000$179/sqft |
Source:  Imagine MLS #26014111 Report a problem Imagine MLS #26014111 Report a problem | ||
| 10/1/2026 | Contingent | $205,000$179/sqft |
Source: Imagine MLS #26014111 Report a problem | ||
| 8/26/2026 | Price change | $205,000-6.8%$179/sqft |
Source: Imagine MLS #26014111 Report a problem | ||
| 6/17/2026 | Listed for sale | $220,000+22.9%$192/sqft |
Source: Imagine MLS #26014111 Report a problem | ||
| 10/31/2023 | Sold | $179,000-10.1%$156/sqft |
Source: Imagine MLS #23018708 Report a problem | ||
| 10/16/2023 | Pending sale | $199,000$174/sqft |
Source: Imagine MLS #23018708 Report a problem | ||
| 9/26/2023 | Price change | $199,000-11.6%$174/sqft |
Source: Imagine MLS #23018708 Report a problem | ||
| 7/12/2023 | Listed for sale | $225,000$197/sqft |
Source: Owner Report a problem | ||
Public tax history
| Year | Property taxes | Tax assessment |
|---|---|---|
| 2025 | $1,660 -2.1% | $179,000 |
| 2024 | $1,695 +510.6% | $179,000 +138.7% |
| 2023 | $278 -17.3% | $75,000 |
| 2022 | $336 +38.8% | $75,000 +15.4% |
| 2021 | $242 -5.8% | $65,000 |
| 2020 | $257 +0.1% | $65,000 |
| 2019 | $256 -5.7% | $65,000 |
| 2018 | $272 | $65,000 |
| 2017 | -- | $65,000 |
| 2016 | -- | $65,000 |
| 2015 | -- | $65,000 |
| 2013 | -- | $65,000 |
| 2012 | -- | $65,000 |
Find assessor info on the county website
Monthly payment
Est. payment
Payment breakdown
Explore the cost of this home by adjusting the details. Changes won't be saved.Climate risks
Neighborhood: 42642
Nearby schools
Schools provided by the listing agent
- Elementary: Russell Co
- Middle: Russell Co
- High: Russell Co
Source: Imagine MLS. This data may not be complete. We recommend contacting the local school district to confirm school assignments for this home.
- $145,7003 bd2 ba1.1k sqft43 Blackfoot Dr, Russell Springs, KY 42642Off Market
- $182,1003 bd2 ba1.4k sqft154 Cherokee Ave, Russell Springs, KY 42642Off Market
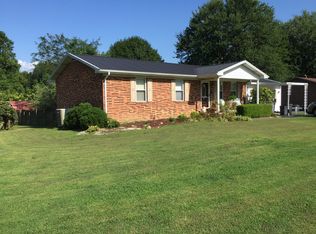
- $221,2003 bd2 ba1.4k sqft124 Cherokee Ave, Russell Springs, KY 42642Off Market
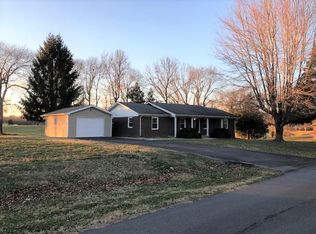
- $225,0003 bd2 ba1.5k sqft84 Cherokee Ave, Russell Springs, KY 42642Sold
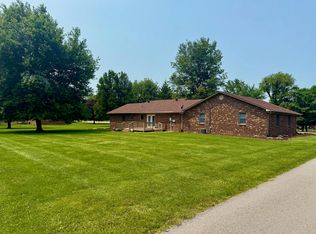
Similar homes
- $219,9003 bd2 ba1.3k sqft51 Tarter Rd, Russell Springs, KY 42642For Sale
 MLS ID #11790865, Josh Mckinley, Mckinley Real Estate Group. My State MLS
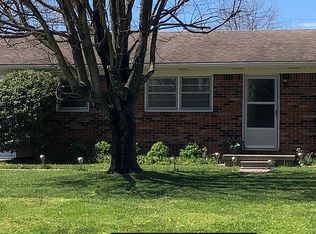
 - $219,0003 bd1 ba1.2k sqft149 Cherokee Ave, Russell Springs, KY 42642For Sale By Owner
- $185,0004 bd2 ba1.6k sqft1865 Blair School Rd, Russell Springs, KY 42642For Sale

 MLS ID #26019373, Donna Scott-Whyel, Cumberland Realty Group & Auctions LLC. Imagine MLS
 - $209,0003 bd1 ba1k sqft2048 Us Highway 127, Russell Springs, KY 42642For Sale
 MLS ID #26004389, Missy Jones, RE/MAX LakeTime Realty. Imagine MLS
 - $179,0003 bd1 ba960 sqft1229 State Highway 80, Russell Springs, KY 42642For SaleMLS ID #26015641, Ronnie J Elmore, Kentucky Lifestyle Real Estate & Auction Services. Imagine MLS
- $250,0003 bd2 ba1.3k sqft1010 Crockett Rd, Russell Springs, KY 42642For SaleMLS ID #26003831, Kimberly F Byrom, Lake Cumberland Properties, Ltd. Co.. Imagine MLS
- $158,0003 bd1 ba1.1k sqft25 Burd Rd, Russell Springs, KY 42642For SaleMLS ID #25016510, Darren Gossage, Weichert Realtors Ford Brothers, Inc.. Imagine MLS
- $179,0003 bd1 ba1.2k sqft158 Fortenberry Rd, Russell Springs, KY 42642For SaleMLS ID #26005793, Tammy M Miller, WEICHERT REALTORS - Ford Brothers. Imagine MLS
- $193,0003 bd2 ba1.4k sqft48 Add Shepherd Rd, Russell Springs, KY 42642For SaleMLS ID #26024012, Ashley McGowan, CENTURY 21 Advantage Realty. Imagine MLS
- $145,0003 bd1 ba936 sqft87 Jamestown St, Russell Springs, KY 42642For SaleMLS ID #25500833, Whitney Marcum, Lake Cumberland Properties, Ltd. Co.. Imagine MLS
- $249,9003 bd2 ba1.2k sqftLOT 13 Willow Way, Russell Springs, KY 42642For SaleMLS ID #26013492, Jessica C Vincent, CENTURY 21 Advantage Realty. Imagine MLS
- $140,0002 bd1 ba1.2k sqft200 High St, Russell Springs, KY 42642For SaleMLS ID #26024960, Kimberly F Byrom, Lake Cumberland Properties, Ltd. Co.. Imagine MLS
- $289,9003 bd2 ba1.5k sqft257 Johnny Bernard Loop, Russell Springs, KY 42642For SaleMLS ID #25507372, Kimberly F Byrom, Lake Cumberland Properties, Ltd. Co.. Imagine MLS
- $259,9003 bd2 ba1.2k sqftLOT 14 Willow Way Rd, Russell Springs, KY 42642For SaleMLS ID #26013493, Jessica C Vincent, CENTURY 21 Advantage Realty. Imagine MLS
- $159,9002 bd1 ba672 sqft805 Highway 1611, Russell Springs, KY 42642For SaleMLS ID #26012746, Sherri West, Lake Cumberland Real Estate Professionals. Imagine MLS
- $118,0003 bd2 ba1.1k sqft307 Geneva Dr, Russell Springs, KY 42642For SaleMLS ID #26025446, Ashley McGowan, CENTURY 21 Advantage Realty. Imagine MLS
- $294,0003 bd2 ba1.3k sqft529 Indian Trail Rd, Russell Springs, KY 42642For Sale
 MLS ID #SC48712, Tammy Stotts, Southern Nest Realty, LLC. South Central Kentucky AOR
