Welcome to 158 Fortenberry Rd in Russell Springs, KY—a well-maintained home that has been cared for with pride and thoughtfully updated. This solid home offers 3 comfortable bedrooms and features that make everyday living easy and enjoyable. Inside, you'll find beautiful hardwood floors that bring warmth and character, along with a new HVAC system to keep you comfortable year-round. The new washer and dryer are included, adding extra convenience for the next owners. Step outside and enjoy a peaceful setting with mature trees, established landscaping, and scenic views of surrounding farmland from the backyard. A large portion of the backyard is enclosed with a chain-link fence—perfect for pets, children, or added privacy. Located in a quiet rural area, this home offers a true country feel while still being just 30 minutes from Lake Cumberland, where you can enjoy boating, fishing, and year-round recreation. Upgrades include keyless entry on all exterior doors, fresh paint in most rooms, updated bathroom sink fixtures, new 6-inch gutters, a recently pumped septic system with a new riser, and a recent property survey. The 384 sq. ft. garage, accessed by a covered patio, is partially insulated and features a new garage door with remote, along with a workbench already in place—ideal for projects or extra storage. If you're looking for a well-cared-for home with space, privacy, and charm, this one is a must-see. Great place for first-time home buyers!
For sale
Price cut: $10.5K (8/27)
$179,000
158 Fortenberry Rd, Russell Springs, KY 42642
3beds
1,296sqft
Single Family Residence
Built in ----
0.45 Acres Lot
$171,900 Zestimate®
$138/sqft
$-- HOA
What's special
Updated bathroom sink fixturesEstablished landscapingNew hvac systemBeautiful hardwood floors
- 173 days
- 268
- 12
Zillow last checked:
Listing updated:
Listed by:
Tammy M Miller 606-308-4618,
WEICHERT REALTORS - Ford Brothers
Source: Imagine MLS,MLS#: 26005793
Facts & features
Interior
Bedrooms & bathrooms
- Bedrooms: 3
- Bathrooms: 1
- Full bathrooms: 1
Primary bedroom
- Level: First
Bedroom 2
- Level: First
Bedroom 3
- Level: First
Bathroom 1
- Level: First
Dining room
- Level: First
Kitchen
- Level: First
Living room
- Level: First
Heating
- Forced Air
Cooling
- Heat Pump
Appliances
- Included: Dryer, Refrigerator, Washer, Cooktop
- Laundry: Electric Dryer Hookup, Washer Hookup
Features
- Ceiling Fan(s)
- Flooring: Hardwood, Vinyl
- Doors: Storm Door(s)
- Basement: Crawl Space
- Number of fireplaces: 1
- Fireplace features: Living Room
Interior area
- Total structure area: 1,296
- Total interior livable area: 1,296 sqft
- Finished area above ground: 1,296
- Finished area below ground: 0
Property
Parking
- Total spaces: 1
- Parking features: Detached Garage, Driveway, Garage Faces Front
- Garage spaces: 1
- Has uncovered spaces: Yes
Features
- Levels: One
- Fencing: Chain Link
- Has view: Yes
- View description: Rural, Trees/Woods, Farm
Lot
- Size: 0.45 Acres
- Features: Landscaped, Few Trees
Details
- Parcel number: 0205001002.00
Construction
Type & style
- Home type: SingleFamily
- Architectural style: Ranch
- Property subtype: Single Family Residence
Materials
- Stone
- Foundation: Block
- Roof: Shingle
Utilities & green energy
- Sewer: Septic Tank
- Water: Public
- Utilities for property: Electricity Connected, Water Connected
Community & HOA
Community
- Subdivision: Rural
HOA
- Has HOA: No
Location
- Region: Russell Springs
Financial & listing details
- Price per square foot: $138/sqft
- Tax assessed value: $164,000
- Annual tax amount: $1,521
- Date on market: 7/2/2026
Estimated market value
$171,900
$163,000 - $180,000
$1,132/mo
Price history
| Date | Event | Price |
|---|---|---|
| 8/27/2026 | Price change | $179,000-5.5%$138/sqft |
Source:  Imagine MLS #26005793 Report a problem Imagine MLS #26005793 Report a problem | ||
| 6/3/2026 | Price change | $189,500-4.1%$146/sqft |
Source: Imagine MLS #26005793 Report a problem | ||
| 5/1/2026 | Price change | $197,500-5.5%$152/sqft |
Source: Imagine MLS #26005793 Report a problem | ||
| 3/23/2026 | Listed for sale | $209,000$161/sqft |
Source: Imagine MLS #26005793 Report a problem | ||
| 11/27/2025 | Listing removed | $209,000$161/sqft |
Source: Imagine MLS #25502305 Report a problem | ||
| 10/12/2025 | Price change | $209,000-5%$161/sqft |
Source: Imagine MLS #25502305 Report a problem | ||
| 9/26/2025 | Listed for sale | $220,000+34.1%$170/sqft |
Source: Imagine MLS #25502305 Report a problem | ||
| 7/24/2024 | Sold | $164,000-1.8%$127/sqft |
Source: Imagine MLS #24011669 Report a problem | ||
| 7/5/2024 | Pending sale | $167,000$129/sqft |
Source: Imagine MLS #24011669 Report a problem | ||
| 6/8/2024 | Listed for sale | $167,000$129/sqft |
Source: Imagine MLS #24011669 Report a problem | ||
Public tax history
| Year | Property taxes | Tax assessment |
|---|---|---|
| 2025 | $1,521 +147.1% | $164,000 +152.3% |
| 2024 | $616 +240.6% | $65,000 |
| 2023 | $181 -24.2% | $65,000 |
| 2022 | $238 -1.4% | $65,000 |
| 2021 | $242 -5.8% | $65,000 |
| 2020 | $257 -60.4% | $65,000 |
| 2019 | $649 +138.6% | $65,000 |
| 2018 | $272 | $65,000 |
| 2017 | -- | $65,000 |
| 2016 | -- | $65,000 |
| 2015 | -- | $65,000 |
| 2013 | -- | $65,000 |
| 2012 | -- | $65,000 +4.8% |
| 2010 | -- | $62,000 |
Find assessor info on the county website
Monthly payment
Est. payment
Payment breakdown
Explore the cost of this home by adjusting the details. Changes won't be saved.Climate risks
Neighborhood: 42642
Nearby schools
Schools provided by the listing agent
- Elementary: Russell Co
- Middle: Russell Co
- High: Russell Co
Source: Imagine MLS. This data may not be complete. We recommend contacting the local school district to confirm school assignments for this home.
- $192,9003 bd1 ba1k sqft140 Fortenberry Rd, Russell Springs, KY 42642Off Market
- $150,1003 bd1 ba1k sqft188 Fortenberry Rd, Russell Springs, KY 42642Off Market
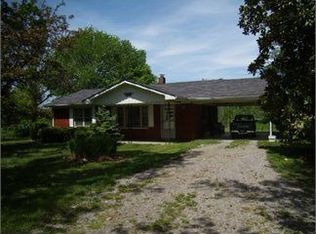
- $167,6003 bd1 ba1.2k sqft189 Fortenberry Rd, Russell Springs, KY 42642Off Market
- $30,0003 bd1 ba1k sqft133 Fortenberry Rd, Russell Springs, KY 42642Off Market
Similar homes
- $179,0003 bd1 ba960 sqft1229 State Highway 80, Russell Springs, KY 42642For Sale
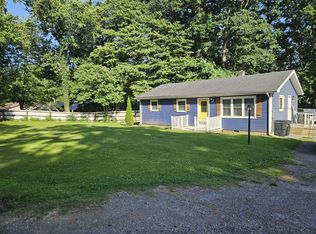
 MLS ID #26015641, Ronnie J Elmore, Kentucky Lifestyle Real Estate & Auction Services. Imagine MLS
 - $140,0002 bd1 ba1.2k sqft200 High St, Russell Springs, KY 42642For Sale
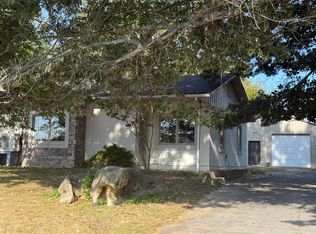 MLS ID #26024960, Kimberly F Byrom, Lake Cumberland Properties, Ltd. Co.. Imagine MLS
 - $185,0004 bd2 ba1.6k sqft1865 Blair School Rd, Russell Springs, KY 42642For Sale
 MLS ID #26019373, Donna Scott-Whyel, Cumberland Realty Group & Auctions LLC. Imagine MLS
 - $188,9003 bd2 ba1.3k sqft10 Amy Ln, Russell Springs, KY 42642For Sale
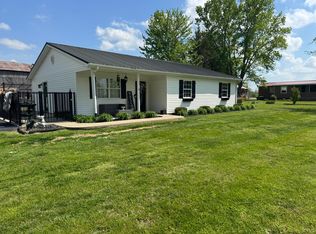 MLS ID #26007911, Darren Gossage, Weichert Realtors Ford Brothers, Inc.. Imagine MLS
 - $199,9003 bd2 ba1.4k sqft48 Add Shepherd Rd, Russell Springs, KY 42642For SaleMLS ID #26024012, Ashley McGowan, CENTURY 21 Advantage Realty. Imagine MLS
- $158,0003 bd1 ba1.1k sqft25 Burd Rd, Russell Springs, KY 42642For SaleMLS ID #25016510, Darren Gossage, Weichert Realtors Ford Brothers, Inc.. Imagine MLS
- $199,9003 bd2 ba1.7k sqft157 Shawnee Ave, Russell Springs, KY 42642For SaleMLS ID #26001214, Mary J Dotson, CENTURY 21 Advantage Realty. Imagine MLS
- $214,9003 bd1 ba1k sqft2048 Us Highway 127, Russell Springs, KY 42642For SaleMLS ID #26004389, Missy Jones, RE/MAX LakeTime Realty. Imagine MLS
- $205,0003 bd2 ba1.1k sqft134 Cherokee Ave, Russell Springs, KY 42642For SaleMLS ID #26014111, Whitney Marcum, Lake Cumberland Properties, Ltd. Co.. Imagine MLS
- $129,9992 bd1 ba848 sqft879 Highway 1729, Russell Springs, KY 42642For SaleMLS ID #26002148, Darren Gossage, Weichert Realtors Ford Brothers, Inc.. Imagine MLS
- $164,9003 bd3 ba1.2k sqft59 Highway 1611, Russell Springs, KY 42642For SaleMLS ID #25500051, Amanda S Marcum, Berkshire Hathaway HomeServices Foster Realtors. Imagine MLS
- $159,9002 bd1 ba672 sqft805 Highway 1611, Russell Springs, KY 42642For SaleMLS ID #26012746, Sherri West, Lake Cumberland Real Estate Professionals. Imagine MLS
- $249,0003 bd2 ba1.7k sqft288 Jones Dr, Russell Springs, KY 42642For SaleMLS ID #26014148, Cathy Claiborne, Keller Williams Collective. Imagine MLS
- $179,9003 bd3 ba1.2k sqft322 Harvey St, Columbia, KY 42728For Sale
 MLS ID #SC48537, Simon Wilson, Golden Rule - Wilson Real Estate and Auction #1, LLC. South Central Kentucky AOR
 - $174,0004 bd2 ba1.6k sqft313 Maple St, Columbia, KY 42728For SaleMLS ID #26017242, Tammy Parrett, Thomas Realty Company. Imagine MLS
