Welcome to this beautifully renovated brick ranch offering the perfect blend of comfort, convenience, and space. Located just five minutes from local stores and restaurants, this home provides easy access to everyday amenities while still enjoying the privacy of a 1.78-acre lot. The beautiful Lake Cumberland , Jamestown Marina is just minutes away! Inside, you'll find new pergola-style flooring throughout along with updated finishes that give the home a fresh, modern feel. The property also features a new HVAC unit, providing efficiency and peace of mind for years to come. Outside, the spacious lot offers endless possibilities. In addition to the home, there is separate septic, electric, and water already in place for an RV or mobile home, making it ideal for guests, rental potential, or additional living space. This property offers versatility, updates, and a great location. This home is a rare opportunity you won't want to miss! The garage structure next door is also being offered with the option to purchase for listing price of $34,900 ( MLS # 26004388).
For sale
$214,900
2048 Us Highway 127, Russell Springs, KY 42642
3beds
1,036sqft
:
Get pre-qualified$1,371/mo
Single Family Residence
Built in ----
1.78 Acres Lot
$-- Zestimate®
$207/sqft
$-- HOA
What's special
Updated finishesNew pergola-style flooring throughoutBeautifully renovated brick ranchNew hvac unitSpacious lot
- 138 days |
- 128 |
- 7 |
Zillow last checked:
Listing updated:
Listed by:
Missy Jones 606-875-4442,
RE/MAX LakeTime Realty
Source: Imagine MLS,MLS#: 26004389
Facts & features
Interior
Bedrooms & bathrooms
- Bedrooms: 3
- Bathrooms: 1
- Full bathrooms: 1
Primary bedroom
- Level: First
Kitchen
- Level: First
Heating
- Electric, Heat Pump
Cooling
- Central Air, Electric, Heat Pump
Appliances
- Included: Microwave, Oven, Range, Vented Exhaust Fan
- Laundry: Electric Dryer Hookup, Main Level, Washer Hookup, Common Area
Features
- Doors: Storm Door(s)
- Windows: Insulated Windows, Blinds, Screens
- Has basement: No
- Has fireplace: No
Interior area
- Total structure area: 1,036
- Total interior livable area: 1,036 sqft
- Finished area above ground: 1,036
- Finished area below ground: 0
Property
Parking
- Total spaces: 1
- Parking features: Attached Garage, Driveway, Off Street, Garage Faces Front
- Garage spaces: 1
- Has uncovered spaces: Yes
Accessibility
- Accessibility features: Accessible Approach with Ramp, Accessible Bedroom, Accessible Central Living Area, Accessible Entrance, Accessible Full Bath, Accessible Hallway(s), Accessible Kitchen, Safe Emergency Egress from Home
Features
- Levels: One
- Fencing: None
- Has view: Yes
- View description: Rural, Trees/Woods, Neighborhood
Lot
- Size: 1.78 Acres
- Features: Landscaped, Few Trees
Details
- Additional structures: Shed(s)
- Parcel number: 0432002004.01
Construction
Type & style
- Home type: SingleFamily
- Architectural style: Ranch
- Property subtype: Single Family Residence
Materials
- Brick Veneer
- Foundation: Block
- Roof: Metal
Utilities & green energy
- Sewer: Septic Tank
- Water: Public
- Utilities for property: Cable Available, Electricity Connected, Natural Gas Not Available, Phone Available, Sewer Not Available, Water Connected
Community & HOA
Community
- Features: Park, Tennis Court(s), Pool
- Subdivision: Rural
HOA
- Has HOA: No
Location
- Region: Russell Springs
Financial & listing details
- Price per square foot: $207/sqft
- Date on market: 3/9/2026
Estimated market value
Not available
Estimated sales range
Not available
$1,256/mo
Price history
| Date | Event | Price |
|---|---|---|
| 4/11/2026 | Price change | $214,900-2.3%$207/sqft |
Source:  Imagine MLS #26004389 Report a problem Imagine MLS #26004389 Report a problem | ||
| 3/9/2026 | Listed for sale | $219,900+2.3%$212/sqft |
Source: Imagine MLS #26004389 Report a problem | ||
| 11/20/2025 | Listing removed | $215,000$208/sqft |
Source: Imagine MLS #24023600 Report a problem | ||
| 5/19/2025 | Listed for sale | $215,000-2.5%$208/sqft |
Source: Imagine MLS #24023600 Report a problem | ||
| 5/6/2025 | Listing removed | $220,500$213/sqft |
Source: Imagine MLS #24023600 Report a problem | ||
| 2/24/2025 | Price change | $220,500-8.1%$213/sqft |
Source: Imagine MLS #24023600 Report a problem | ||
| 11/8/2024 | Listed for sale | $239,900$232/sqft |
Source: Imagine MLS #24023600 Report a problem | ||
| 9/12/2024 | Listing removed | $239,900$232/sqft |
Source: Imagine MLS #24008018 Report a problem | ||
| 6/27/2024 | Price change | $239,900-2.1%$232/sqft |
Source: Imagine MLS #24008018 Report a problem | ||
| 4/25/2024 | Listed for sale | $245,000$236/sqft |
Source: Imagine MLS #24008018 Report a problem | ||
Public tax history
Tax history is unavailable.
Monthly payment
Est. payment
Payment breakdown
Explore the cost of this home by adjusting the details. Changes won't be saved.Climate risks
Neighborhood: 42642
Nearby schools
GreatSchools rating
- 8/10Russell Springs Elementary SchoolGrades: PK-5Distance: 0.5 mi
- 6/10Russell County Middle SchoolGrades: 6-8Distance: 4.2 mi
- 4/10Russell County High SchoolGrades: 9-12Distance: 4.1 mi
Schools provided by the listing agent
- Elementary: Russell Co
- Middle: Russell Co
- High: Russell Co
Source: Imagine MLS. This data may not be complete. We recommend contacting the local school district to confirm school assignments for this home.
- $34,900-- bd-- ba-- sqft2066 N Highway 127, Russell Springs, KY 42642For Sale

- $134,5003 bd1 ba1.1k sqft2080 N Highway 127, Russell Springs, KY 42642Off Market
- $97,800-- bd-- ba1.1k sqft2025 N Highway 127, Russell Springs, KY 42642Off Market

- $45,000-- bd-- ba-- sqft2100 N Highway 127, Russell Springs, KY 42642Off Market
- $287,1003 bd2 ba28k sqft1967 N Highway 127, Russell Springs, KY 42642Off Market
- $130,4003 bd1 ba984 sqft2048 N Highway 127, Russell Springs, KY 42642Off Market
- $--2 AcresHwy North 127, Russell Springs, KY 42642Off Market
- $205,7003 bd1 ba1.3k sqft1984 N Highway 127, Russell Springs, KY 42642Off Market
A local agent can set up tours, give advice and negotiate with sellers.
Similar homes
- $190,0003 bd1 ba960 sqft1229 State Highway 80, Russell Springs, KY 42642For Sale
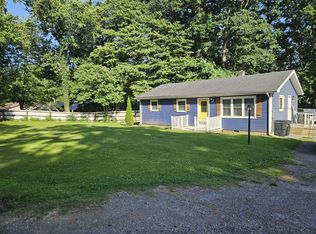
 MLS ID #26015641, Ronnie J Elmore, Kentucky Lifestyle Real Estate & Auction Services. Imagine MLS
 - $191,9003 bd2 ba1.3k sqft10 Amy Ln, Russell Springs, KY 42642For Sale
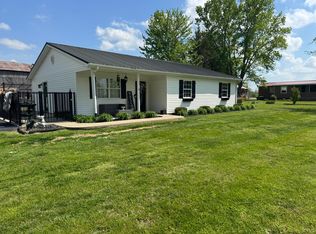 MLS ID #26007911, Darren Gossage, Weichert Realtors Ford Brothers, Inc.. Imagine MLS
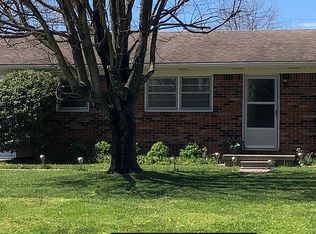
 - $219,0003 bd1 ba1.2k sqft149 Cherokee Ave, Russell Springs, KY 42642For Sale By Owner
- $220,0003 bd2 ba1.1k sqft134 Cherokee Ave, Russell Springs, KY 42642For Sale
 MLS ID #26014111, Whitney Marcum, Lake Cumberland Properties, Ltd. Co.. Imagine MLS
 - $189,5003 bd1 ba1.2k sqft158 Fortenberry Rd, Russell Springs, KY 42642For SaleMLS ID #26005793, Tammy M Miller, WEICHERT REALTORS - Ford Brothers. Imagine MLS
- $184,0003 bd2 ba1.2k sqft323 McQueary Rd, Russell Springs, KY 42642For SaleMLS ID #26014363, Brandon Becker, CENTURY 21 Advantage Realty. Imagine MLS
- $315,0004 bd2 ba1.2k sqft354 West Rd, Russell Springs, KY 42642For Sale By Owner
- $172,9003 bd1 ba1k sqft297 Oak St, Russell Springs, KY 42642For SaleMLS ID #26015798, Ashley McGowan, CENTURY 21 Advantage Realty. Imagine MLS
- $158,0003 bd1 ba1.1k sqft25 Burd Rd, Russell Springs, KY 42642For SaleMLS ID #25016510, Darren Gossage, Weichert Realtors Ford Brothers, Inc.. Imagine MLS
- $250,0003 bd2 ba1.3k sqft1010 Crockett Rd, Russell Springs, KY 42642For SaleMLS ID #26003831, Kimberly F Byrom, Lake Cumberland Properties, Ltd. Co.. Imagine MLS
- $145,0003 bd1 ba936 sqft87 Jamestown St, Russell Springs, KY 42642For SaleMLS ID #25500833, Whitney Marcum, Lake Cumberland Properties, Ltd. Co.. Imagine MLS
- $249,9003 bd2 ba1.2k sqftLOT 13 Willow Way, Russell Springs, KY 42642For SaleMLS ID #26013492, Jessica C Vincent, CENTURY 21 Advantage Realty. Imagine MLS
- $269,0003 bd2 ba1.5k sqft150 Village Ln, Russell Springs, KY 42642For SaleMLS ID #26018399, Jason Rains, WEICHERT REALTORS - Ford Brothers. Imagine MLS
- $235,0003 bd2 ba1.5k sqft89 Kristi Ln, Russell Springs, KY 42642For Sale
 MLS ID #1709253, Shelly Stoyell, PCS Real Estate. Metro Search Inc. LLC DBA Apex MLS
 - $259,9003 bd2 ba1.2k sqftLOT 14 Willow Way Rd, Russell Springs, KY 42642For SaleMLS ID #26013493, Jessica C Vincent, CENTURY 21 Advantage Realty. Imagine MLS
- $129,9992 bd1 ba848 sqft879 Highway 1729, Russell Springs, KY 42642For SaleMLS ID #26002148, Darren Gossage, Weichert Realtors Ford Brothers, Inc.. Imagine MLS
- $159,9002 bd1 ba672 sqft805 Highway 1611, Russell Springs, KY 42642For SaleMLS ID #26012746, Sherri West, Lake Cumberland Real Estate Professionals. Imagine MLS
- $269,0004 bd2 ba1.2k sqft2023 Highway 1383, Russell Springs, KY 42642For SaleMLS ID #26011492, Kimberly F Byrom, Lake Cumberland Properties, Ltd. Co.. Imagine MLS
- $120,9993 bd2 ba1.1k sqft307 Geneva Dr, Russell Springs, KY 42642For SaleMLS ID #11664820, Ryne Tolar, Lake And Land Realty Inc. My State MLS
- $295,0003 bd2 ba1.3k sqft529 Indian Trail Rd, Russell Springs, KY 42642For Sale By Owner
