Tucked away on one of the most private lots in the neighborhood, this beautifully renovated 3-bedroom, 2-bath ranch offers the perfect balance of modern comfort and peaceful living. Surrounded by mature trees and backing to a serene wooded setting, you'll enjoy the feeling of country privacy while remaining just minutes from the conveniences of Russell Springs. End your days relaxing on the property and taking in the breathtaking sunset views that make this home truly special. Inside, you'll find a completely updated and move-in ready interior featuring stylish finishes, updated cabinetry, modern appliances, and thoughtfully renovated bathrooms. The spacious living areas provide plenty of room for gathering with family and friends, while the comfortable bedroom layout makes everyday living easy and inviting. Whether you're enjoying a quiet morning with nature as your backdrop, hosting guests in the beautifully updated living spaces, or simply appreciating the peace and privacy that surrounds you, this home offers a lifestyle that's increasingly hard to find. If you've been searching for a turnkey home with modern updates, wooded privacy, stunning sunsets, and a convenient location close to town, 288 Jones Drive deserves a place at the top of your list.
For sale
Price cut: $2.9K (7/6)
$272,000
288 Jones Dr, Russell Springs, KY 42642
3beds
1,716sqft
:
Get pre-qualified$1,716/mo
Single Family Residence
Built in 1986
1.5 Acres Lot
$264,800 Zestimate®
$159/sqft
$-- HOA
What's special
Stylish finishesModern appliancesBeautifully updated living spacesWooded privacyBreathtaking sunset viewsComfortable bedroom layoutUpdated cabinetry
- 36 days |
- 353 |
- 23 |
Zillow last checked:
Listing updated:
Listed by:
Cathy Claiborne 606-875-3025,
Keller Williams Collective
Source: Imagine MLS,MLS#: 26014148
Facts & features
Interior
Bedrooms & bathrooms
- Bedrooms: 3
- Bathrooms: 2
- Full bathrooms: 2
Primary bedroom
- Level: First
Bedroom 2
- Level: First
Bedroom 3
- Level: First
Bathroom 1
- Level: First
Bathroom 2
- Level: First
Bonus room
- Level: First
Dining room
- Level: First
Foyer
- Level: First
Kitchen
- Level: First
Living room
- Level: First
Utility room
- Level: First
Heating
- Heat Pump
Cooling
- Central Air, Ceiling Fan(s)
Appliances
- Included: Dishwasher, Microwave, Self Cleaning Oven
- Laundry: Electric Dryer Hookup, Main Level, Washer Hookup
Features
- Entrance Foyer, Eat-in Kitchen, Ceiling Fan(s)
- Flooring: Vinyl
- Windows: Storm Window(s), Screens
- Basement: Crawl Space
- Has fireplace: No
Interior area
- Total structure area: 1,716
- Total interior livable area: 1,716 sqft
- Finished area above ground: 1,716
- Finished area below ground: 0
Property
Parking
- Total spaces: 2
- Parking features: Attached Carport, Detached Garage, Driveway, Garage Door Opener, Garage Faces Front
- Garage spaces: 1
- Carport spaces: 1
- Covered spaces: 2
- Has uncovered spaces: Yes
Features
- Levels: One
- Has view: Yes
- View description: Trees/Woods, Neighborhood
Lot
- Size: 1.5 Acres
- Features: Landscaped, Few Trees
Details
- Parcel number: 0323004018.00
Construction
Type & style
- Home type: SingleFamily
- Architectural style: Ranch
- Property subtype: Single Family Residence
Materials
- Brick Veneer
- Foundation: Concrete Perimeter
- Roof: Metal
Condition
- Year built: 1986
Utilities & green energy
- Sewer: Septic Tank
- Water: Well
- Utilities for property: Electricity Connected, Sewer Connected, Water Available
Community & HOA
Community
- Subdivision: Felicity Village
HOA
- Has HOA: No
Location
- Region: Russell Springs
Financial & listing details
- Price per square foot: $159/sqft
- Tax assessed value: $95,000
- Annual tax amount: $900
- Date on market: 6/18/2026
Estimated market value
$264,800
$252,000 - $278,000
$1,831/mo
Price history
| Date | Event | Price |
|---|---|---|
| 7/6/2026 | Price change | $272,000-1.1%$159/sqft |
Source:  Imagine MLS #26014148 Report a problem Imagine MLS #26014148 Report a problem | ||
| 6/18/2026 | Listed for sale | $274,900+57.1%$160/sqft |
Source: Imagine MLS #26014148 Report a problem | ||
| 4/13/2026 | Sold | $175,000-18.6%$102/sqft |
Source: Imagine MLS #25503322 Report a problem | ||
| 3/18/2026 | Pending sale | $215,000$125/sqft |
Source: Imagine MLS #25503322 Report a problem | ||
| 10/9/2025 | Listed for sale | $215,000-4.4%$125/sqft |
Source: Imagine MLS #25503322 Report a problem | ||
| 10/9/2025 | Listing removed | $225,000$131/sqft |
Source: Imagine MLS #25007651 Report a problem | ||
| 6/29/2025 | Listed for sale | $225,000$131/sqft |
Source: Imagine MLS #25007651 Report a problem | ||
| 4/28/2025 | Pending sale | $225,000$131/sqft |
Source: Imagine MLS #25007651 Report a problem | ||
| 4/16/2025 | Listed for sale | $225,000-10%$131/sqft |
Source: Imagine MLS #25007651 Report a problem | ||
| 4/2/2025 | Listing removed | $250,000$146/sqft |
Source: Imagine MLS #24020742 Report a problem | ||
| 11/25/2024 | Price change | $250,000-9.1%$146/sqft |
Source: Imagine MLS #24020742 Report a problem | ||
| 10/2/2024 | Listed for sale | $275,000$160/sqft |
Source: Imagine MLS #24020742 Report a problem | ||
Public tax history
| Year | Property taxes | Tax assessment |
|---|---|---|
| 2024 | $900 +23.8% | $95,000 +26.7% |
| 2023 | $727 -0.4% | $75,000 |
| 2022 | $730 -26.1% | $75,000 -25% |
| 2021 | $987 +62.8% | $100,000 |
| 2020 | $606 +0.1% | $100,000 |
| 2019 | $606 -2.2% | $100,000 |
| 2018 | $619 | $100,000 |
| 2017 | -- | $100,000 |
| 2016 | -- | $100,000 |
| 2015 | -- | $100,000 |
| 2013 | -- | $100,000 |
| 2012 | -- | $100,000 |
Find assessor info on the county website
Monthly payment
Est. payment
Payment breakdown
Explore the cost of this home by adjusting the details. Changes won't be saved.Climate risks
Neighborhood: 42642
Nearby schools
GreatSchools rating
- 8/10Russell Springs Elementary SchoolGrades: PK-5Distance: 3.5 mi
- 6/10Russell County Middle SchoolGrades: 6-8Distance: 1.8 mi
- 4/10Russell County High SchoolGrades: 9-12Distance: 1.9 mi
Schools provided by the listing agent
- Elementary: Russell Co
- Middle: Russell Co
- High: Russell Co
Source: Imagine MLS. This data may not be complete. We recommend contacting the local school district to confirm school assignments for this home.
- $11,000-- bd-- ba-- sqft221 Bailey Rd, Russell springs, KY 42642Off Market
- $10,000-- bd-- ba-- sqft221 Bailey Rd, Russell springs, KY 42642Off Market
- $11,000-- bd-- ba-- sqft221 Bailey Rd, Russell Springs, KY 42642Off Market
- $10,000-- bd-- ba-- sqft221 Bailey Rd, Russell Springs, KY 42642Off Market
- $11,000-- bd-- ba-- sqft188 Florence Dr, Russell Springs, KY 42642Off Market
- $243,7003 bd2 ba1.5k sqft239 Jones Dr, Russell Springs, KY 42642Off Market
- $181,7003 bd1 ba1.1k sqft61 Frances St, Russell Springs, KY 42642Off Market
- $589,7005 bd5 ba3.5k sqft235 A Jones Spur, Russell Springs, KY 42642Off Market
A local agent can set up tours, give advice and negotiate with sellers.
Similar homes
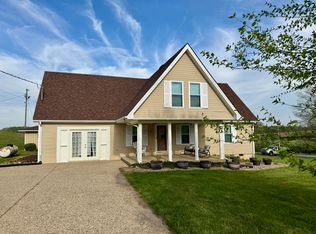
- $269,0004 bd3 ba1.9k sqft32 Ricky Dr, Russell Springs, KY 42642For Sale
 MLS ID #26007742, Beth G Blevins, Lake Cumberland Properties, Ltd. Co.. Imagine MLS
 - $185,0004 bd2 ba1.6k sqft1865 Blair School Rd, Russell Springs, KY 42642For Sale
 MLS ID #26019373, Donna Scott-Whyel, Cumberland Realty Group & Auctions LLC. Imagine MLS

 - $245,0003 bd2 ba1.5k sqft330 A Bryant Rd, Russell Springs, KY 42642For Sale
 MLS ID #25019179, Darren Gossage, Weichert Realtors Ford Brothers, Inc.. Imagine MLS
 - $324,9003 bd3 ba2.1k sqft586 Harristown Rd, Russell Springs, KY 42642For Sale
 MLS ID #26019361, Bradley Bigelow, CENTURY 21 Advantage Realty. Imagine MLS
 - $295,0003 bd2 ba1.3k sqft529 Indian Trail Rd, Russell Springs, KY 42642For Sale By Owner
- $289,9003 bd2 ba1.5k sqft257 Johnny Bernard Loop, Russell Springs, KY 42642For SaleMLS ID #25507372, Kimberly F Byrom, Lake Cumberland Properties, Ltd. Co.. Imagine MLS
- $210,0003 bd2 ba1.7k sqft157 Shawnee Ave, Russell Springs, KY 42642For SaleMLS ID #26001214, Mary J Dotson, CENTURY 21 Advantage Realty. Imagine MLS
- $269,0003 bd2 ba1.5k sqft150 Village Ln, Russell Springs, KY 42642For SaleMLS ID #26018399, Jason Rains, WEICHERT REALTORS - Ford Brothers. Imagine MLS
- $315,0004 bd2 ba1.2k sqft354 West Rd, Russell Springs, KY 42642For Sale By Owner
- $344,0003 bd2 ba2k sqft1642 S Highway 1729, Russell Springs, KY 42642For Sale
 MLS ID #SC47920, Kathy Nissley, Southern Nest Realty, LLC. South Central Kentucky AOR
 - $309,0003 bd4 ba1.6k sqft121 Deerview Ln, Russell Springs, KY 42642For SaleMLS ID #26017511, Whitney Marcum, Lake Cumberland Properties, Ltd. Co.. Imagine MLS
- $250,0003 bd2 ba1.3k sqft1010 Crockett Rd, Russell Springs, KY 42642For SaleMLS ID #26003831, Kimberly F Byrom, Lake Cumberland Properties, Ltd. Co.. Imagine MLS
- $279,9003 bd2 ba2.1k sqft524 Parks Ridge Rd, Russell Springs, KY 42642For SaleMLS ID #26012873, Stephanie H Bastin, Weichert Realtors Ford Brothers, Inc.. Imagine MLS
- $259,9003 bd2 ba1.2k sqftLOT 14 Willow Way Rd, Russell Springs, KY 42642For SaleMLS ID #26013493, Jessica C Vincent, CENTURY 21 Advantage Realty. Imagine MLS
- $219,0003 bd1 ba1.2k sqft149 Cherokee Ave, Russell Springs, KY 42642For Sale By Owner
- $269,0004 bd2 ba1.2k sqft2023 Highway 1383, Russell Springs, KY 42642For SaleMLS ID #26011492, Kimberly F Byrom, Lake Cumberland Properties, Ltd. Co.. Imagine MLS
- $249,9003 bd2 ba1.2k sqftLOT 13 Willow Way, Russell Springs, KY 42642For SaleMLS ID #26013492, Jessica C Vincent, CENTURY 21 Advantage Realty. Imagine MLS
- $359,0003 bd2 ba1.6k sqft87 Justin Ln, Russell Springs, KY 42642For SaleMLS ID #26001752, Whitney Marcum, Lake Cumberland Properties, Ltd. Co.. Imagine MLS
- $345,0004 bd2 ba1.4k sqft4947 E Highway 619, Russell Springs, KY 42642For Sale By Owner
- $319,0003 bd2 ba1.9k sqft433 Woodlands Way, Russell Springs, KY 42642For SaleMLS ID #26004652, Ashly V Smith, Lake Cumberland Real Estate Professionals. Imagine MLS
