Added incentive! Seller is now offering a $10,000 concession to the buyer at closing for paint and home upgrades! You do not want to miss this one! With summer here, imagine yourself in this exceptional home just minutes from Lake Cumberland. Relax on the charming front porch, taking in the quiet, open surroundings that make country living so desirable. Sitting on 2 acres (new survey) with mature trees and views to enjoy. This one-owner home has been meticulously maintained since it was built in 2003. Step into the warm and inviting open living area with vaulted ceiling soaring up to the open loft. The main level offers a large kitchen/dining area, 2 bedrooms, a full bath (beautiful tiled shower) and laundry room. There is another bedroom upstairs and a full bathroom with a garden tub. There is also a work shop (20x30) with wood stove and attached shed. New HVAC in 2025. Seller is offering a $10,000.00 concession to buyer at closing. Call me to set up a showing!
For sale
Price cut: $15K (6/16)
$344,000
1642 S Highway 1729, Russell Springs, KY 42642
3beds
2,080sqft
:
Get pre-qualified$2,171/mo
Single Family Residence
Built in 2003
2 Acres Lot
$324,000 Zestimate®
$165/sqft
$-- HOA
What's special
Charming front porchQuiet open surroundingsGarden tubBeautiful tiled shower
- 121 days |
- 417 |
- 30 |
Likely to sell faster than
Zillow last checked:
Listing updated:
Listed by:
Kathy Nissley 270-805-1266,
Southern Nest Realty, LLC
Source: South Central Kentucky AOR,MLS#: SC47920
Facts & features
Interior
Bedrooms & bathrooms
- Bedrooms: 3
- Bathrooms: 2
- Full bathrooms: 2
- Main level bathrooms: 1
- Main level bedrooms: 2
Rooms
- Room types: Loft
Primary bedroom
- Level: Main
Bedroom 2
- Level: Main
Bedroom 3
- Level: Upper
Bathroom
- Features: Separate Shower, Tub
Kitchen
- Features: Pantry
Heating
- Central, Electric
Cooling
- Central Air
Appliances
- Included: Built In Wall Oven, Cooktop, Dishwasher, Refrigerator, Electric Water Heater
- Laundry: In Hall
Features
- Ceiling Fan(s), Chandelier, Closet Light(s), Vaulted Ceiling(s), Walk-In Closet(s), Walls (Dry Wall), Kitchen/Dining Combo
- Flooring: Carpet, Laminate, Tile
- Doors: Storm Door(s)
- Windows: Thermo Pane Windows, Tilt, Vinyl Frame, Blinds, Drapes
- Basement: None
- Attic: Storage
- Has fireplace: Yes
- Fireplace features: Free Standing, Propane
Interior area
- Total structure area: 2,080
- Total interior livable area: 2,080 sqft
Property
Parking
- Total spaces: 2
- Parking features: Attached Carport, Attached, Garage Door Opener, Garage Faces Side
- Has garage: Yes
- Has carport: Yes
- Covered spaces: 2
- Has uncovered spaces: Yes
Accessibility
- Accessibility features: None
Features
- Levels: One and One Half
- Patio & porch: Covered Front Porch, Deck, Porch
- Exterior features: Mature Trees, Outdoor Lighting, Trees
- Fencing: None
- Body of water: Lake Cumberland
Lot
- Size: 2 Acres
- Features: Level, Trees, County, Farm, Out of City Limits
- Topography: Rolling
Details
- Additional structures: Workshop
Construction
Type & style
- Home type: SingleFamily
- Property subtype: Single Family Residence
Materials
- Vinyl Siding
- Foundation: Block
- Roof: Shingle
Condition
- New Construction
- New construction: No
- Year built: 2003
Utilities & green energy
- Sewer: Septic Tank
- Water: County
Community & HOA
Community
- Security: Smoke Detector(s)
- Subdivision: None
HOA
- Amenities included: None
Location
- Region: Russell Springs
Financial & listing details
- Price per square foot: $165/sqft
- Price range: $344K - $344K
- Date on market: 3/28/2026
- Listing agreement: Exclusive Right To Sell
- Road surface type: Paved
Estimated market value
$324,000
$308,000 - $340,000
$1,796/mo
Price history
| Date | Event | Price |
|---|---|---|
| 6/16/2026 | Price change | $344,000-4.2%$165/sqft |
Source:  South Central Kentucky AOR #SC47920 Report a problem South Central Kentucky AOR #SC47920 Report a problem | ||
| 3/28/2026 | Listed for sale | $359,000$173/sqft |
Source: South Central Kentucky AOR #SC47920 Report a problem | ||
Public tax history
Tax history is unavailable.
Monthly payment
Est. payment
Payment breakdown
Explore the cost of this home by adjusting the details. Changes won't be saved.Climate risks
Neighborhood: 42642
Getting around
0 / 100
Car-DependentNearby schools
GreatSchools rating
- 8/10Russell Springs Elementary SchoolGrades: PK-5Distance: 2.2 mi
- 6/10Russell County Middle SchoolGrades: 6-8Distance: 4.1 mi
- 4/10Russell County High SchoolGrades: 9-12Distance: 4.1 mi
Schools provided by the listing agent
- Elementary: Russell Springs
- Middle: Russell County
- High: Russell County
Source: South Central Kentucky AOR. This data may not be complete. We recommend contacting the local school district to confirm school assignments for this home.
- $244,3003 bd2 ba1.7k sqft1642 Highway 1729, Russell Springs, KY 42642Off Market
- $165,2003 bd1 ba1.1k sqft1586 Highway 1729, Russell Springs, KY 42642Off Market
- $173,2003 bd1 ba632 sqft1700 Highway 1729, Russell Springs, KY 42642Off Market
- $2,3003 bd1 ba980 sqft1452 Highway 1729, Russell Springs, KY 42642Off Market
- $247,7002 bd1 ba1.6k sqft1497 Highway 1729, Russell Springs, KY 42642Off Market
- $156,6002 bd1 ba600 sqft1420 Highway 1729, Russell Springs, KY 42642Off Market
- $6,000-- bd-- ba768 sqft393 E Highway 2283, Russell Springs, KY 42642Off Market
- $318,3003 bd2 ba2.7k sqft704 E Highway 2283, Russell Springs, KY 42642Off Market
A local agent can set up tours, give advice and negotiate with sellers.
Similar homes
- $359,0003 bd2 ba1.6k sqft87 Justin Ln, Russell Springs, KY 42642For Sale
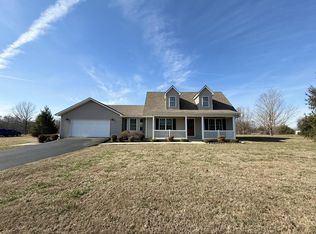
 MLS ID #26001752, Whitney Marcum, Lake Cumberland Properties, Ltd. Co.. Imagine MLS
 - $345,0004 bd2 ba1.4k sqft4947 E Highway 619, Russell Springs, KY 42642For Sale By Owner
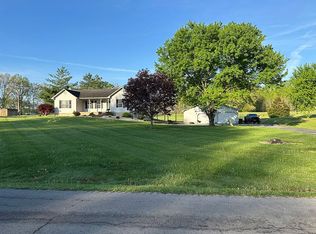
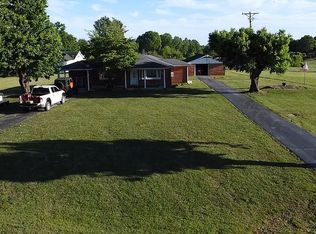
- $315,0004 bd2 ba1.2k sqft354 West Rd, Russell Springs, KY 42642For Sale By Owner
- $324,9003 bd3 ba2.1k sqft586 Harristown Rd, Russell Springs, KY 42642For Sale
 MLS ID #26019361, Bradley Bigelow, CENTURY 21 Advantage Realty. Imagine MLS
 - $350,0004 bd2 ba1.8k sqft1466 Webb Ridge Rd, Russell Springs, KY 42642For SaleMLS ID #26003756, Ashley McGowan, CENTURY 21 Advantage Realty. Imagine MLS
- $329,0003 bd3 ba1.9k sqft529 Cliffside Dr, Russell Springs, KY 42642For SaleMLS ID #26015635, Ashly V Smith, Lake Cumberland Real Estate Professionals. Imagine MLS
- $269,0004 bd3 ba1.9k sqft32 Ricky Dr, Russell Springs, KY 42642For SaleMLS ID #26007742, Beth G Blevins, Lake Cumberland Properties, Ltd. Co.. Imagine MLS
- $245,0003 bd2 ba1.5k sqft330 A Bryant Rd, Russell Springs, KY 42642For SaleMLS ID #25019179, Darren Gossage, Weichert Realtors Ford Brothers, Inc.. Imagine MLS
- $319,0003 bd3 ba2.2k sqft2390 W Highway 92, Jamestown, KY 42629For Sale
 MLS ID #SC47869, Ken Hill, Patriot Realty - Auction LLC. South Central Kentucky AOR
 - $350,0004 bd2 ba1.5k sqft22 Elly Ave, Russell Springs, KY 42642For SaleMLS ID #26015183, Erica Stevenson Nalle, Weichert Realtors Ford Brothers, Inc.. Imagine MLS
- $449,9004 bd3 ba2.2k sqft771 Cliffside Dr, Russell Springs, KY 42642For SaleMLS ID #26019514, Torsten Langguth, Prosperity Real Estate. Imagine MLS
- $185,0004 bd2 ba1.6k sqft1865 Blair School Rd, Russell Springs, KY 42642For SaleMLS ID #26019373, Donna Scott-Whyel, Cumberland Realty Group & Auctions LLC. Imagine MLS
- $289,9003 bd2 ba1.5k sqft257 Johnny Bernard Loop, Russell Springs, KY 42642For SaleMLS ID #25507372, Kimberly F Byrom, Lake Cumberland Properties, Ltd. Co.. Imagine MLS
- $295,0003 bd2 ba1.3k sqft529 Indian Trail Rd, Russell Springs, KY 42642For Sale By Owner
- $335,0003 bd3 ba2k sqft89 Autumn Place Loop, Columbia, KY 42728For SaleMLS ID #SC48036, Debbie Murray, Keller Williams First Choice Realty. South Central Kentucky AOR
- $327,5003 bd2 ba1.8k sqft120 Ivy Dr, Jamestown, KY 42629For SaleMLS ID #26004534, Kimberly F Byrom, Lake Cumberland Properties, Ltd. Co.. Imagine MLS
- $189,5003 bd1 ba1.2k sqft158 Fortenberry Rd, Russell Springs, KY 42642For SaleMLS ID #26005793, Tammy M Miller, WEICHERT REALTORS - Ford Brothers. Imagine MLS
- $210,0003 bd2 ba1.7k sqft157 Shawnee Ave, Russell Springs, KY 42642For SaleMLS ID #26001214, Mary J Dotson, CENTURY 21 Advantage Realty. Imagine MLS
- $279,9003 bd2 ba2.1k sqft524 Parks Ridge Rd, Russell Springs, KY 42642For SaleMLS ID #26012873, Stephanie H Bastin, Weichert Realtors Ford Brothers, Inc.. Imagine MLS
- $339,0004 bd3 ba2k sqft340 Hunters Paradise Rd, Monticello, KY 42633For SaleMLS ID #26009287, Hannah York, Lake Cumberland Real Estate Professionals. Imagine MLS
